open menu close menu
Save
Ask
Tour
Hide
Share
$489,900
13 Days On Site

1191 208th Street E
Clearwater, MN 55320

For Sale|Single Family Residence|Active
3
Beds
2
Total Baths
1
Full Bath
1
Partial Bath
1,835
SqFt
$267
/SqFt
2026
Built
County:
Stearns
Listing courtesy of Edina Realty, Inc.
1191 208th Street E1191 208th Street E1191 208th Street E1191 208th Street E
Save
Ask
Tour
Hide
Share

Mortgage Calculator

Monthly Payment (Est.)

Enter an interest rate to see your estimated monthly payment.
Calculator powered by Showcase IDX, a Constellation1 Company. Copyright ©2026 Information is deemed reliable but not guaranteed.

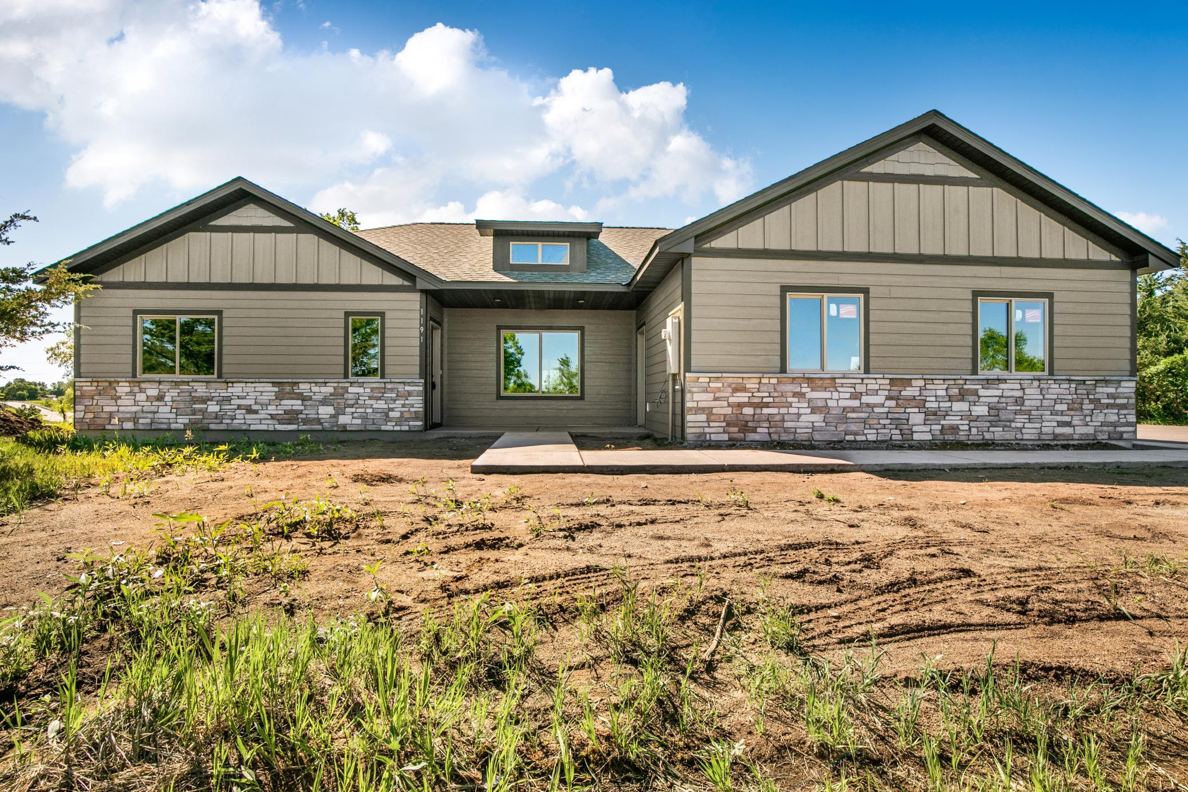
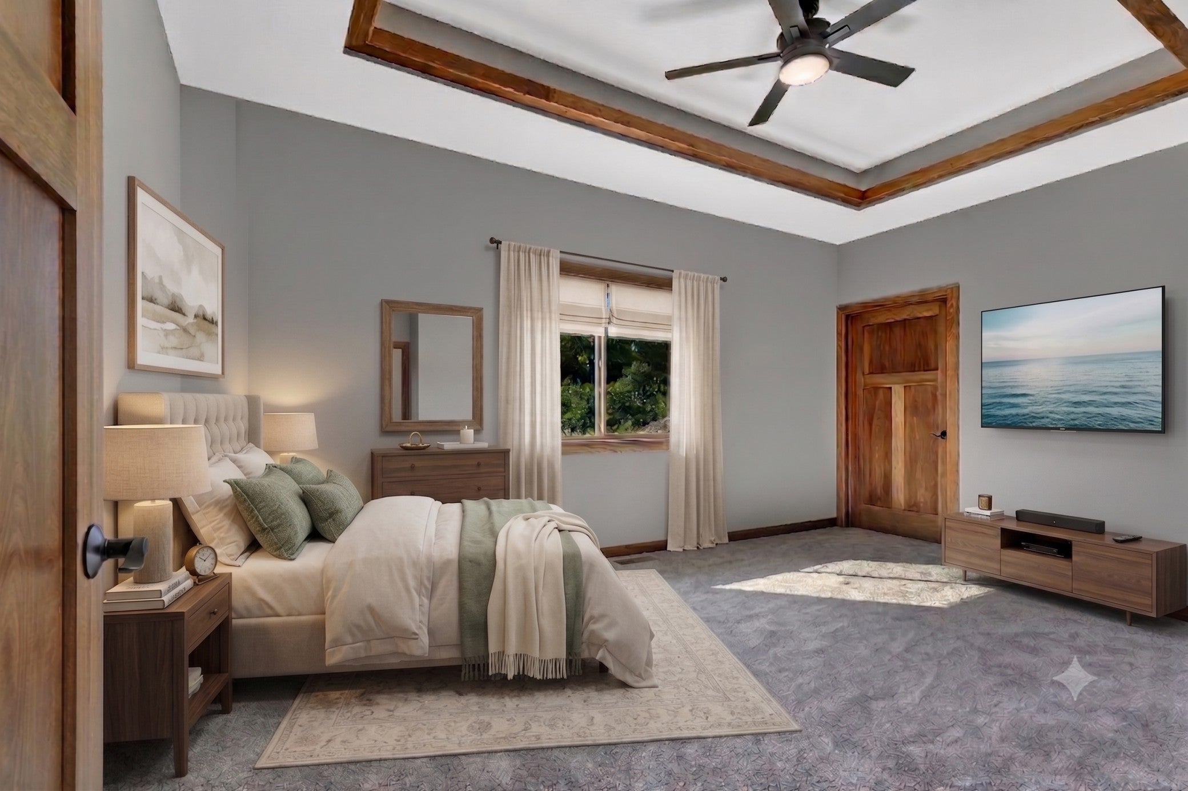
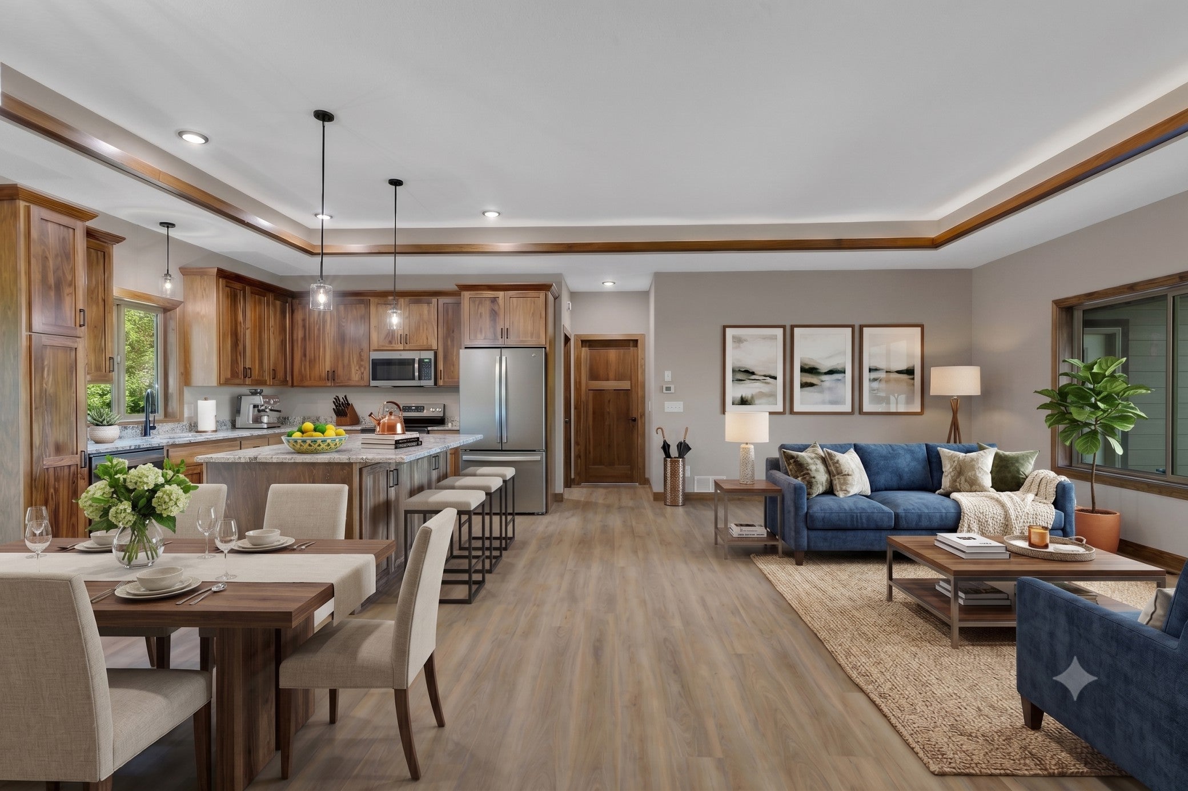
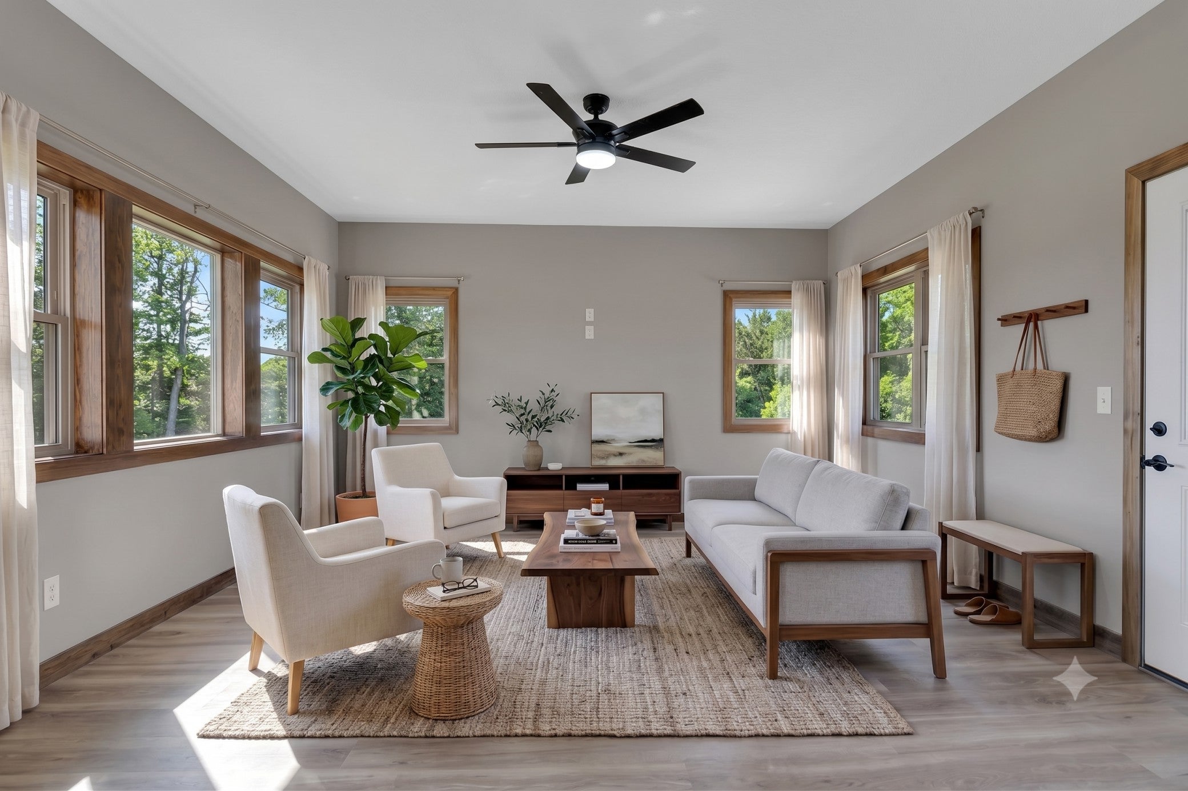
Brand new one-level patio home in Clearwater. 1 ,835 sq ft, 3 bed/2 bath with a layout designed around comfortable main-floor living. The open living room features box vault ceilings and flows into the kitchen with granite countertops, maple cabinetry, and a kitchen island for more countertop space. The beautiful primary suite includes a walk-in closet and private bath. Built over a poured crawl space foundation - not slab - so you get a warmer, softer floor feel with premium LVP throughout. 2x6 insulated walls, 96% high-efficiency furnace, HRV fresh air system, and Thermo-Tech vinyl windows keep energy costs low and air quality high. The 256 sq ft 4-season porch ex tends your living space year-round, plus there's a nicely sized covered front porch. 2-car insulated garage with Lift Master opener. Seeded lawn included. Quiet country setting on 2 08th St E with easy access to Clearwater. Quality build, thoughtful finishes, and room to enjoy it all on one level.

Save
Ask
Tour
Hide
Share
Listing Snapshot
Price 
$489,900
Days On Site 
13 Days
Bedrooms 
3
Inside Area (SqFt) 
1,835 sqft
Total Baths 
2
Full Baths 
1
Partial Baths 
1
Lot Size 
0.94 Acres
Year Built 
2026
MLS® Number 
7140384
Status 
Active
Property Tax 
$234
HOA/Condo/Coop Fees 
N/A
Sq Ft Source 
N/A
Friends & Family
Recent Activity
2 weeks agoListing updated with changes from the MLS®
2 weeks agoListing first seen on site
General Features
Acres 
0.94
Attached Garage 
Yes
Foundation 
Slab
Garage 
Yes
Garage Spaces 
2
Land Lease 
No
Levels 
One
Number Of Stories 
1
Parking 
GravelConcreteGarage Door OpenerAttached
Property Condition 
New Construction
Property Sub Type 
Single Family Residence
Sewer 
Septic Tank
SqFt Above 
1835
SqFt Total 
1835
Water Source 
PrivateWell
Zoning 
Residential-Single Family
Interior Features
Basement 
Crawl SpaceSump Pump
Cooling 
Central Air
Heating 
PropaneForced Air
Interior 
Kitchen IslandVaulted Ceiling(s)Walk-In Closet(s)
Bedroom 
Dimensions - 17x11Level - Main
Bedroom 2 
Dimensions - 13.5x11Level - Main
Bedroom 3 
Dimensions - 13.5x11.4Level - Main
Dining Room 
Dimensions - 10x11.5Level - Main
Four Season Porch 
Dimensions - 15x15.6Level - Main
Kitchen 
Dimensions - 11.6x13.7Level - Main
Living Room 
Dimensions - 21.6x15.7Level - Main
Save
Ask
Tour
Hide
Share
Community Features
School District 
742 - St. Cloud
Township 
Clearwater
Schools
School District
742 - St. Cloud
Elementary School
Unknown
Middle School
Unknown
High School
Unknown
Listing courtesy of Edina Realty, Inc.


Listing information is provided by Participants of the Northstar MLS. IDX information is provided exclusively for personal, non-commercial use, and may not be used for any purpose other than to identify prospective properties consumers may be interested in purchasing. Information is deemed reliable but not guaranteed. Copyright 2026, Northstar MLS.
Last checked: 2026-09-22 07:19 AM UTC

Neighborhood & Commute
Source: Walkscore
Disclosure: Community information and market data powered by Constellation Data Labs. Information is deemed reliable but not guaranteed.
Save
Ask
Tour
Hide
Share