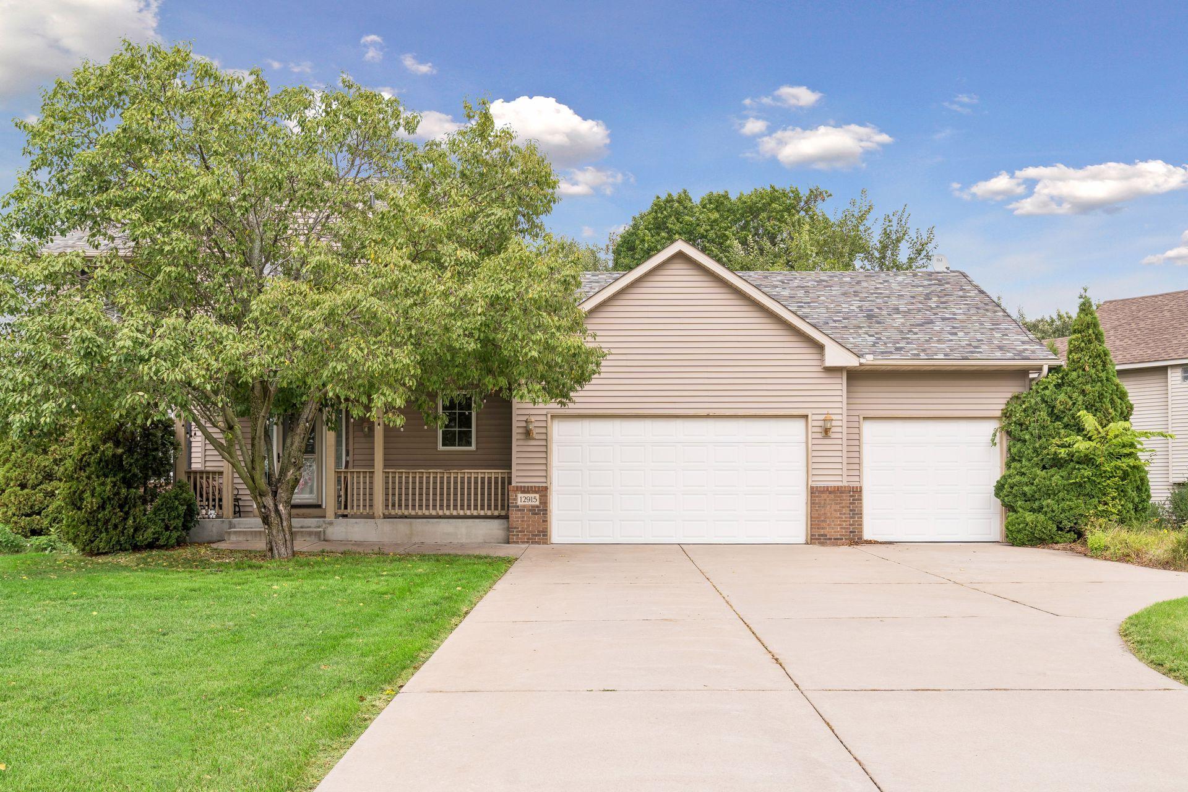
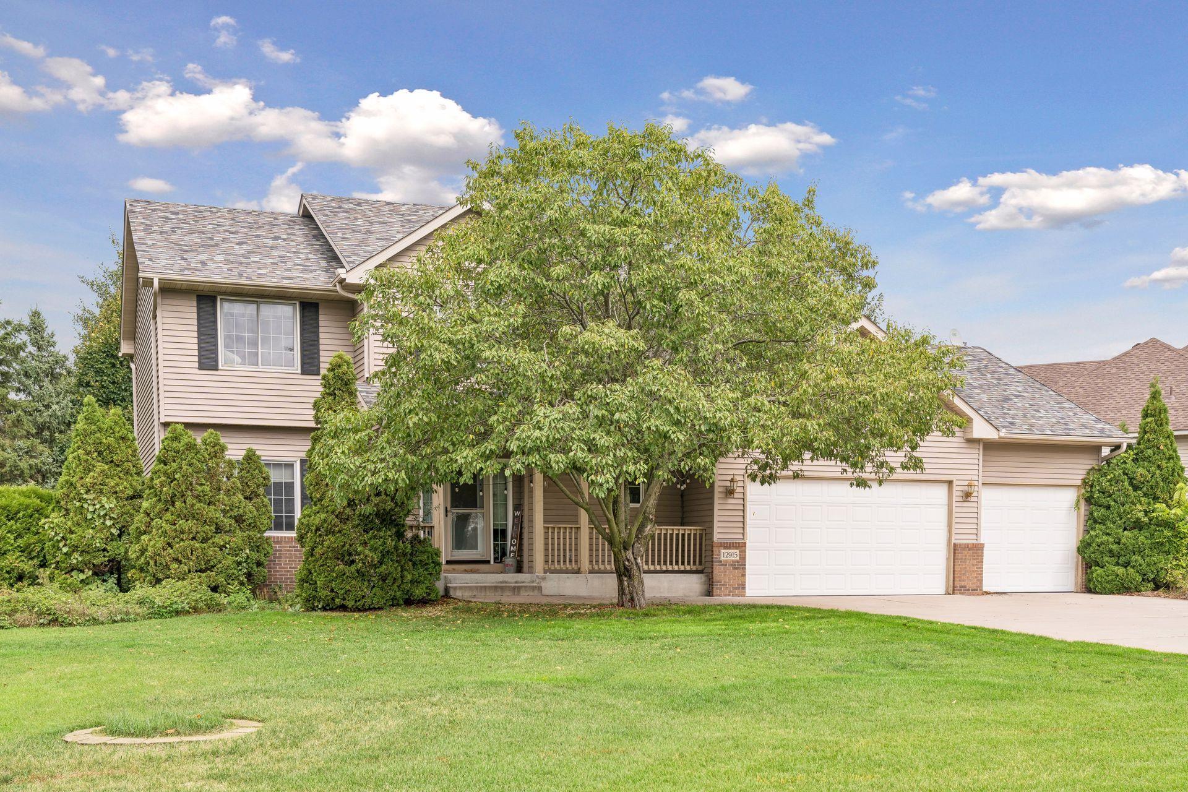
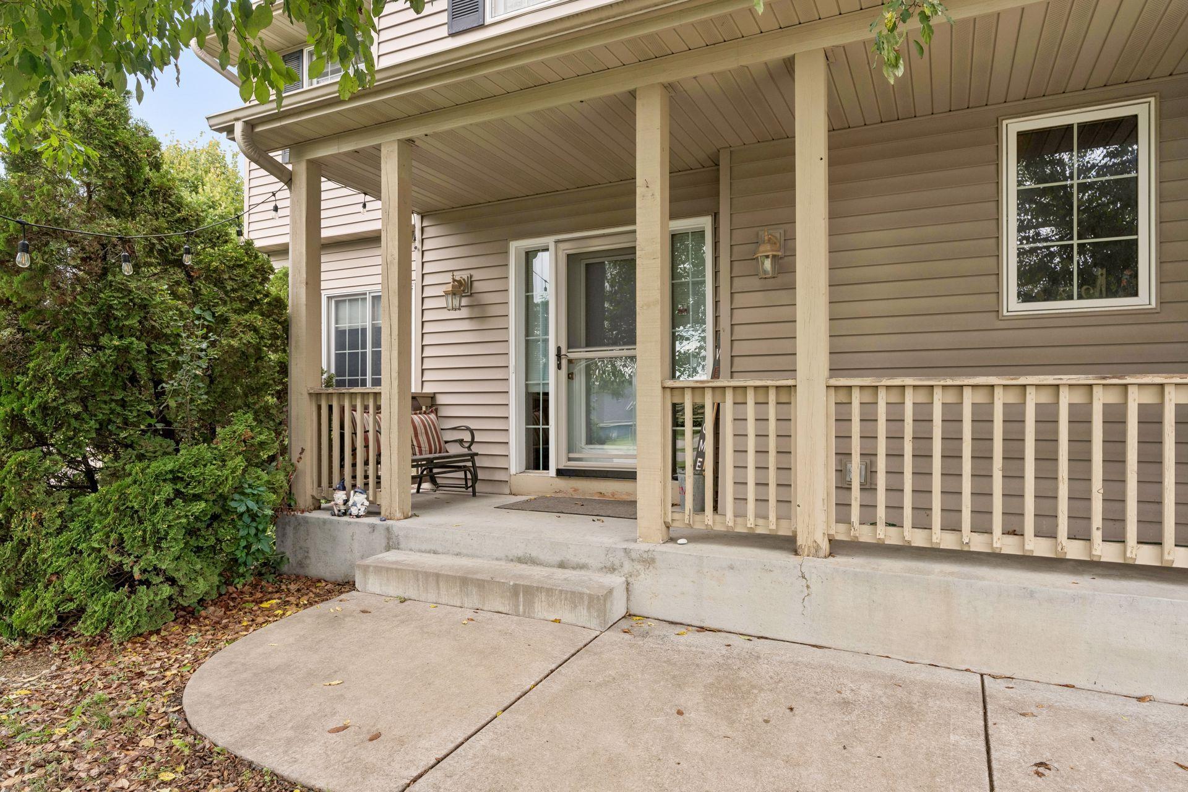
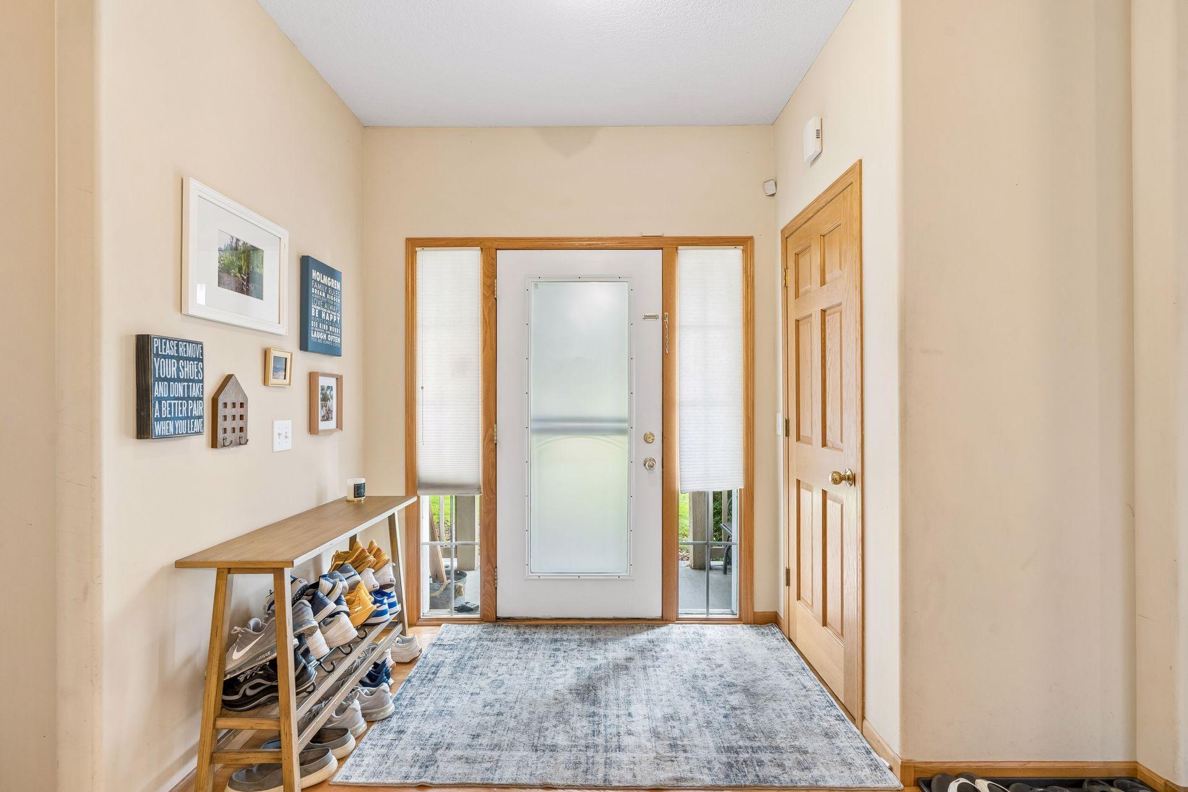
Opportunity is knocking in Elk River! This 5-bedroom, 3-bath home sits on a spacious corner lot and offers a 3-car garage, separate dining room, new roof, tons of storage and incredible potential for the next owner.
The main living areas offer plenty of space to make your own, with 3 bedrooms upstairs plus 2 additional bedrooms in the lower level that are framed and ready to be finished. The lower level provides even more unfinished space and opportunity to create additional living areas, a home office, workout space or whatever fits your needs.
Outside, enjoy a .39-acre corner lot with plenty of room to enjoy the outdoors. Conveniently located near Elk River Golf Club, parks, schools, trails, shopping and local amenities.
If you’ve been looking for a home where you can add your own style, finish additional space and build equity, this is one you’ll want to see!
Save
Ask
Tour
Hide
Share
Listing Snapshot
Price
$400,000
Days On Site
11 Days
Bedrooms
5
Inside Area (SqFt)
2,296 sqft
Total Baths
3
Full Baths
2
Partial Baths
1
Lot Size
0.39 Acres
Year Built
2001
MLS® Number
7140244
Status
Active Under Contract
Property Tax
$5,432
HOA/Condo/Coop Fees
N/A
Sq Ft Source
N/A
Friends & Family
React
Invite
Recent Activity
a week ago
Listing updated with changes from the MLS®
a week ago
Status changed to Active Under Contract
2 weeks ago
Listing first seen on site
General Features
Acres
0.39
Attached Garage
Yes
Garage
Yes
Garage Spaces
3
Land Lease
No
Levels
Two
Number Of Stories
2
Parking
ConcreteAttached
Property Sub Type
Single Family Residence
Sewer
Public Sewer
SqFt Above
1986
SqFt Below
310
SqFt Total
2888
Water Source
Public
Zoning
Residential-Single Family
Interior Features
Appliances
DishwasherDisposalDryerGas Water HeaterMicrowaveRangeRefrigeratorWasher
Listing information is provided by Participants of the Northstar MLS. IDX information is provided exclusively for personal, non-commercial use, and may not be used for any purpose other than to identify prospective properties consumers may be interested in purchasing. Information is deemed reliable but not guaranteed. Copyright 2026, Northstar MLS.
Last checked: 2026-09-22 06:29 AM UTC
Neighborhood & Commute
Source: Walkscore
Disclosure: Community information and market data powered by Constellation Data Labs. Information is deemed reliable but not guaranteed.