open menu close menu
Save
Ask
Tour
Hide
Share
$399,900
13 Days On Site

4442 Eakern Circle NE
Monticello, MN 55362

For Sale|Single Family Residence|Active
4
Beds
2
Total Baths
1
Full Bath
1
Partial Bath
1,910
SqFt
$209
/SqFt
2004
Built
Subdivision:
Featherstone
County:
Wright
Listing courtesy of North Star Pro Realty LLC
4442 Eakern Circle NE4442 Eakern Circle NE4442 Eakern Circle NE4442 Eakern Circle NE
Save
Ask
Tour
Hide
Share

Mortgage Calculator

Monthly Payment (Est.)

Enter an interest rate to see your estimated monthly payment.
Calculator powered by Showcase IDX, a Constellation1 Company. Copyright ©2026 Information is deemed reliable but not guaranteed.

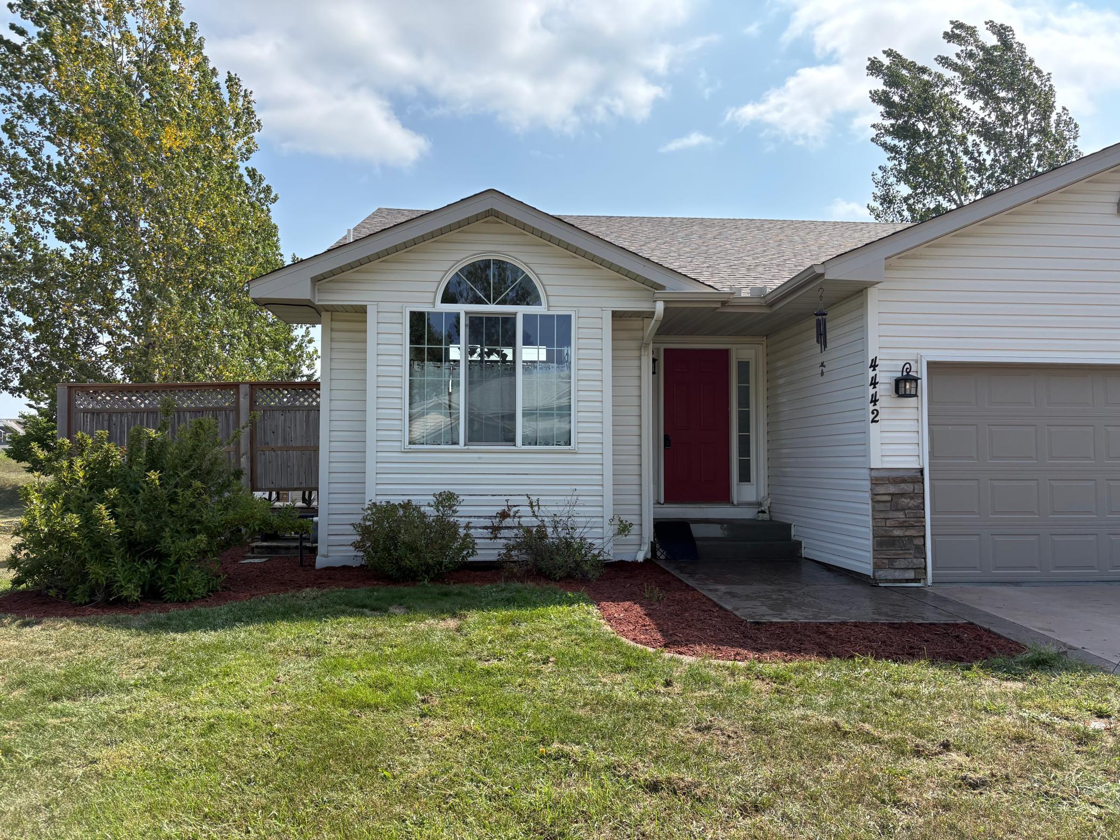
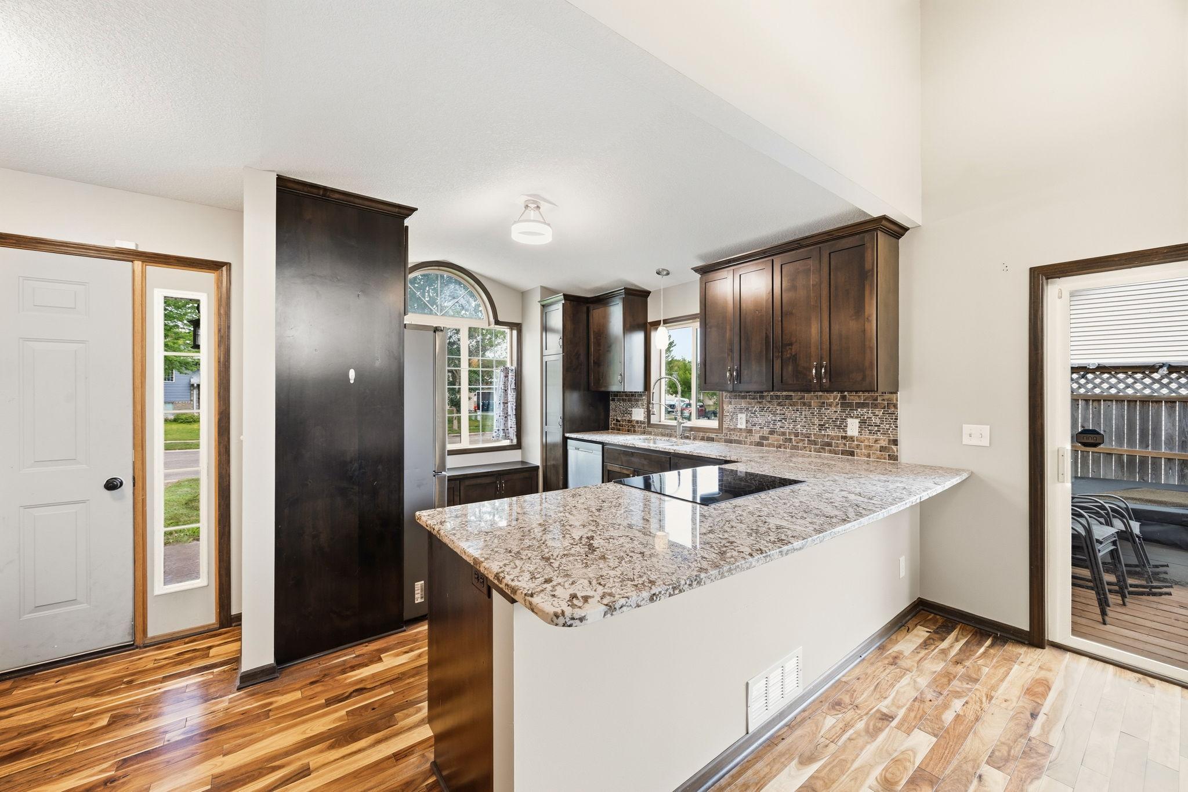
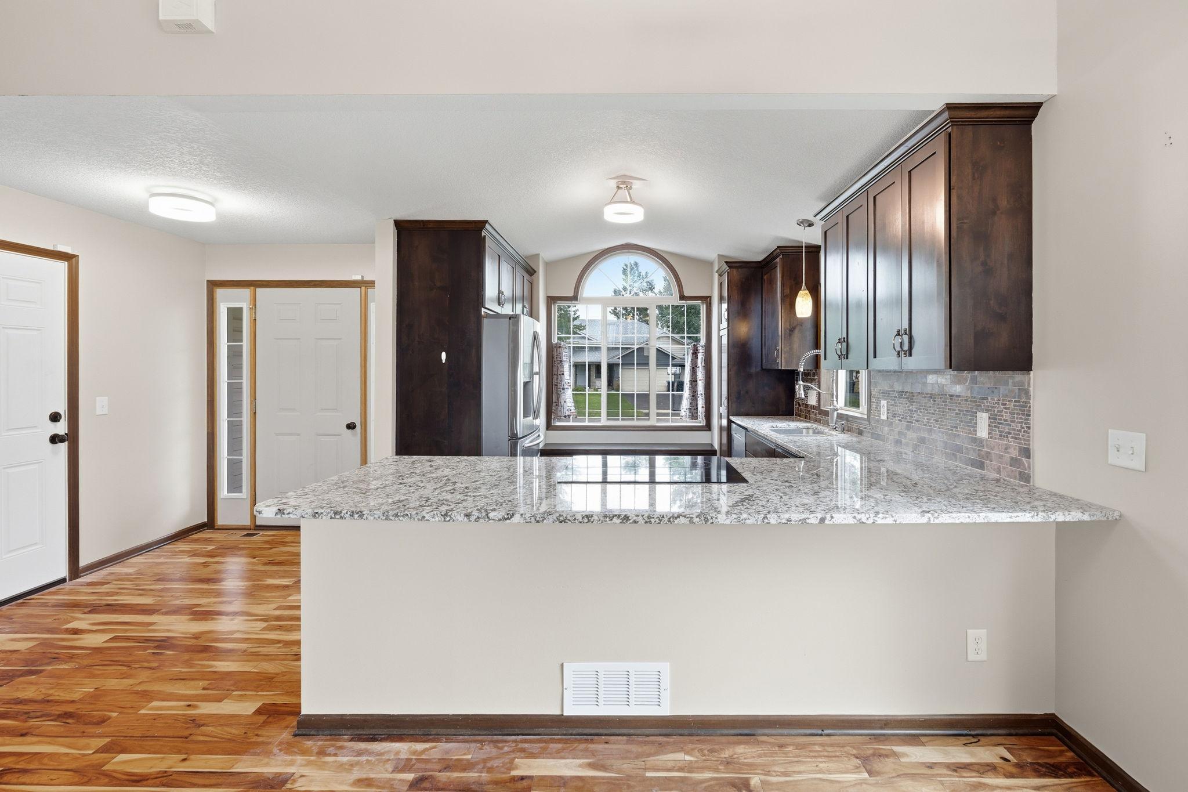
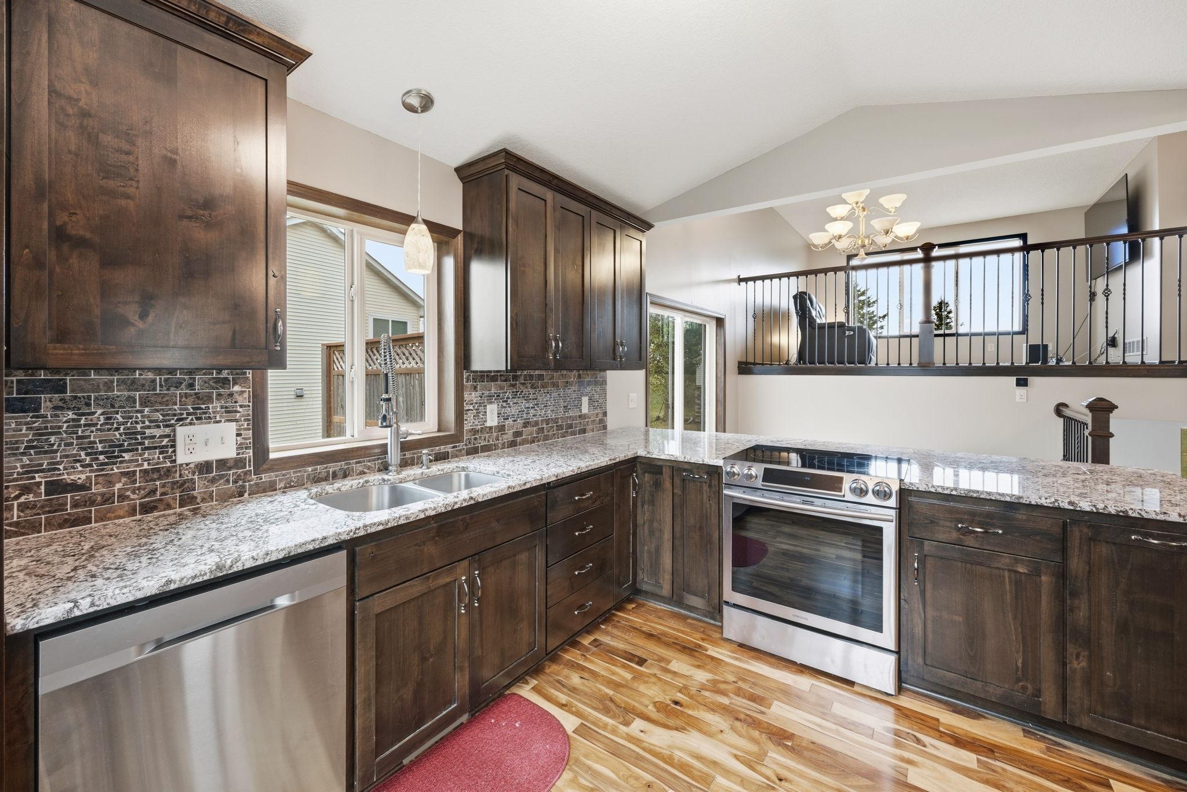
Welcome to this spacious 4-bedroom, 2-bath home with 5 GARAGE STALLS offering a great blend of comfort, character, and functionality! The open-concept kitchen and living area is perfect for everyday living and entertaining, highlighted by a unique stone bar that adds warmth and personality to the space. Outside, the stamped concrete driveway and patio in the back create an inviting outdoor space. Just off the side of the home, a private deck creates the perfect spot to relax and unwind, complete with a hot tub and outdoor TV—both included with the sale—making it the perfect setup for entertaining. A newer roof adds peace of mind, while garage space is a major bonus with an attached 3-stall garage, plus a large 2-stall detached garage that’s heated and insulated—ideal for extra vehicles, toys, a workshop, or additional storage. With impressive indoor and outdoor entertaining spaces and a total of five garage stalls, this home has something for everyone!

Save
Ask
Tour
Hide
Share
Listing Snapshot
Price 
$399,900
Days On Site 
13 Days
Bedrooms 
4
Inside Area (SqFt) 
1,910 sqft
Total Baths 
2
Full Baths 
1
Partial Baths 
1
Lot Size 
0.446 Acres
Year Built 
2004
MLS® Number 
7140174
Status 
Active
Property Tax 
$3,042
HOA/Condo/Coop Fees 
N/A
Sq Ft Source 
N/A
Friends & Family
Recent Activity
7 days agoListing updated with changes from the MLS®
2 weeks agoListing first seen on site
General Features
Acres 
0.446
Attached Garage 
Yes
Foundation 
Block
Garage 
Yes
Garage Spaces 
5
Land Lease 
No
Levels 
Multi/Split
Parking 
Attached
Property Sub Type 
Single Family Residence
Sewer 
Public Sewer
SqFt Above 
1085
SqFt Below 
825
SqFt Total 
1810
Water Source 
Public
Zoning 
Residential-Single Family
Interior Features
Appliances 
DishwasherDryerRangeRefrigerator
Basement 
FinishedFull
Cooling 
Central Air
Heating 
Natural GasForced Air
Laundry Features 
Lower Level
Bedroom 
Dimensions - 11x13Level - Upper
Bedroom 2 
Dimensions - 10x10Level - Upper
Bedroom 3 
Dimensions - 12x18Level - Lower
Bedroom 4 
Dimensions - 10x10Level - Lower
Dining Room 
Dimensions - 9x10Level - Main
Family Room 
Dimensions - 24x12Level - Lower
Kitchen 
Dimensions - 15x11Level - Main
Laundry 
Dimensions - 6x6Level - Lower
Living Room 
Dimensions - 13x14Level - Upper
Save
Ask
Tour
Hide
Share
Exterior Features
Construction Details 
Vinyl Siding
Lot Features 
Irregular Lot
Roof 
Asphalt
Community Features
School District 
882 - Monticello
Township 
Monticello
Schools
School District
882 - Monticello
Elementary School
Unknown
Middle School
Unknown
High School
Unknown
Listing courtesy of North Star Pro Realty LLC


Listing information is provided by Participants of the Northstar MLS. IDX information is provided exclusively for personal, non-commercial use, and may not be used for any purpose other than to identify prospective properties consumers may be interested in purchasing. Information is deemed reliable but not guaranteed. Copyright 2026, Northstar MLS.
Last checked: 2026-09-22 07:19 AM UTC

Neighborhood & Commute
Source: Walkscore
Disclosure: Community information and market data powered by Constellation Data Labs. Information is deemed reliable but not guaranteed.
Save
Ask
Tour
Hide
Share