open menu close menu
Save
Ask
Tour
Hide
Share
$329,900
13 Days On Site

2426 Cooper Avenue S
Saint Cloud, MN 56301

For Sale|Single Family Residence|Active Under Contract
4
Beds
3
Total Baths
1
Full Bath
2
Partial Baths
3,308
SqFt
$100
/SqFt
1979
Built
Subdivision:
Majestic Estates
County:
Stearns
Listing courtesy of RE/MAX Results
2426 Cooper Avenue S2426 Cooper Avenue S2426 Cooper Avenue S2426 Cooper Avenue S
Save
Ask
Tour
Hide
Share

Mortgage Calculator

Monthly Payment (Est.)

Enter an interest rate to see your estimated monthly payment.
Calculator powered by Showcase IDX, a Constellation1 Company. Copyright ©2026 Information is deemed reliable but not guaranteed.

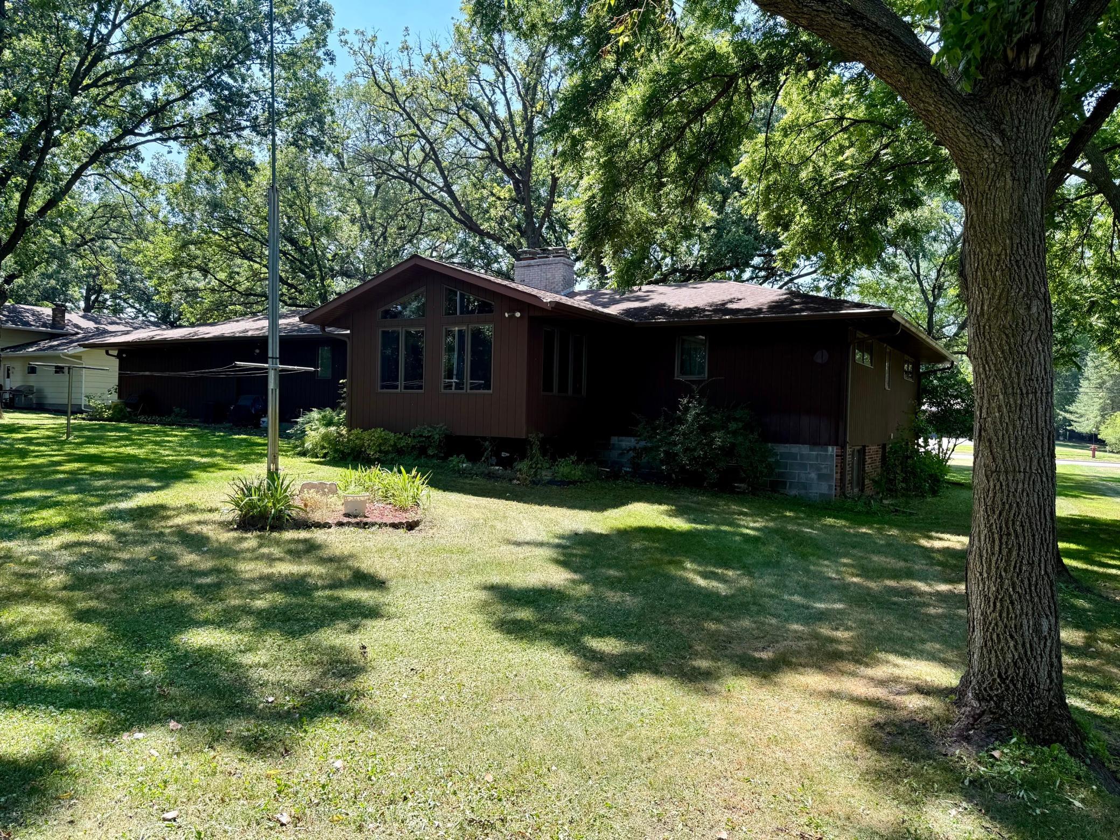
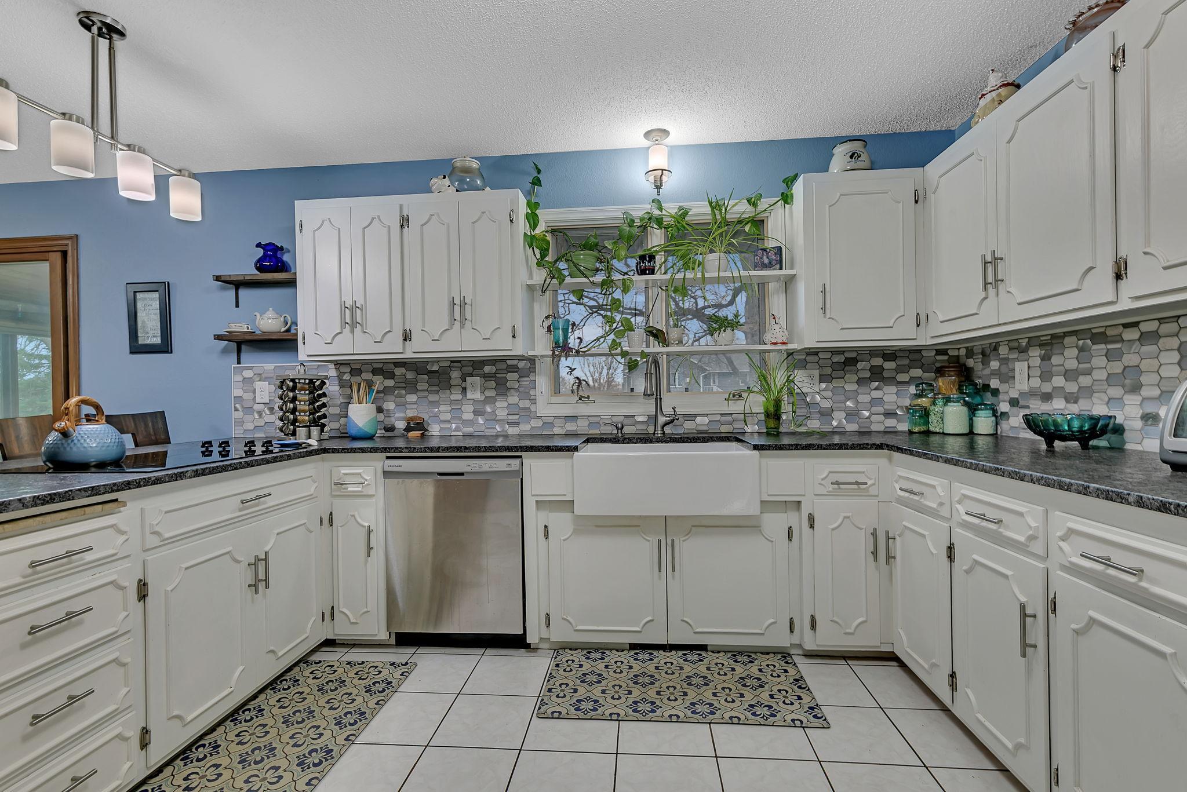
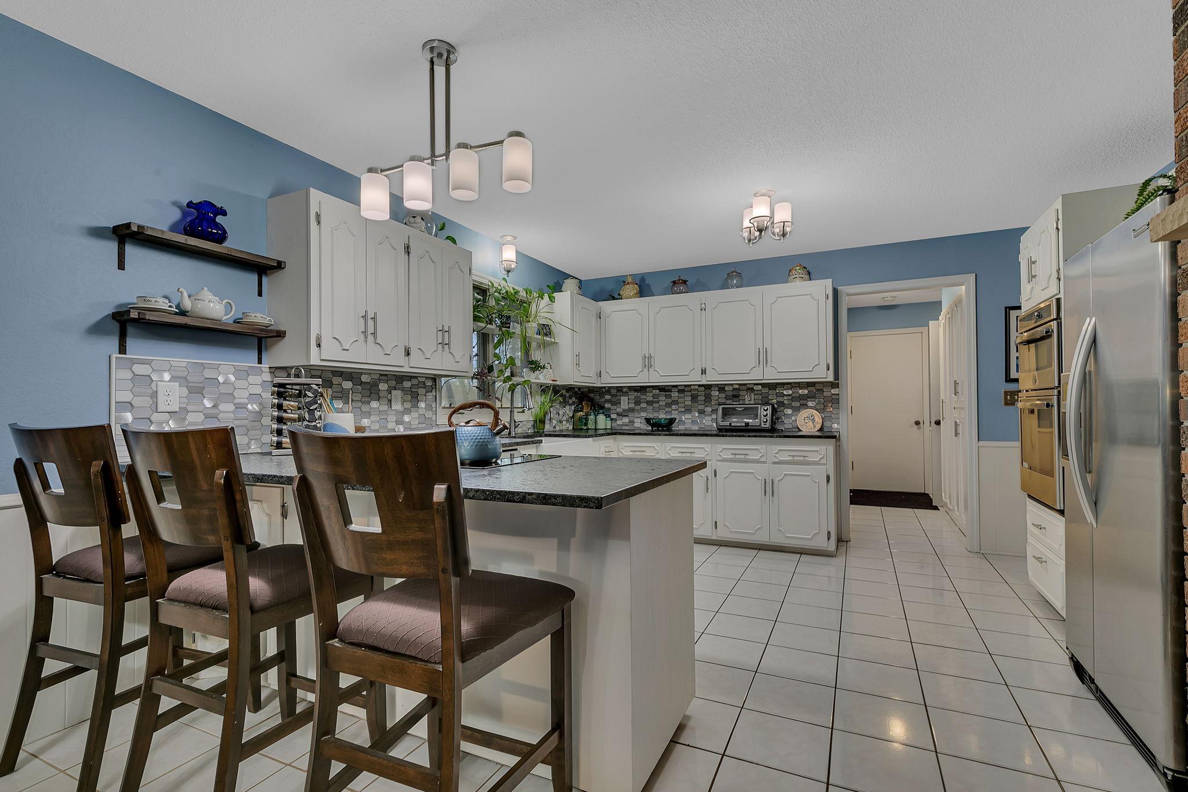
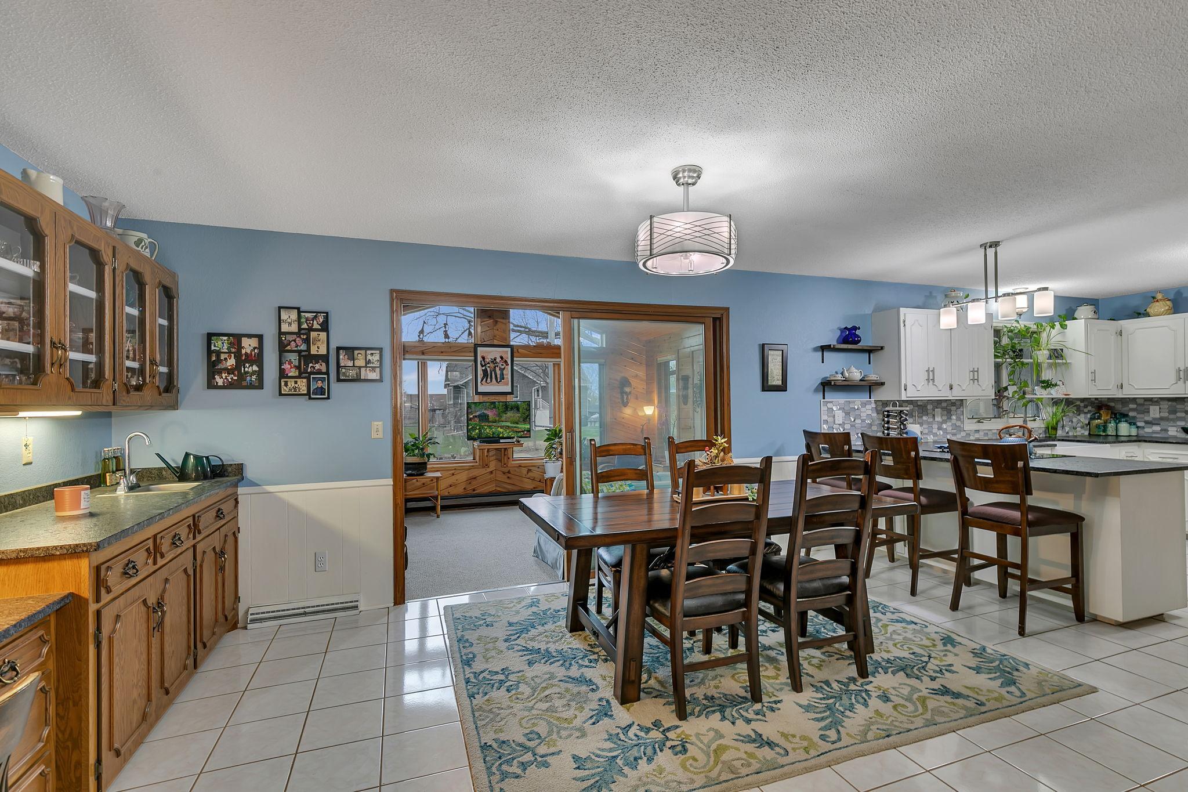
Welcome to a beautiful and spacious South St. Cloud Rambler tucked under a canopy of majestic oaks. This lovely home has had just two owner. The original owner, a journeyman contractor himself, built this custom home with high quality materials and craftsmanship that is hard to match today! You will absolutely love the comfortable design and function of this home, featuring an open floor plan with 4 bedrooms and 3 bathrooms. Relax in the sunroom that is filled with natural light and knotty pine finishes. You will have a dedicated main floor office for your work from home lifestyle! Main floor laundry is just what you want too. The current owner has completed a number of thoughtful updates...which includes flooring, kitchen appliances and lighting throughout. You will love the 2-sided brick fireplace in the living room and dining room. Step downstairs to another stone fireplace, a huge recreation room, exercise room, and a second kitchen area...perfect for a canning, baking and your cooking or baking hobbies! The rooms in this house are large and there is just so much room for storage! With a second kitchen area in the basement, this could be the perfect home for multi-generational living or a possible rental unit. You will be close to schools, work, shopping, parks, or just about anything you need. There is also a private well for watering! This home simply checks so many boxes and might be the best value in South St. Cloud. Seller welcoming all reasonable offers!

Save
Ask
Tour
Hide
Share
Listing Snapshot
Price 
$329,900
Days On Site 
13 Days
Bedrooms 
4
Inside Area (SqFt) 
3,308 sqft
Total Baths 
3
Full Baths 
1
Partial Baths 
2
Lot Size 
0.49 Acres
Year Built 
1979
MLS® Number 
7140160
Status 
Active Under Contract
Property Tax 
$3,362
HOA/Condo/Coop Fees 
N/A
Sq Ft Source 
N/A
Friends & Family
Recent Activity
4 days agoListing updated with changes from the MLS®
4 days agoStatus changed to Active Under Contract
2 weeks agoListing first seen on site
General Features
Acres 
0.49
Attached Garage 
Yes
Foundation 
Block
Garage 
Yes
Garage Spaces 
2
Land Lease 
No
Levels 
One
Number Of Stories 
1
Parking 
Attached
Property Sub Type 
Single Family Residence
Sewer 
Public Sewer
SqFt Above 
1880
SqFt Below 
1428
SqFt Total 
3568
Water Source 
Public
Zoning 
Residential-Single Family
Interior Features
Appliances 
OvenCooktopDishwasherDryerGas Water HeaterMicrowaveRefrigeratorStainless Steel Appliance(s)Washer
Basement 
BlockFinishedFullDaylight
Cooling 
Central Air
Electric 
100 Amp Service
Fireplace 
Yes
Fireplace Features 
Family RoomLiving RoomWood BurningDouble Sided
Fireplaces 
2
Heating 
Natural GasBaseboardForced Air
Interior 
Vaulted Ceiling(s)Wet Bar
Laundry Features 
Main Level
Bedroom 
Dimensions - 13 x 17Level - Main
Bedroom 2 
Dimensions - 13 x 11Level - Main
Bedroom 3 
Dimensions - 12 x 16Level - Basement
Bedroom 4 
Dimensions - 10 x 15Level - Basement
Dining Room 
Dimensions - 10 x 15Level - Main
Exercise Room 
Dimensions - 12 x 19Level - Basement
Family Room 
Dimensions - 13 x 24Level - Basement
Flex Room 
Dimensions - 12 x 8Level - Basement
Kitchen 
Dimensions - 14 x 14Level - Main
Laundry 
Dimensions - 8 x 9Level - Main
Living Room 
Dimensions - 13 x 16Level - Main
Office 
Dimensions - 13 x 11Level - Main
Sun Room 
Dimensions - 11 x 15Level - Main
Save
Ask
Tour
Hide
Share
Exterior Features
Construction Details 
FrameStone
Road Frontage 
City Street
Roof 
AsphaltShingle
Community Features
School District 
742 - St. Cloud
Township 
Saint Cloud
Roads 
Paved
Schools
School District
742 - St. Cloud
Elementary School
Unknown
Middle School
Unknown
High School
Unknown
Listing courtesy of RE/MAX Results


Listing information is provided by Participants of the Northstar MLS. IDX information is provided exclusively for personal, non-commercial use, and may not be used for any purpose other than to identify prospective properties consumers may be interested in purchasing. Information is deemed reliable but not guaranteed. Copyright 2026, Northstar MLS.
Last checked: 2026-09-22 07:19 AM UTC

Neighborhood & Commute
Source: Walkscore
Disclosure: Community information and market data powered by Constellation Data Labs. Information is deemed reliable but not guaranteed.
Save
Ask
Tour
Hide
Share