open menu close menu
Save
Ask
Tour
Hide
Share
$429,000
10 Days On Site

11426 54th Street
Clear Lake, MN 55319

For Sale|Single Family Residence|Active
2
Beds
1
Total Bath
1
Full Bath
1,261
SqFt
$340
/SqFt
1981
Built
County:
Sherburne
Listing courtesy of Real Broker, LLC
11426 54th Street11426 54th Street11426 54th Street11426 54th Street
Save
Ask
Tour
Hide
Share

Mortgage Calculator

Monthly Payment (Est.)

Enter an interest rate to see your estimated monthly payment.
Calculator powered by Showcase IDX, a Constellation1 Company. Copyright ©2026 Information is deemed reliable but not guaranteed.

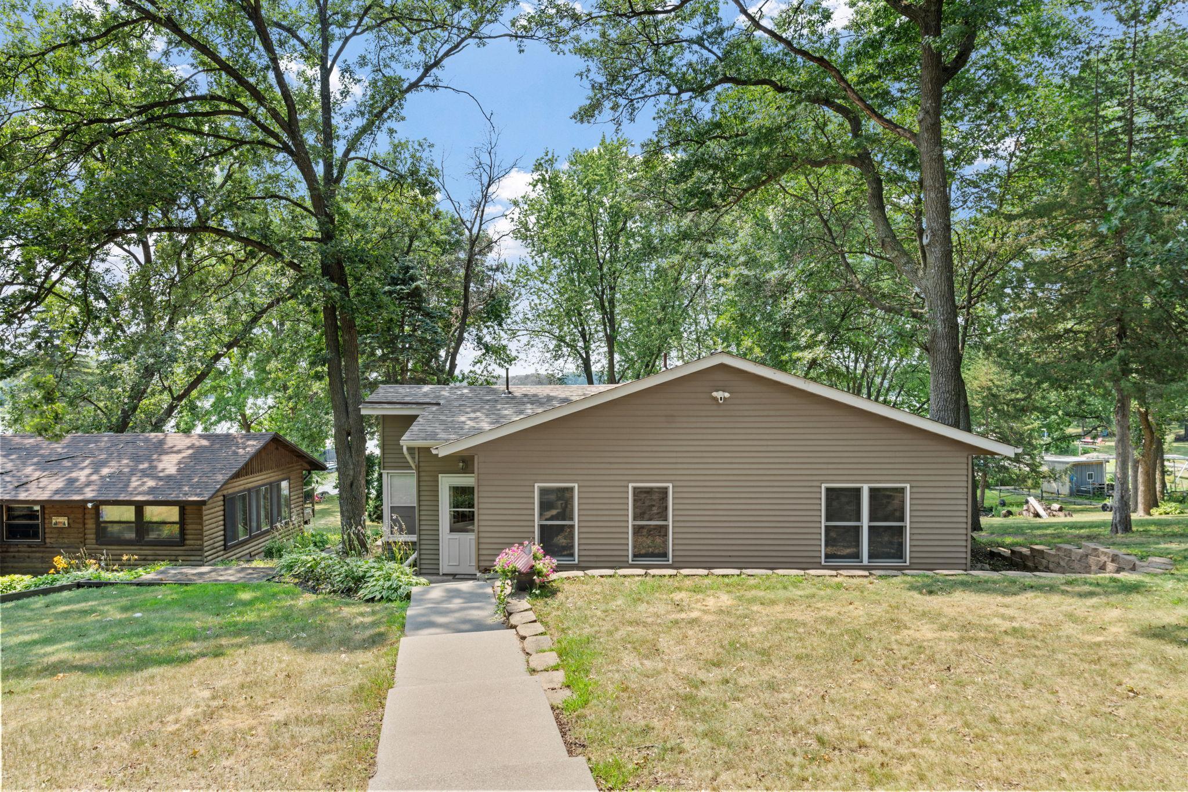
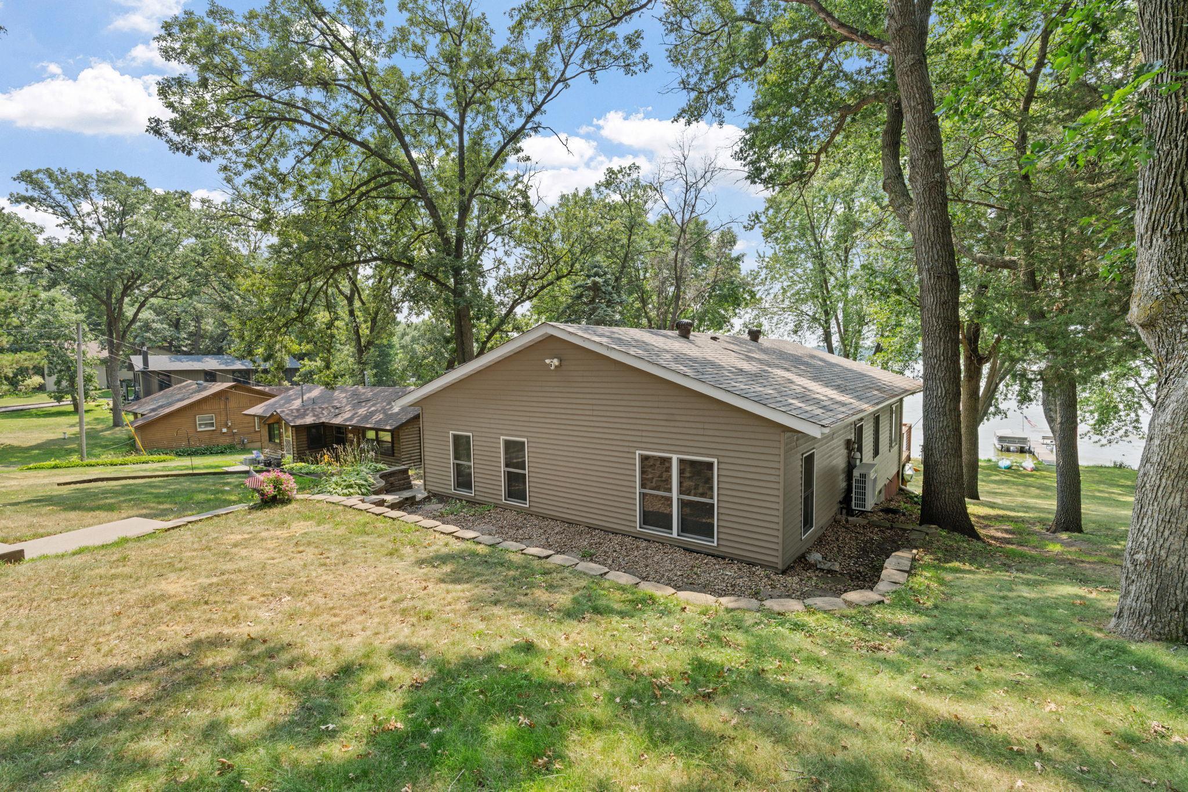
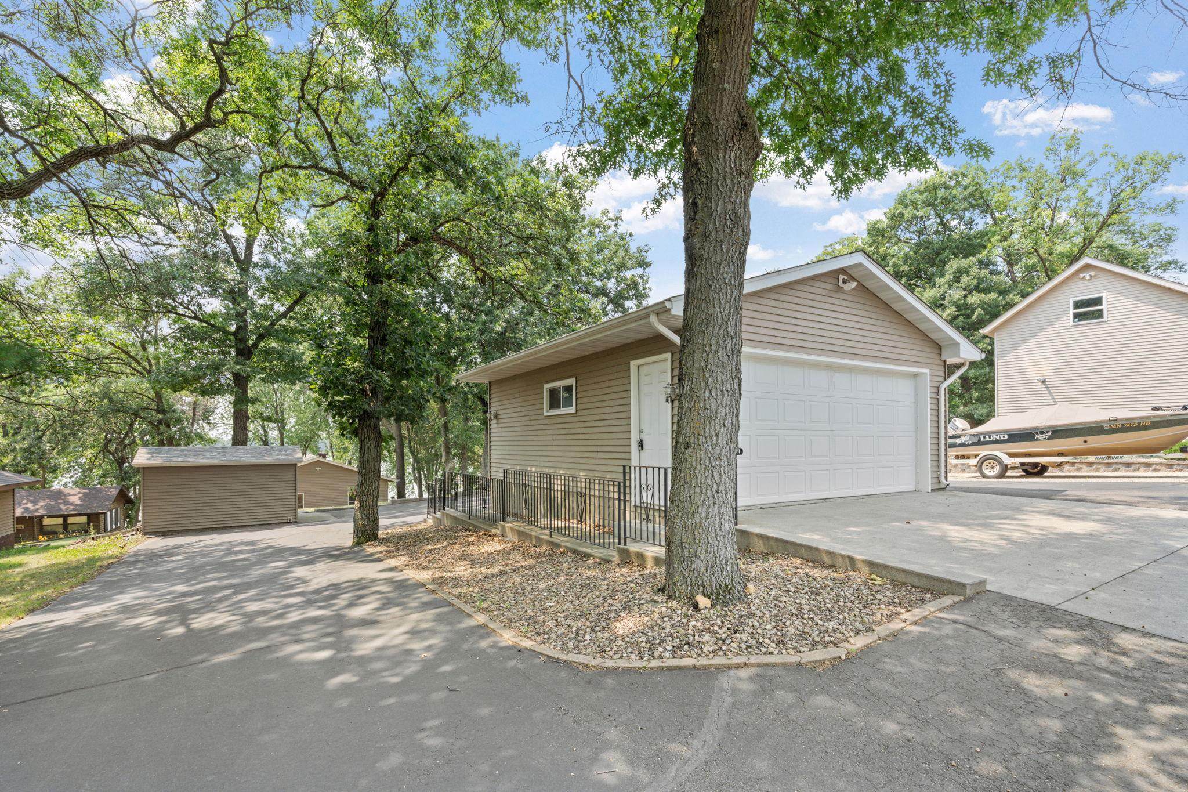
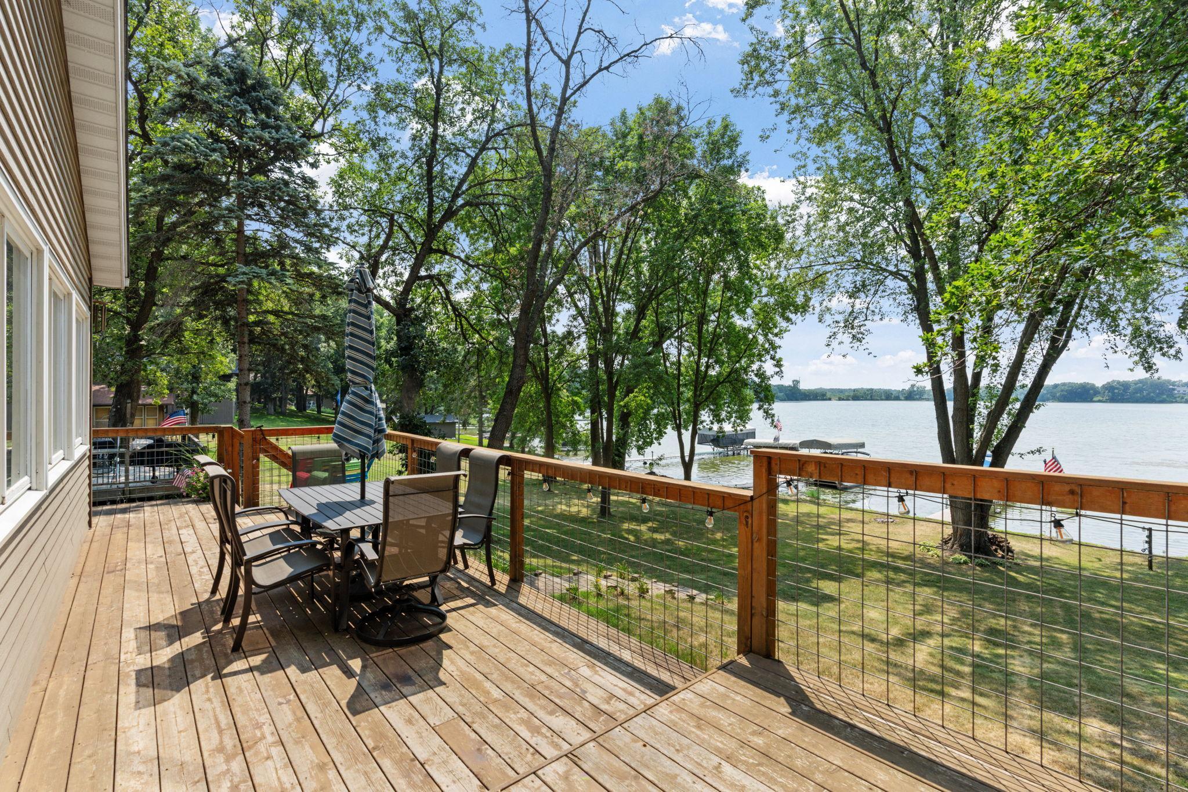
Rush Lake Living starts here! A beautifully updated one-level lake home on the Briggs Chain of Lakes. This 2-bedroom, 1-bath retreat offers over 1,200 square feet of light-filled living, and gorgeous lake views. Inside is an open-concept layout that flows effortlessly from room to room, a primary bedroom with a generous walk-in closet, copious storage and a spacious family room with relaxing lake views. The home has been completely updated with new flooring, appliances, paint, landscaping and renovated bathroom. Enjoy your morning coffee and nightly sunsets on the large deck or head down to your own private lakefront for fishing, swimming, and boating. Additional parking and storage with an oversized detached garage, a 8x14ft shed and an asphalt horseshoe driveway. This is lake life made simple - move-in ready for your next chapter on the water. ALL furniture, Toro Zero Mower, Pontoon lift, Roll in dock, Jet Ski lift and PONTOON included in sale.

Save
Ask
Tour
Hide
Share
Listing Snapshot
Price 
$429,000
Days On Site 
10 Days
Bedrooms 
2
Inside Area (SqFt) 
1,261 sqft
Total Baths 
1
Full Baths 
1
Partial Baths 
N/A
Lot Size 
0.42 Acres
Year Built 
1981
MLS® Number 
7140078
Status 
Active
Property Tax 
$2,582
HOA/Condo/Coop Fees 
N/A
Sq Ft Source 
N/A
Friends & Family
Recent Activity
a week agoListing updated with changes from the MLS®
2 weeks agoListing first seen on site
General Features
Acres 
0.42
Foundation 
Block
Garage 
Yes
Garage Spaces 
2
Land Lease 
No
Levels 
One
Number Of Stories 
1
Parking 
AsphaltGuest
Property Sub Type 
Single Family Residence
Sewer 
Private Sewer
SqFt Above 
1261
SqFt Total 
1261
Water Source 
PrivateWell
Zoning 
Residential-Single Family
Interior Features
Appliances 
CooktopDryerMicrowaveOtherRangeRefrigeratorStainless Steel Appliance(s)Washer
Basement 
Other
Cooling 
Ceiling Fan(s)Ductless
Electric 
Circuit Breakers
Heating 
ElectricBaseboard
Interior 
Eat-in KitchenWalk-In Closet(s)
Laundry Features 
Main LevelIn Unit
Bedroom 
Dimensions - 13x12Level - Main
Bedroom 2 
Dimensions - 11x10Level - Main
Dining Room 
Dimensions - 14x11Level - Main
Family Room 
Dimensions - 28x10Level - Main
Kitchen 
Dimensions - 11x10Level - Main
Laundry 
Dimensions - 10x5Level - Main
Living Room 
Dimensions - 14x12Level - Main
Walk-In Closet 
Dimensions - 9x7Level - Main
Save
Ask
Tour
Hide
Share
Exterior Features
Construction Details 
BlockOtherVinyl Siding
Fencing 
None
Lot Features 
Waterfront
Other Structures 
Shed(s)
Patio And Porch 
DeckPatio
Roof 
Asphalt
Waterfront 
Yes
Waterfront Features 
Lake Front
Community Features
School District 
742 - St. Cloud
Township 
Clear Lake
Roads 
Paved
Schools
School District
742 - St. Cloud
Elementary School
Unknown
Middle School
Unknown
High School
Unknown
Listing courtesy of Real Broker, LLC


Listing information is provided by Participants of the Northstar MLS. IDX information is provided exclusively for personal, non-commercial use, and may not be used for any purpose other than to identify prospective properties consumers may be interested in purchasing. Information is deemed reliable but not guaranteed. Copyright 2026, Northstar MLS.
Last checked: 2026-09-22 06:29 AM UTC

Neighborhood & Commute
Source: Walkscore
Disclosure: Community information and market data powered by Constellation Data Labs. Information is deemed reliable but not guaranteed.
Save
Ask
Tour
Hide
Share