


Find your Place.
Search homes, land, cabins, and lakeshore properties.
Save
Ask
Tour
Hide
$151,000
14 Days On Site
56 Mckinley Place NSaint Cloud, MN 56303
For Sale|Single Family Residence|Active
3
Beds
2
Total Baths
2
Partial Baths
1,104
SqFt
$137
/SqFt
1911
Built
Subdivision:
Wissings Add
County:
Stearns
Listing courtesy of Aurora Group LLC
Save
Ask
Tour
Hide
Mortgage Calculator
Monthly Payment (Est.)
Enter an interest rate to see your estimated monthly payment.Calculator powered by Showcase IDX, a Constellation1 Company. Copyright ©2026 Information is deemed reliable but not guaranteed.
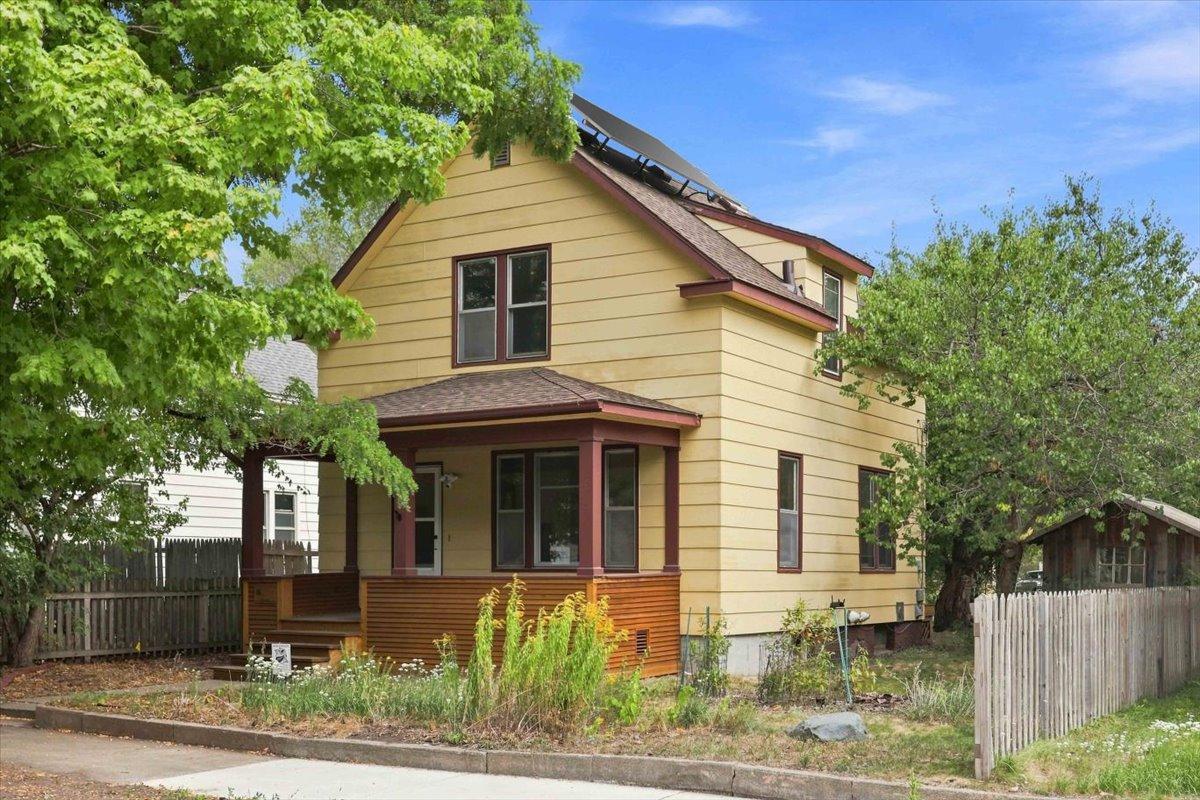
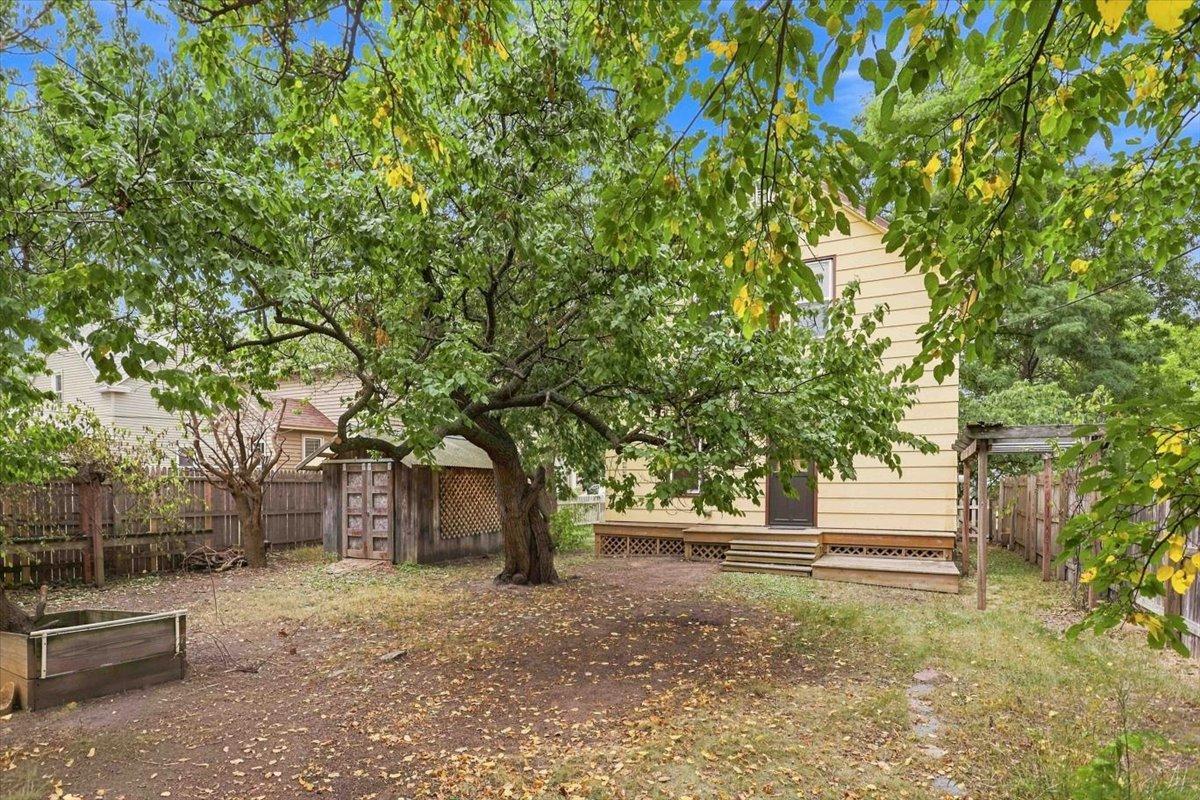
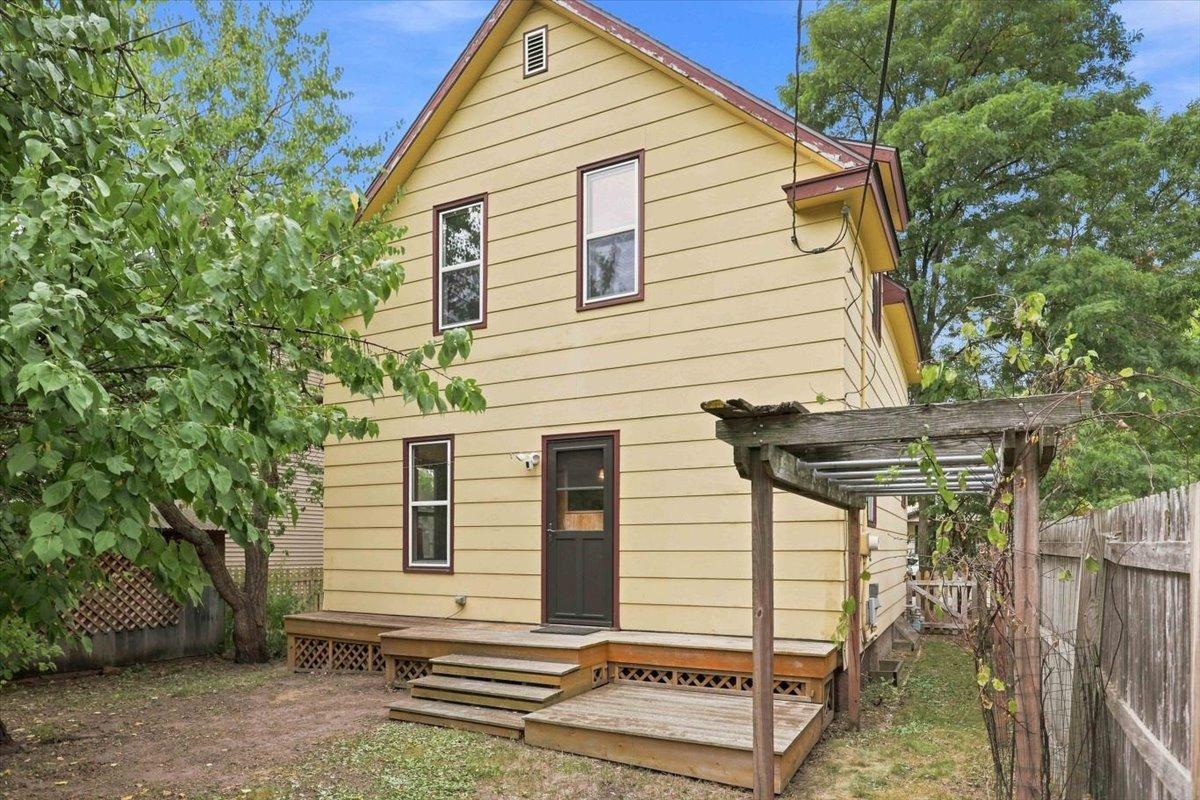
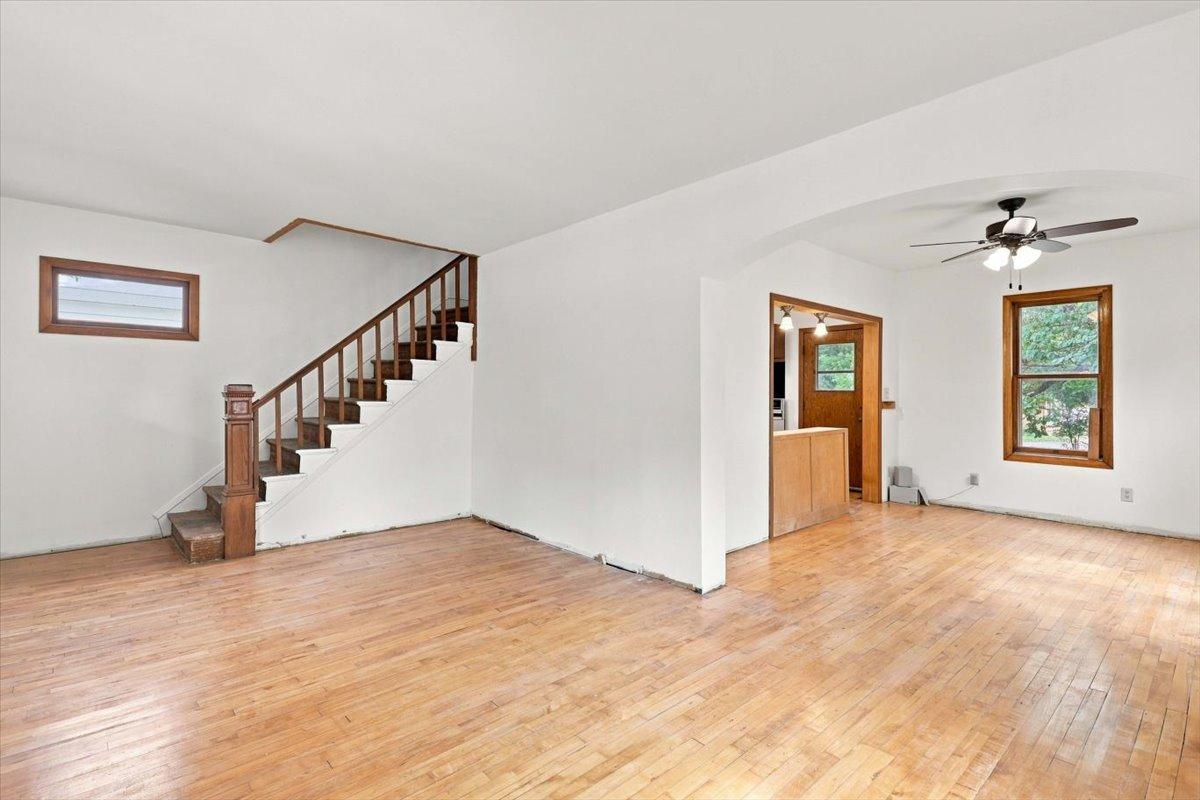
Affordable & Full of Character! This charming 3-bedroom home offers timeless character, beautiful hardwood floors and open stairway. Enjoy the welcoming front porch—spacious enough for your favorite swing and the perfect place to relax and enjoy the outdoors. The property also features lawn sheds and a yard filled with wildflowers and wild violets, along with an established butterfly garden, asparagus, and apricot tree. ~ Solar panels add energy efficiency and extra value! This is a wonderful opportunity to own an affordable home filled with character, charm, and a truly special outdoor space!
Save
Ask
Tour
Hide
Listing Snapshot
Price
$151,000
Days On Site
14 Days
Bedrooms
3
Inside Area (SqFt)
1,104 sqft
Total Baths
2
Full Baths
N/A
Partial Baths
2
Lot Size
0.12 Acres
Year Built
1911
MLS® Number
7140033
Status
Active
Property Tax
$1,402
HOA/Condo/Coop Fees
N/A
Sq Ft Source
N/A
Friends & Family
Recent Activity
| 2 weeks ago | Listing updated with changes from the MLS® | |
| 2 weeks ago | Listing first seen on site |
General Features
Acres
0.12
Land Lease
No
Levels
Two
Number Of Stories
2
Parking
Driveway
Property Sub Type
Single Family Residence
Sewer
Public Sewer
SqFt Above
1104
SqFt Total
1104
Water Source
Public
Zoning
Residential-Single Family
Interior Features
Appliances
DryerRangeRefrigeratorWasher
Basement
Full
Cooling
Ceiling Fan(s)None
Flooring
Hardwood
Heating
ElectricActive SolarForced AirOther
Laundry Features
In Basement
Bedroom
Dimensions - 11X21Level - Upper
Bedroom 2
Dimensions - 10X10Level - Upper
Bedroom 3
Dimensions - 9X10Level - Upper
Dining Room
Dimensions - 10X12Level - Main
Kitchen
Dimensions - 10X10Level - Main
Living Room
Dimensions - 11X20Level - Main
Save
Ask
Tour
Hide
Exterior Features
Construction Details
FrameFiber Cement
Patio And Porch
Front Porch
Road Frontage
City Street
Community Features
School District
742 - St. Cloud
Township
Saint Cloud
Schools
School District
742 - St. Cloud
Elementary School
Unknown
Middle School
Unknown
High School
Unknown
Listing courtesy of Aurora Group LLC

Listing information is provided by Participants of the Northstar MLS. IDX information is provided exclusively for personal, non-commercial use, and may not be used for any purpose other than to identify prospective properties consumers may be interested in purchasing. Information is deemed reliable but not guaranteed. Copyright 2026, Northstar MLS.
Last checked: 2026-09-22 07:19 AM UTC
Listing information is provided by Participants of the Northstar MLS. IDX information is provided exclusively for personal, non-commercial use, and may not be used for any purpose other than to identify prospective properties consumers may be interested in purchasing. Information is deemed reliable but not guaranteed. Copyright 2026, Northstar MLS.
Last checked: 2026-09-22 07:19 AM UTC
Neighborhood & Commute
Source: Walkscore
Disclosure: Community information and market data powered by Constellation Data Labs. Information is deemed reliable but not guaranteed.
Save
Ask
Tour
Hide
Did you know? You can invite friends and family to your search. They can join your search, rate and discuss listings with you.