open menu close menu
Save
Ask
Tour
Hide
Share
$799,900
12 Days On Site

7412 Ohland Avenue NE
Otsego, MN 55330

For Sale|Single Family Residence|Active
4
Beds
3
Total Baths
1
Full Bath
2
Partial Baths
3,143
SqFt
$255
/SqFt
2026
Built
Subdivision:
Meadows/Otsego
County:
Wright
Listing courtesy of Advantage Point Realty
7412 Ohland Avenue NE7412 Ohland Avenue NE7412 Ohland Avenue NE7412 Ohland Avenue NE
Save
Ask
Tour
Hide
Share

Mortgage Calculator

Monthly Payment (Est.)

Enter an interest rate to see your estimated monthly payment.
Calculator powered by Showcase IDX, a Constellation1 Company. Copyright ©2026 Information is deemed reliable but not guaranteed.

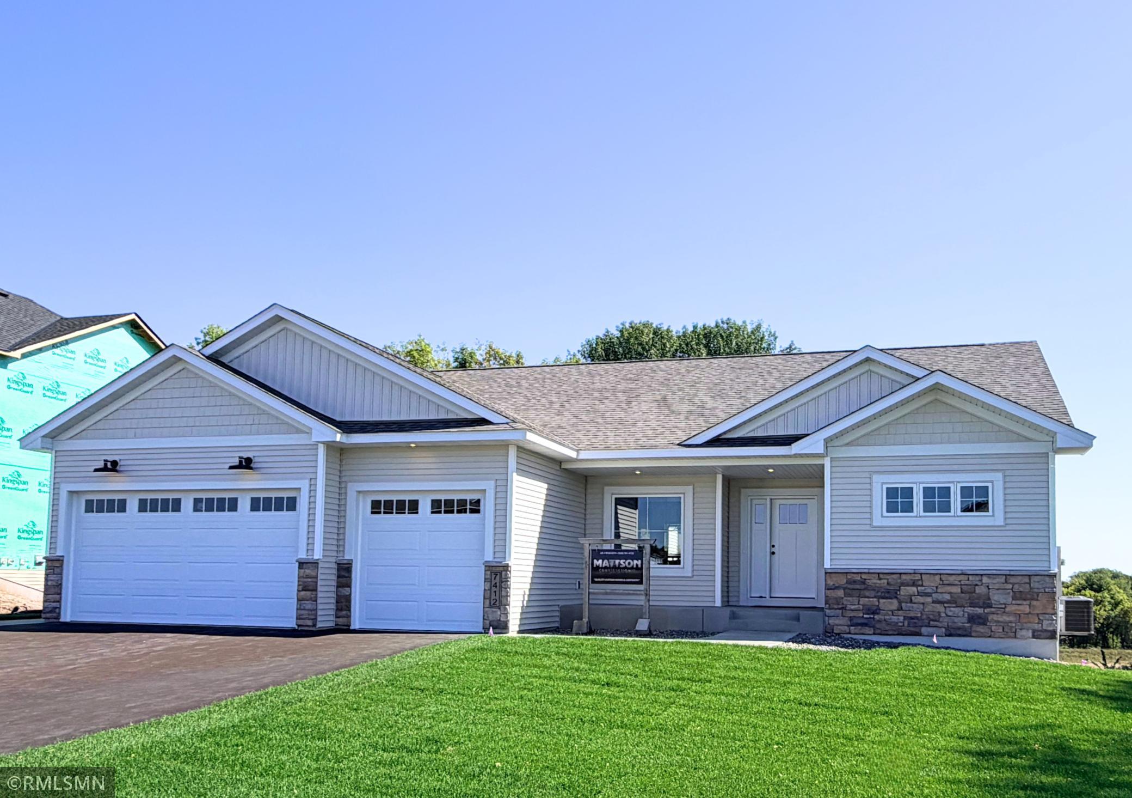
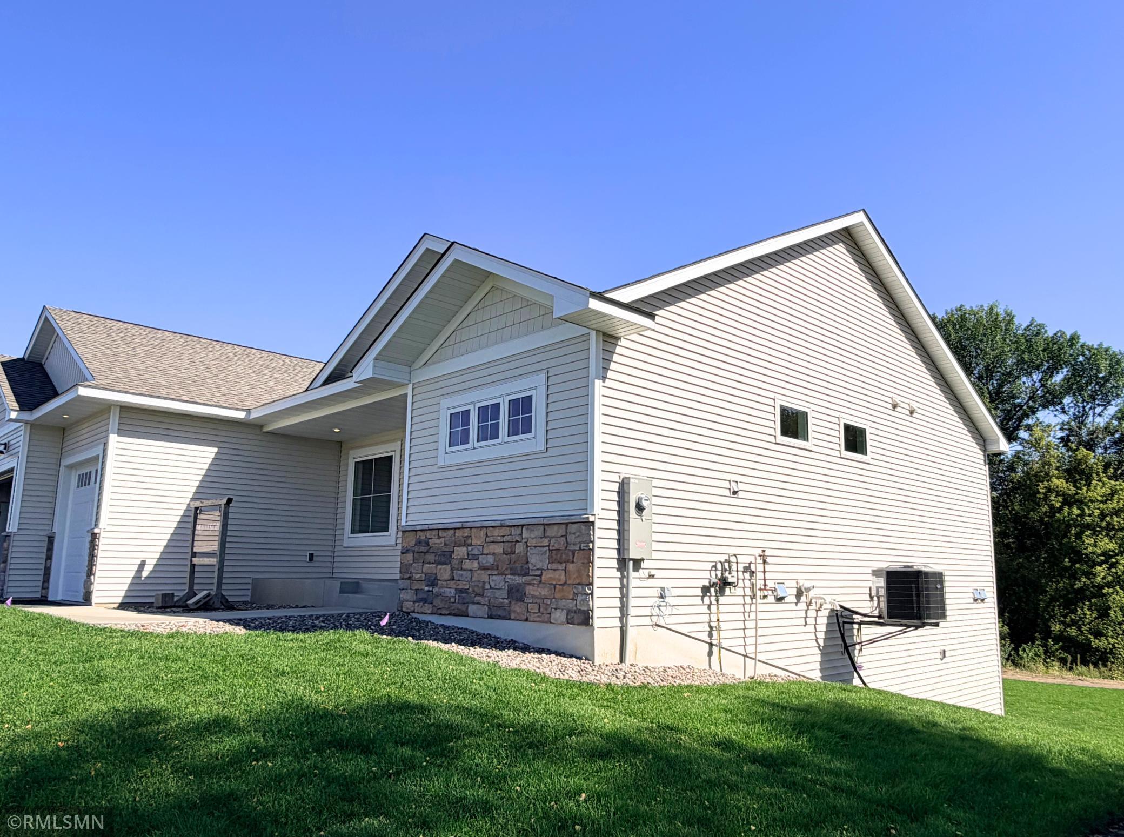
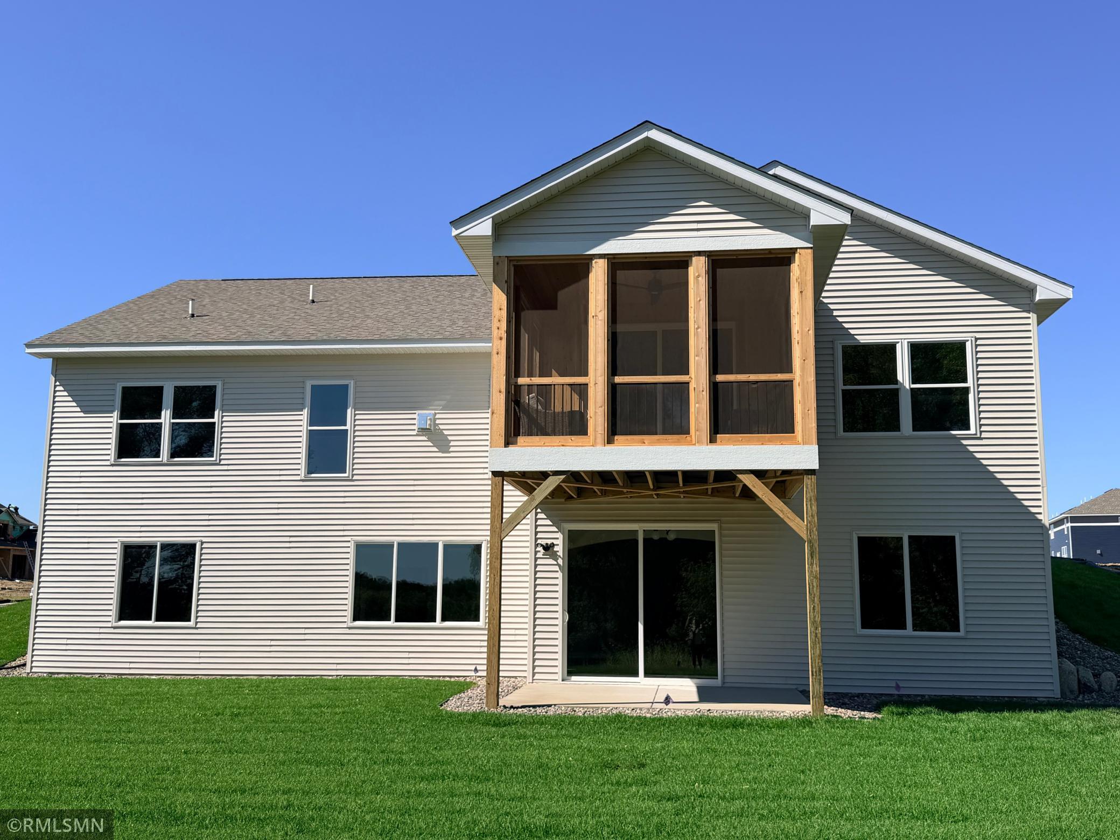
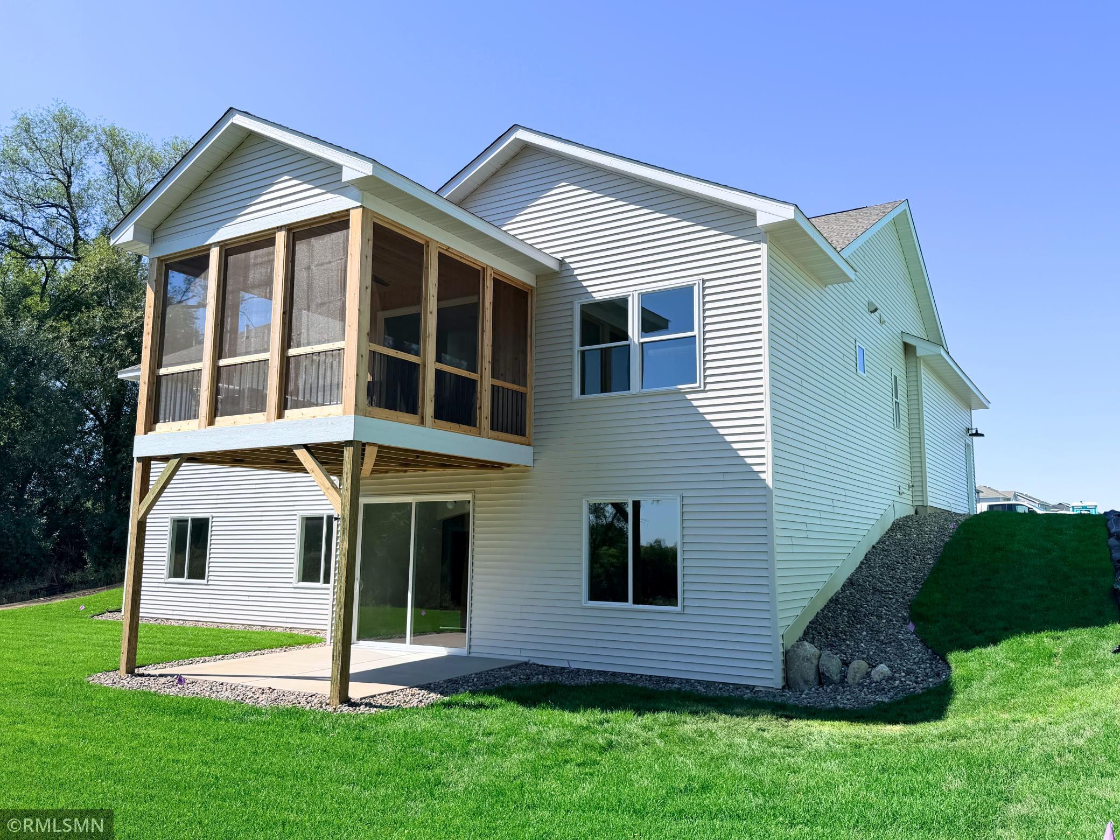
Thoughtfully designed and meticulously crafted by Mattson Construction LLC, this magnificent 3100+ finished square foot walkout rambler in Otsego's highly desirable The Meadows of Otsego community sits on over 1/2 of an acre on a paved road with serene nature views. Designed for effortless single-level living, the main floor features soaring 9' ceilings, a cozy fireplace, and a luxurious primary suite complete with a walk-in shower, oversized walk-in closet, and private main-floor laundry. The gourmet chef's kitchen boasts custom knotty alder cabinetry, solid surface countertops, and stainless steel LG appliances, including a wall oven and 36" gas cooktop, with seamless access to the peaceful screen porch. Perfect for entertaining, the finished walkout lower-level offers a large open family room, a wet bar, a walkout patio, a full bathroom, and two additional bedrooms - each with it's own walk-in closet. Complete with maintenance free vinyl siding, custom millwork, and premium finishes throughout, this home seamlessly blends modern luxury high-end craftsmanship and natural tranquility.

Save
Ask
Tour
Hide
Share
Listing Snapshot
Price 
$799,900
Days On Site 
12 Days
Bedrooms 
4
Inside Area (SqFt) 
3,143 sqft
Total Baths 
3
Full Baths 
1
Partial Baths 
2
Lot Size 
0.64 Acres
Year Built 
2026
MLS® Number 
7139966
Status 
Active
Property Tax 
$440
HOA/Condo/Coop Fees 
N/A
Sq Ft Source 
N/A
Friends & Family
Recent Activity
6 days agoListing updated with changes from the MLS®
2 weeks agoListing first seen on site
General Features
Acres 
0.64
Attached Garage 
Yes
Garage 
Yes
Garage Spaces 
3
Land Lease 
No
Levels 
One
Number Of Stories 
1
Parking 
AsphaltGarage Door OpenerAttached
Property Condition 
New Construction
Property Sub Type 
Single Family Residence
Sewer 
Public Sewer
SqFt Above 
1753
SqFt Below 
1390
SqFt Total 
4206
Utilities 
Underground Utilities
Water Source 
Public
Zoning 
Residential-Single Family
Interior Features
Appliances 
OvenCooktopDishwasherDryerENERGY STAR Qualified AppliancesExhaust FanGas Water HeaterMicrowaveRefrigeratorStainless Steel Appliance(s)WasherWine Cooler
Basement 
Walk-Out AccessFinishedOtherSump Pump
Cooling 
Ceiling Fan(s)Central AirWhole House FanZoned
Electric 
Circuit Breakers200+ Amp Service
Fireplace 
Yes
Fireplace Features 
CirculatingGas
Fireplaces 
1
Heating 
Natural GasForced AirFireplace(s)
Interior 
Eat-in KitchenKitchen IslandWalk-In Closet(s)Wet Bar
Laundry Features 
In BasementElectric Dryer HookupLaundry RoomMain LevelSinkWasher Hookup
Bar/Wet Bar Room 
Dimensions - 11x8Level - Lower
Bedroom 
Dimensions - 14x15Level - Main
Bedroom 2 
Dimensions - 12x12Level - Main
Bedroom 3 
Dimensions - 13x14Level - Lower
Bedroom 4 
Dimensions - 11x17Level - Lower
Dining Room 
Dimensions - 12x13Level - Main
Family Room 
Dimensions - 29x19Level - Lower
Garage 
Dimensions - 29x26Level - Main
Great Room 
Dimensions - 17x15Level - Main
Kitchen 
Dimensions - 12x16Level - Main
Laundry 
Dimensions - 7x9Level - Lower
Office 
Dimensions - 8x12Level - Main
Screened Porch 
Dimensions - 13x12Level - Main
Save
Ask
Tour
Hide
Share
Exterior Features
Construction Details 
ConcreteFrameStoneVinyl Siding
Patio And Porch 
PorchCoveredFront PorchRear PorchScreened
Road Frontage 
City Street
Roof 
Asphalt
Community Features
School District 
728 - Elk River
Township 
Otsego
Roads 
Paved
Schools
School District
728 - Elk River
Elementary School
Unknown
Middle School
Unknown
High School
Unknown
Listing courtesy of Advantage Point Realty


Listing information is provided by Participants of the Northstar MLS. IDX information is provided exclusively for personal, non-commercial use, and may not be used for any purpose other than to identify prospective properties consumers may be interested in purchasing. Information is deemed reliable but not guaranteed. Copyright 2026, Northstar MLS.
Last checked: 2026-09-22 06:29 AM UTC

Neighborhood & Commute
Source: Walkscore
Disclosure: Community information and market data powered by Constellation Data Labs. Information is deemed reliable but not guaranteed.
Save
Ask
Tour
Hide
Share