open menu close menu
Save
Ask
Tour
Hide
Share
$399,900
14 Days On Site

21757 Marsh View Boulevard
Rogers, MN 55374

For Sale|Townhouse|Active
3
Beds
3
Total Baths
1
Full Bath
2
Partial Baths
2,436
SqFt
$164
/SqFt
2024
Built
Subdivision:
Wjd Two Fourth Add
County:
Hennepin
Listing courtesy of Keller Williams Classic Realty
21757 Marsh View Boulevard21757 Marsh View Boulevard21757 Marsh View Boulevard21757 Marsh View Boulevard
Save
Ask
Tour
Hide
Share

Mortgage Calculator

Monthly Payment (Est.)

Enter an interest rate to see your estimated monthly payment.
Calculator powered by Showcase IDX, a Constellation1 Company. Copyright ©2026 Information is deemed reliable but not guaranteed.

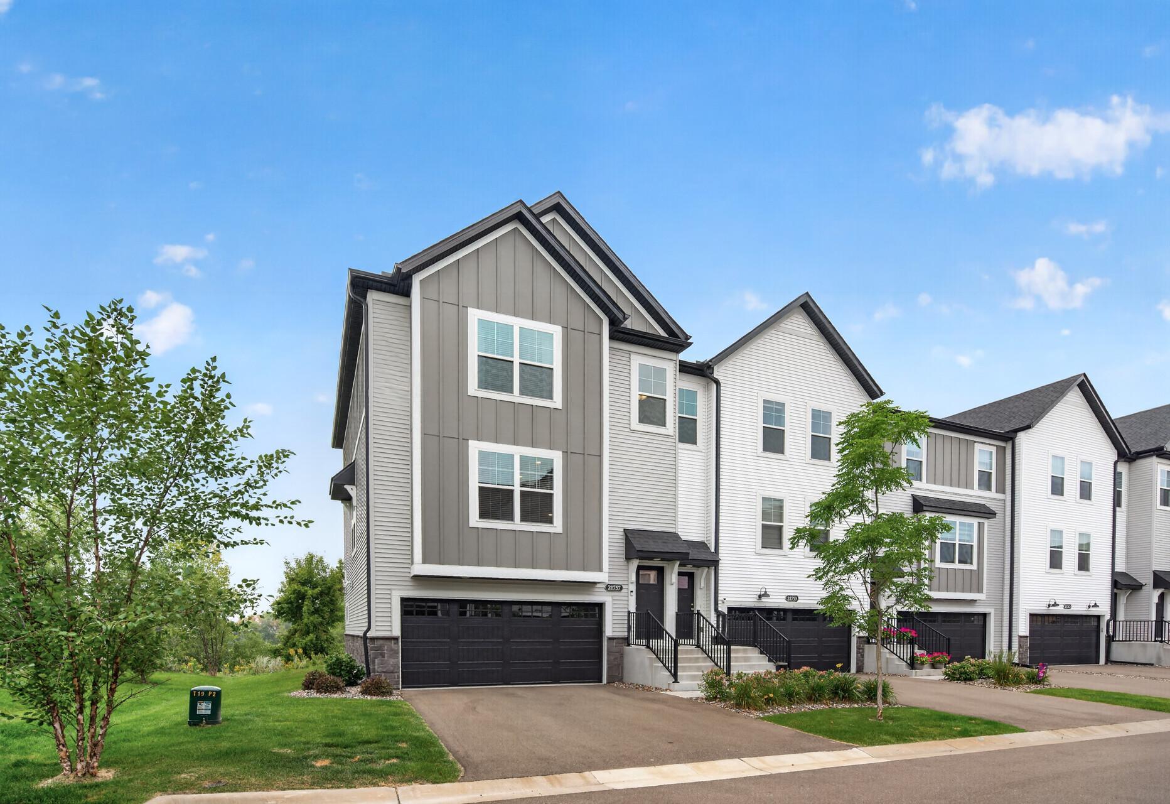
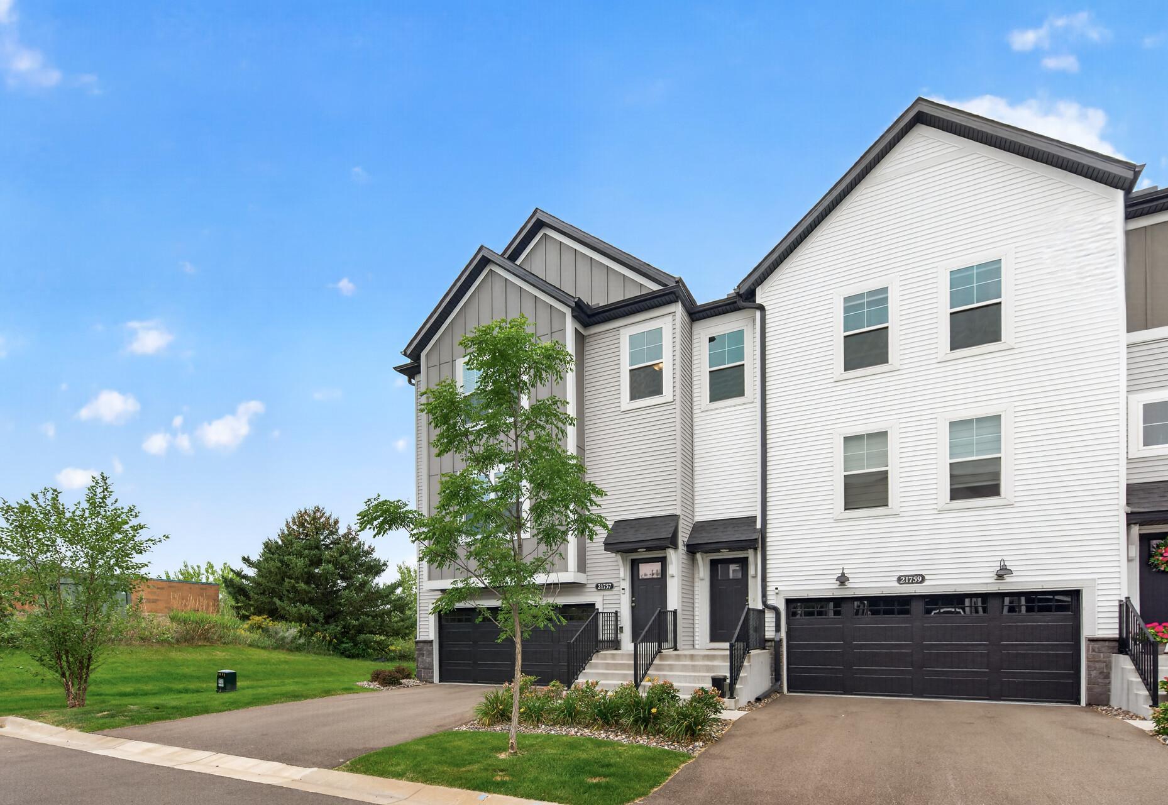
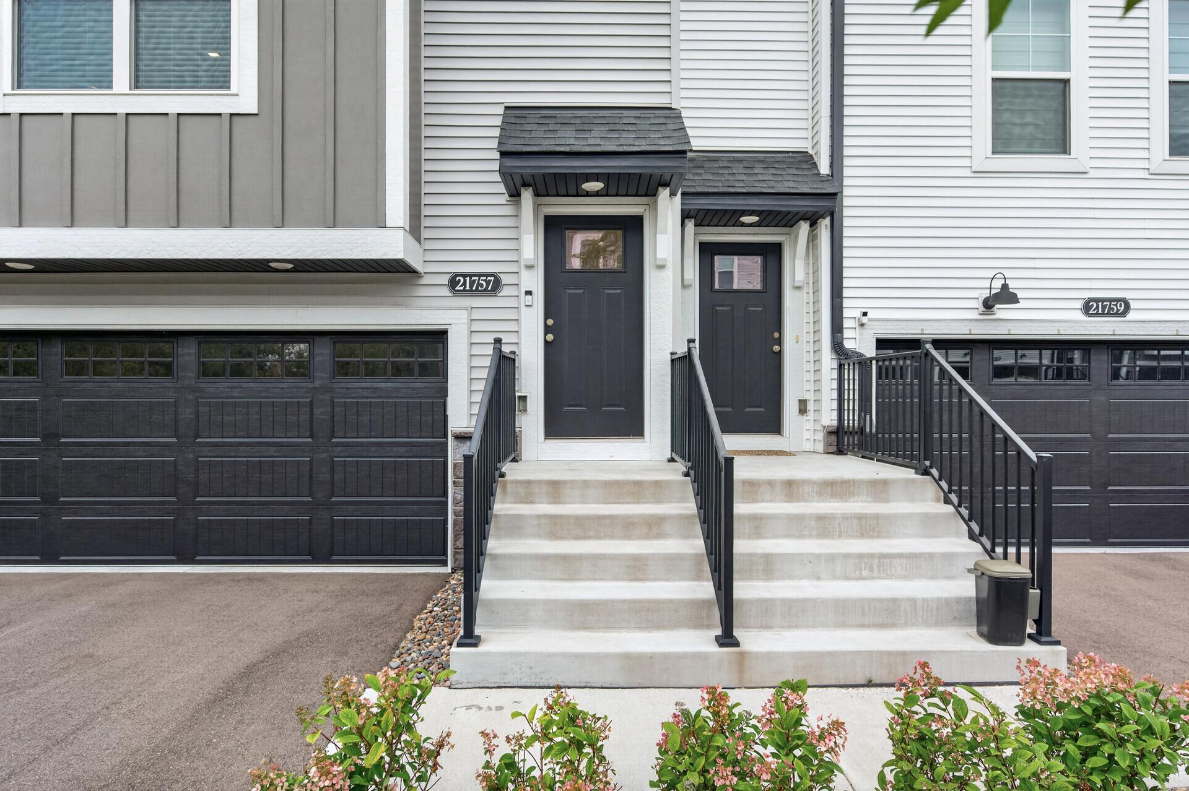
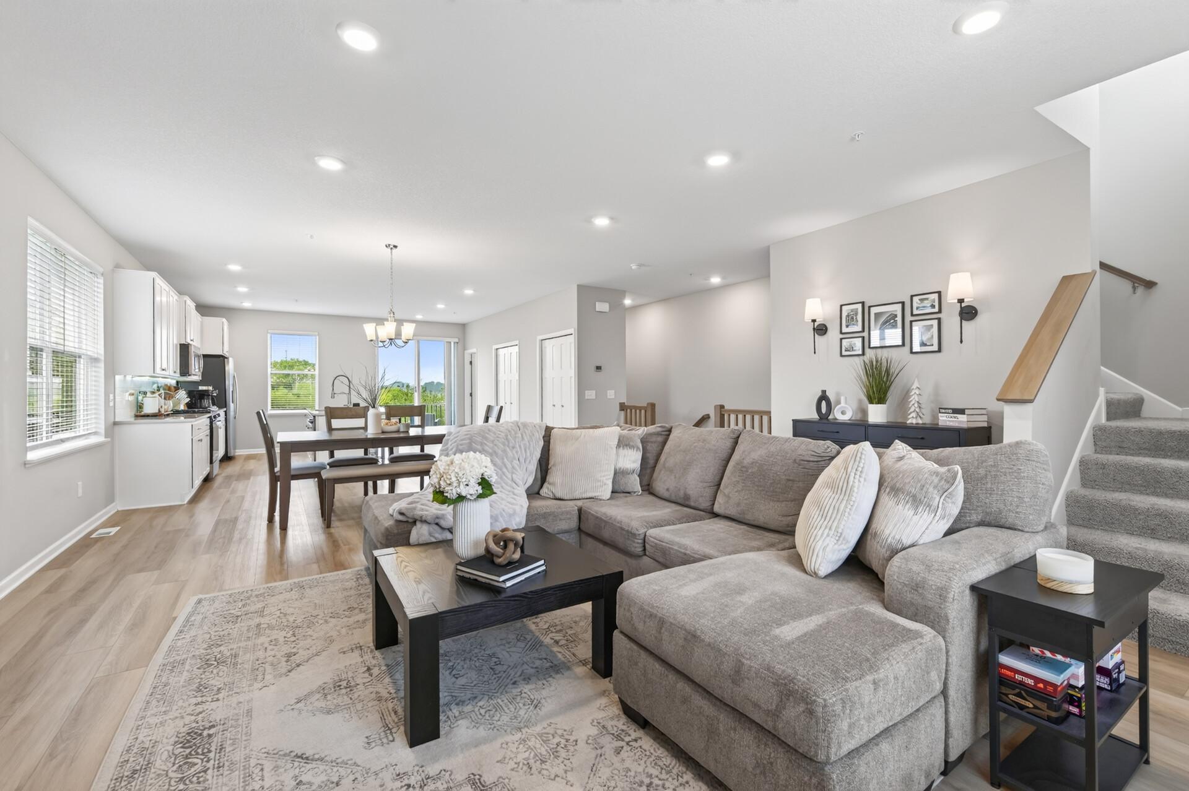
Don’t wait for new construction when this one-of-a-kind setting is ready now! Built in 2024, this beautifully decorated end-unit townhome offers a premium setting with peaceful marsh and natural views, desirable yard space and a finished walkout—all just minutes from the everyday conveniences of Rogers. With 2,436 finished square feet, 3 bedrooms and 3 baths, this spacious home combines the ease of townhome living with exceptional space, style and privacy. Natural light fills the open main level, where a gorgeous kitchen takes center stage with quartz countertops, stainless steel appliances and a huge center island perfect for gathering and entertaining. The kitchen flows seamlessly into the dining and living areas, where a modern fireplace adds warmth and style. Step onto the deck, relax and take in the serene natural surroundings—it’s hard to believe shopping, dining, schools, parks and everyday amenities are all so close. Upstairs you’ll find three bedrooms, two baths and conveniently located laundry. The private primary suite is a relaxing retreat featuring its own bath with double vanity and a spacious walk-in closet. The finished walkout lower level adds a second living area with incredible flexibility—family room, home office, fitness area, playroom or whatever fits your lifestyle—plus valuable storage and direct access to the yard. What truly sets this home apart is a combination that’s hard to find: nearly new construction, a premium end-unit location, beautiful natural views, yard space and a walkout design, all in an incredibly convenient Rogers location. Enjoy the peaceful feeling of being tucked away in nature without giving up quick access to everything you need. Homes with this combination don’t come along every day—come experience the setting for yourself!

Save
Ask
Tour
Hide
Share
Listing Snapshot
Price 
$399,900
Days On Site 
14 Days
Bedrooms 
3
Inside Area (SqFt) 
2,436 sqft
Total Baths 
3
Full Baths 
1
Partial Baths 
2
Lot Size 
0.05 Acres
Year Built 
2024
MLS® Number 
7139834
Status 
Active
Property Tax 
$4,742
HOA/Condo/Coop Fees 
$310 monthly
Sq Ft Source 
N/A
Friends & Family
Recent Activity
5 days agoListing updated with changes from the MLS®
2 weeks agoListing first seen on site
General Features
Acres 
0.05
Attached Garage 
Yes
Foundation 
Slab
Garage 
Yes
Garage Spaces 
2
Land Lease 
No
Parking 
AsphaltGarage Door OpenerAttached
Property Sub Type 
Townhouse
Sewer 
Public Sewer
SqFt Above 
2436
SqFt Total 
2436
Water Source 
Public
Zoning 
Residential-Single Family
Interior Features
Appliances 
DishwasherDisposalHumidifierMicrowaveRangeRefrigeratorStainless Steel Appliance(s)
Basement 
Walk-Out AccessFinishedStorage Space
Cooling 
Ceiling Fan(s)Central Air
Fireplace 
Yes
Fireplace Features 
ElectricFamily Room
Fireplaces 
1
Flooring 
Hardwood
Heating 
Natural GasForced Air
Interior 
Breakfast BarKitchen IslandWalk-In Closet(s)
Laundry Features 
Electric Dryer HookupUpper LevelWasher Hookup
Bedroom 
Dimensions - 15x17Level - Upper
Bedroom 2 
Dimensions - 10x12Level - Upper
Bedroom 3 
Dimensions - 11x11Level - Upper
Deck 
Dimensions - 12x7Level - Main
Dining Room 
Dimensions - 19x9Level - Main
Family Room 
Dimensions - 23x18Level - Lower
Kitchen 
Dimensions - 17x18Level - Main
Laundry 
Dimensions - 4x8Level - Upper
Living Room 
Dimensions - 19x15Level - Main
Storage 
Dimensions - 9x7Level - Lower
Save
Ask
Tour
Hide
Share
Exterior Features
Construction Details 
StoneVinyl Siding
Fencing 
None
Patio And Porch 
Deck
Roof 
Asphalt
Community Features
Association Fee 
$310.0
Association Fee Frequency 
Monthly
School District 
728 - Elk River
Township 
Rogers
Schools
School District
728 - Elk River
Elementary School
Unknown
Middle School
Unknown
High School
Unknown
Listing courtesy of Keller Williams Classic Realty


Listing information is provided by Participants of the Northstar MLS. IDX information is provided exclusively for personal, non-commercial use, and may not be used for any purpose other than to identify prospective properties consumers may be interested in purchasing. Information is deemed reliable but not guaranteed. Copyright 2026, Northstar MLS.
Last checked: 2026-09-22 07:19 AM UTC

Neighborhood & Commute
Source: Walkscore
Disclosure: Community information and market data powered by Constellation Data Labs. Information is deemed reliable but not guaranteed.
Save
Ask
Tour
Hide
Share