open menu close menu
Save
Ask
Tour
Hide
Share
$324,990
16 Days On Site

7479 E Ramsey Parkway NW
Ramsey, MN 55303

For Sale|Townhouse|Active
3
Beds
3
Total Baths
2
Full Baths
1
Partial Bath
1,898
SqFt
$171
/SqFt
2026
Built
Subdivision:
Parkside Townhomes
County:
Anoka
Listing courtesy of M/I Homes
Upcoming Open Houses
Sat, Sep 26, 12:00 PM - 3:30 PM
Sun, Sep 27, 12:00 PM - 3:30 PM
Sat, Oct 3, 12:00 PM - 3:30 PM
Sun, Oct 4, 12:00 PM - 3:30 PM
Sat, Oct 10, 12:00 PM - 3:30 PM
Sun, Oct 11, 12:00 PM - 3:30 PM
Sat, Oct 17, 12:00 PM - 3:30 PM
Sun, Oct 18, 12:00 PM - 3:30 PM
Sat, Oct 24, 12:00 PM - 3:30 PM
Sun, Oct 25, 12:00 PM - 3:30 PM
Sat, Oct 31, 12:00 PM - 3:30 PM
Sun, Nov 1, 12:00 PM - 3:30 PM
7479 E Ramsey Parkway NW7479 E Ramsey Parkway NW7479 E Ramsey Parkway NW7479 E Ramsey Parkway NW
Save
Ask
Tour
Hide
Share

Mortgage Calculator

Monthly Payment (Est.)

Enter an interest rate to see your estimated monthly payment.
Calculator powered by Showcase IDX, a Constellation1 Company. Copyright ©2026 Information is deemed reliable but not guaranteed.

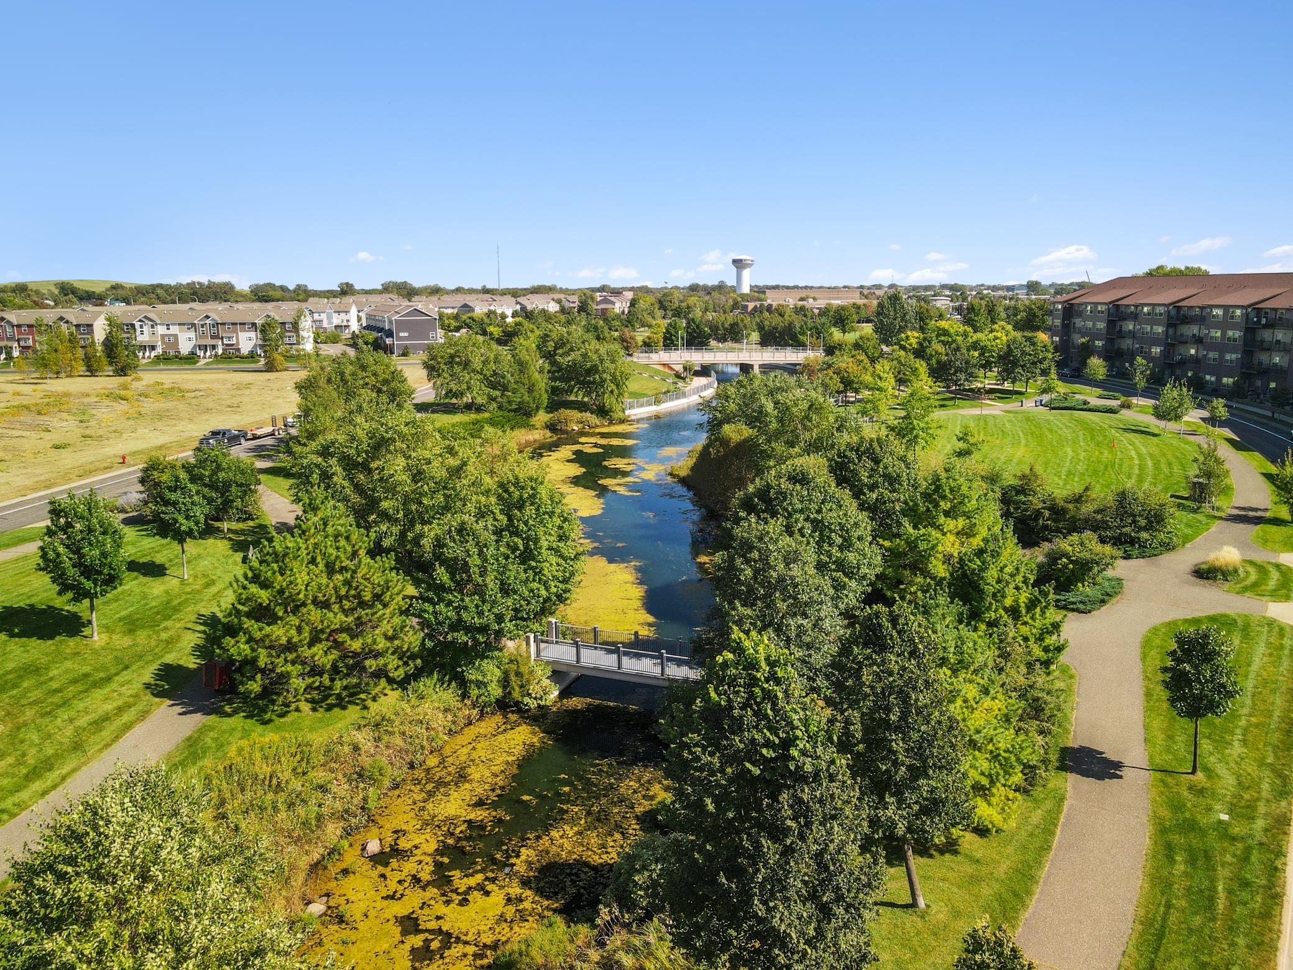
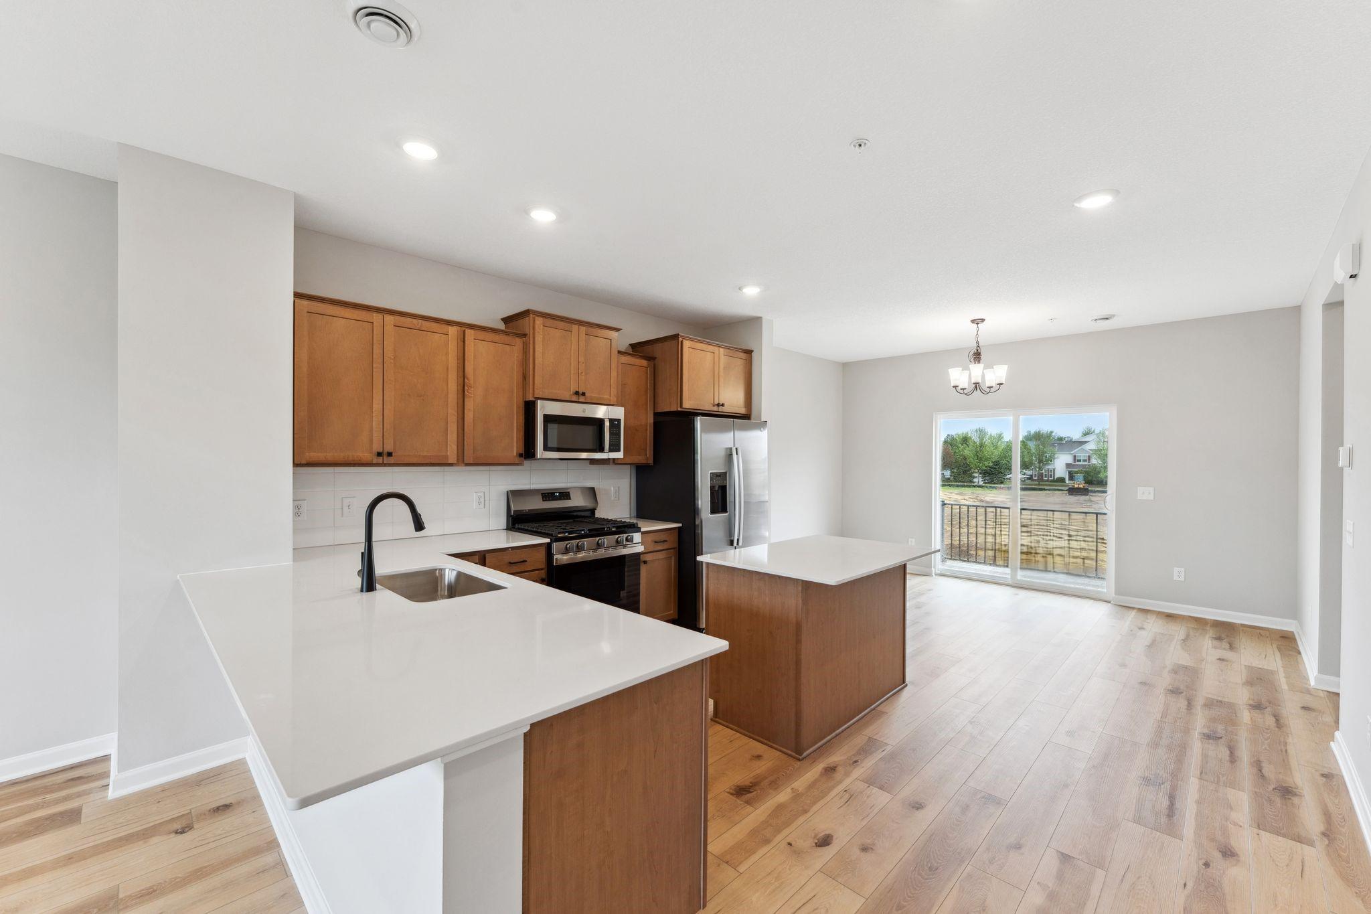
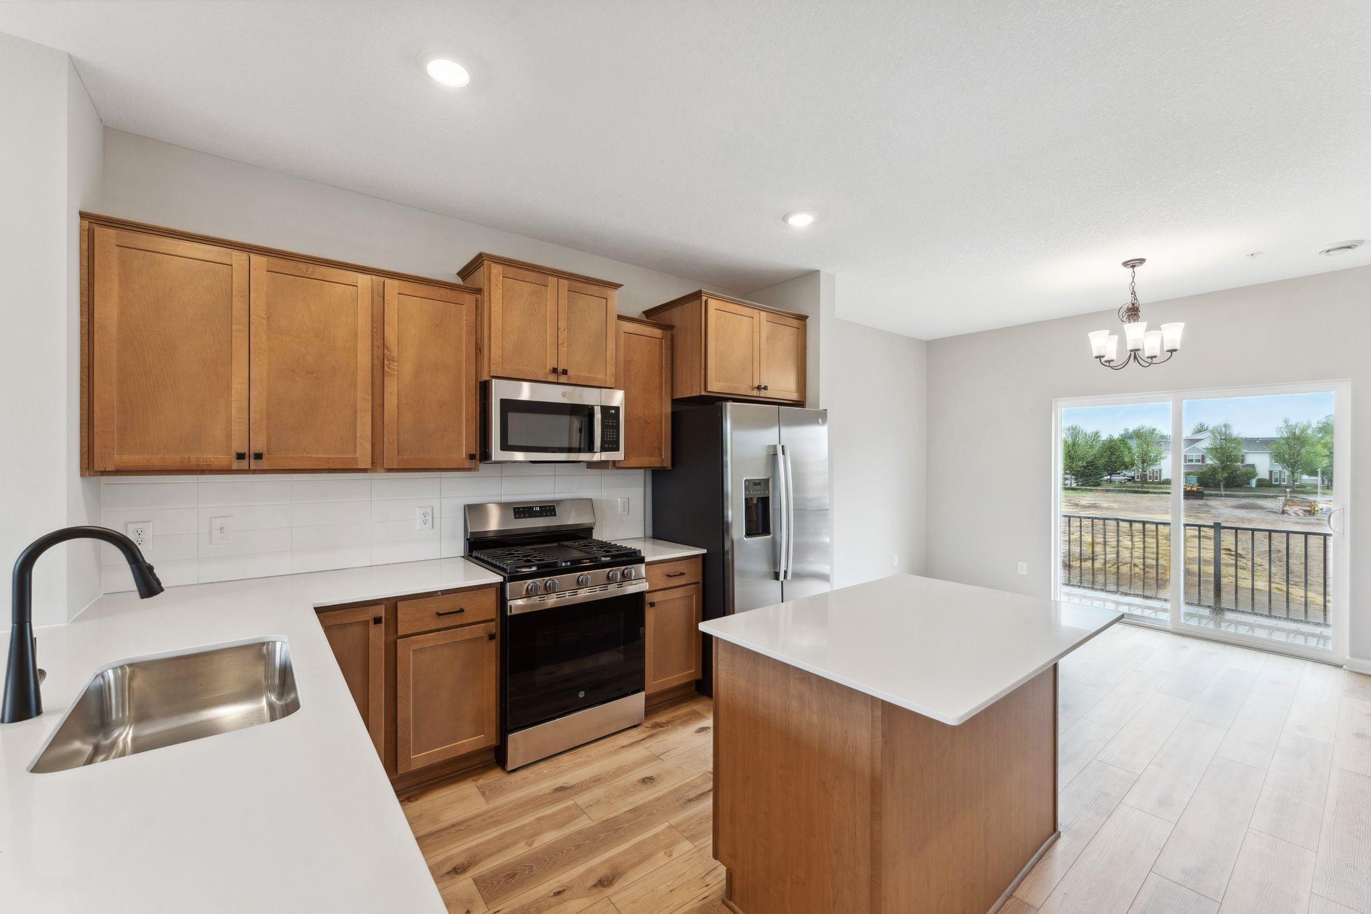
FHA 5.25/5.891% APR if closing by Oct 29th with sellers preferred lender. Call for further details. Don't miss this opportunity to live directly across from Draw Park, where serene water views, walking trails, and an amphitheater with summer concerts set the tone for an active, connected lifestyle. This Athens II townhome blends modern design with functional living, featuring an open-concept main level that flows effortlessly between kitchen, dining, and living spaces. The L-shaped kitchen offers stainless steel appliances, a large walk-in pantry, and a center island ideal for gathering and entertaining. A versatile rec room adds flexibility for a home office, fitness space, or media room. Located at the community of Parkside, nestled among established neighborhoods, you’ll find the balance of connection and convenience, with walkability to parks, shopping, dining, and easy access to Hwy 10 for a quick commute. Stop out to learn more about your new home opportunities!

Save
Ask
Tour
Hide
Share
Listing Snapshot
Price 
$324,990
Days On Site 
16 Days
Bedrooms 
3
Inside Area (SqFt) 
1,898 sqft
Total Baths 
3
Full Baths 
2
Partial Baths 
1
Lot Size 
0.0436 Acres
Year Built 
2026
MLS® Number 
7139700
Status 
Active
Property Tax 
N/A
HOA/Condo/Coop Fees 
$259 monthly
Sq Ft Source 
N/A
Friends & Family
Recent Activity
14 hours agoListing updated with changes from the MLS®
2 weeks agoPrice changed to $324,990
2 weeks agoListing first seen on site
General Features
Attached Garage 
Yes
Available on 
2026-08-21
Foundation 
Slab
Garage 
Yes
Garage Spaces 
2
Land Lease 
No
Parking 
Attached
Property Condition 
New Construction
Property Sub Type 
Townhouse
Sewer 
Public Sewer
SqFt Above 
1898
SqFt Total 
1898
Water Source 
Public
Zoning 
Residential-Single Family
Interior Features
Appliances 
DishwasherDryerMicrowaveRangeRefrigeratorWasher
Basement 
None
Cooling 
Central Air
Heating 
Natural GasForced Air
Interior 
Kitchen IslandWalk-In Closet(s)
Laundry Features 
Laundry RoomMain Level
Bedroom 
Dimensions - 16'6 x 11Level - Upper
Bedroom 2 
Dimensions - 10 x 10Level - Upper
Dining Room 
Dimensions - 9.5 x 14Level - Main
Family Room 
Dimensions - 15 x 17Level - Main
Kitchen 
Dimensions - 6 x 14Level - Main
Recreation Room 
Dimensions - 11 x 10Level - Lower
Save
Ask
Tour
Hide
Share
Exterior Features
Construction Details 
StoneVinyl Siding
Exterior 
Balcony
Patio And Porch 
PatioDeck
Road Frontage 
City StreetPrivate Road
Roof 
Shingle
Community Features
Association Fee 
$259.0
Association Fee Frequency 
Monthly
School District 
11 - Anoka-Hennepin
Township 
Ramsey
Schools
School District
11 - Anoka-Hennepin
Elementary School
Unknown
Middle School
Unknown
High School
Unknown
Listing courtesy of M/I Homes


Listing information is provided by Participants of the Northstar MLS. IDX information is provided exclusively for personal, non-commercial use, and may not be used for any purpose other than to identify prospective properties consumers may be interested in purchasing. Information is deemed reliable but not guaranteed. Copyright 2026, Northstar MLS.
Last checked: 2026-09-22 07:19 AM UTC

Neighborhood & Commute
Source: Walkscore
Disclosure: Community information and market data powered by Constellation Data Labs. Information is deemed reliable but not guaranteed.
Save
Ask
Tour
Hide
Share