open menu close menu
Save
Ask
Tour
Hide
Share
$550,000
16 Days On Site

9798 47th Bay NE
Saint Michael, MN 55376

For Sale|Single Family Residence|Active
4
Beds
3
Total Baths
2
Full Baths
1
Partial Bath
2,776
SqFt
$198
/SqFt
2026
Built
Subdivision:
Anton Village
County:
Wright
Listing courtesy of D.R. Horton, Inc.
Upcoming Open Houses
Tue, Sep 22, 12:00 PM - 6:00 PM
Fri, Sep 25, 12:00 PM - 6:00 PM
Sat, Sep 26, 12:00 PM - 6:00 PM
Sun, Sep 27, 12:00 PM - 6:00 PM
Mon, Sep 28, 12:00 PM - 6:00 PM
Tue, Sep 29, 12:00 PM - 6:00 PM
9798 47th Bay NE9798 47th Bay NE9798 47th Bay NE9798 47th Bay NE
Save
Ask
Tour
Hide
Share

Mortgage Calculator

Monthly Payment (Est.)

Enter an interest rate to see your estimated monthly payment.
Calculator powered by Showcase IDX, a Constellation1 Company. Copyright ©2026 Information is deemed reliable but not guaranteed.

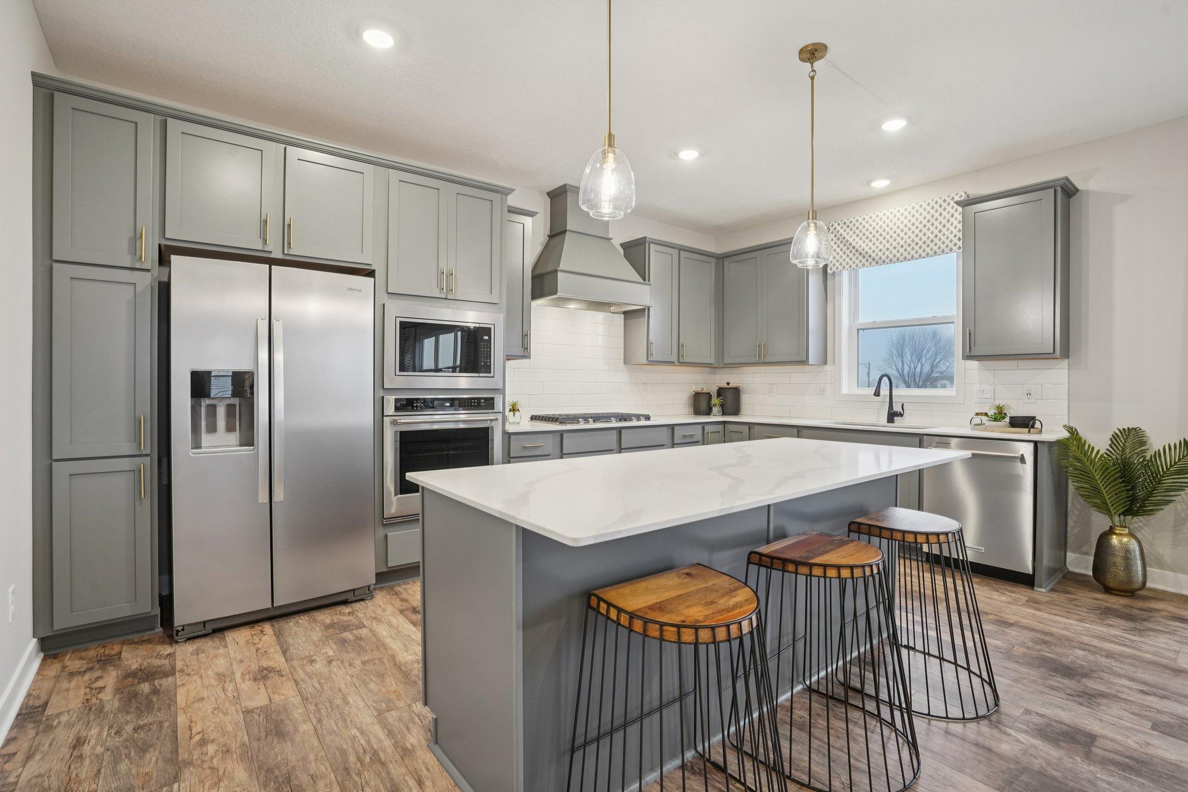
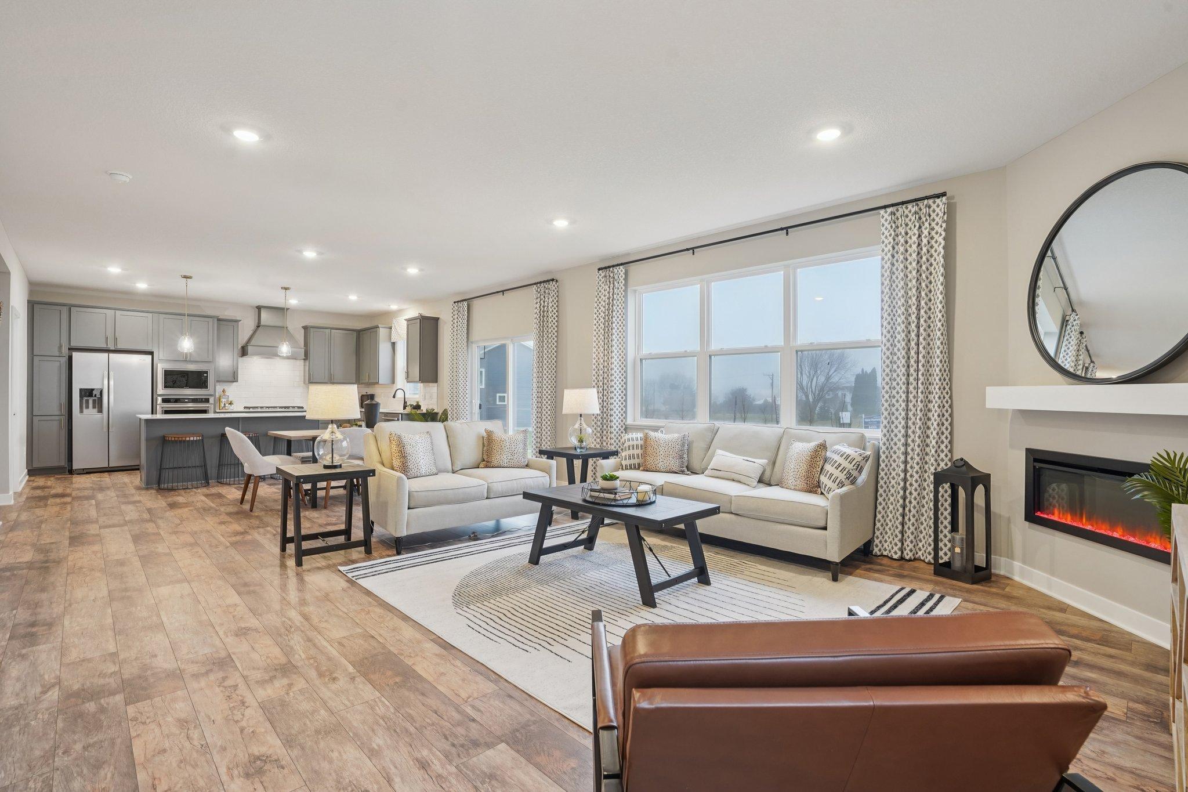
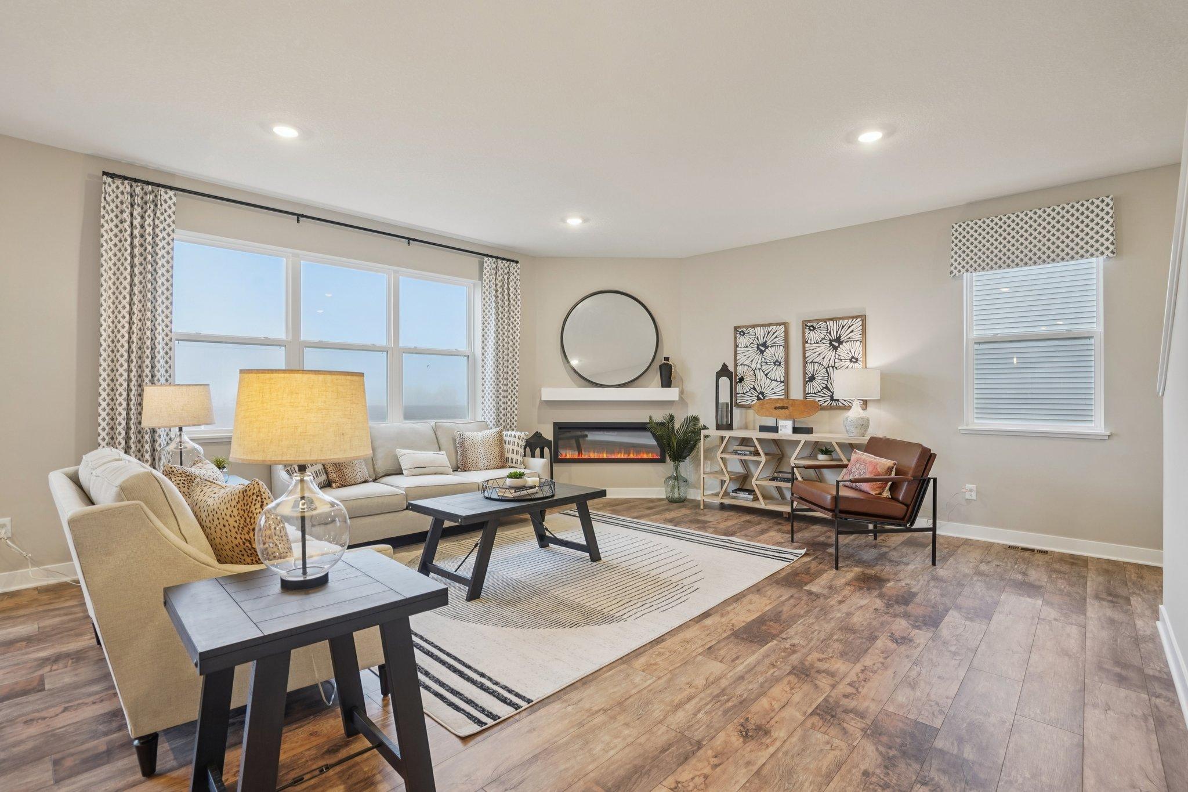
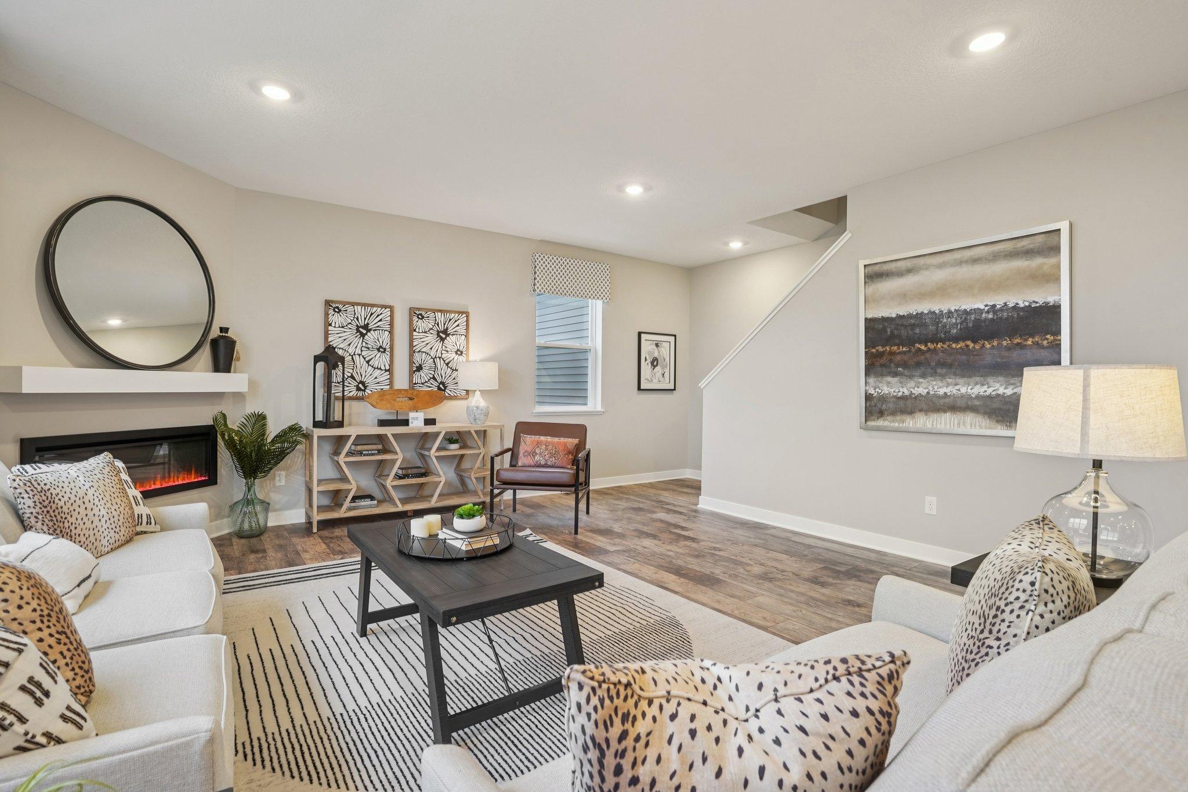
Our brand new Adams model just completed in our newest neighborhood, Anton Village! Introducing another new construction opportunity from D.R. Horton, America’s Builder. This two-story Adam's home has an open concept floorplan – perfect for gathering with family and friends. The main level of the Adams has a kitchen with a center island and walk-in pantry that overlooks the family room. A beautiful foyer, flex, and mudroom are also included on the main level of this floorplan. Owner's suite with large walk-in closet and private bath with separate tub and shower, +3 additional upper level bedrooms, full bath and bedroom level laundry. Upper level game room perfect for entertaining and living. Homes in the neighborhood receive multiple trees, mature sod, and in-ground irrigation. 1, 2, 10 year warranty included at time of closing. Smart home package also included with every D R Horton home. Close to the I-94 corridor and the Albertville Outlet Mall.

Save
Ask
Tour
Hide
Share
Listing Snapshot
Price 
$550,000
Days On Site 
16 Days
Bedrooms 
4
Inside Area (SqFt) 
2,776 sqft
Total Baths 
3
Full Baths 
2
Partial Baths 
1
Lot Size 
0.21 Acres
Year Built 
2026
MLS® Number 
7139682
Status 
Active
Property Tax 
$204
HOA/Condo/Coop Fees 
$52.33 monthly
Sq Ft Source 
N/A
Friends & Family
Recent Activity
4 days agoListing updated with changes from the MLS®
2 weeks agoListing first seen on site
General Features
Acres 
0.21
Attached Garage 
Yes
Garage 
Yes
Garage Spaces 
3
Land Lease 
No
Levels 
Two
Number Of Stories 
2
Parking 
AsphaltGarage Door OpenerAttached
Property Condition 
New Construction
Property Sub Type 
Single Family Residence
Sewer 
Public Sewer
SqFt Above 
2776
SqFt Total 
3874
Water Source 
Public
Zoning 
Residential-Single Family
Interior Features
Appliances 
OvenCooktopDishwasherDisposalENERGY STAR Qualified AppliancesExhaust FanHumidifierMicrowaveStainless Steel Appliance(s)Tankless Water Heater
Basement 
Sump PumpUnfinished
Cooling 
Central Air
Electric 
200+ Amp Service
Fireplace 
Yes
Fireplace Features 
ElectricFamily Room
Fireplaces 
1
Heating 
Natural GasForced Air
Interior 
Kitchen IslandWalk-In Closet(s)
Laundry Features 
Upper Level
Bedroom 
Dimensions - 17x15Level - Upper
Bedroom 2 
Dimensions - 13x11Level - Upper
Bedroom 3 
Dimensions - 14x11Level - Upper
Bedroom 4 
Dimensions - 12x12Level - Upper
Family Room 
Dimensions - 17x16Level - Main
Flex Room 
Dimensions - 12x11Level - Main
Kitchen 
Dimensions - 16x12Level - Main
Loft 
Dimensions - 20x12Level - Upper
Save
Ask
Tour
Hide
Share
Exterior Features
Construction Details 
ConcreteFrameStoneVinyl Siding
Road Frontage 
City Street
Roof 
AsphaltShingle
Community Features
Association Fee 
$157.0
Association Fee Frequency 
Quarterly
School District 
885 - St. Michael-Albertville
Township 
Saint Michael
Roads 
Paved
Schools
School District
885 - St. Michael-Albertville
Elementary School
Unknown
Middle School
Unknown
High School
Unknown
Listing courtesy of D.R. Horton, Inc.


Listing information is provided by Participants of the Northstar MLS. IDX information is provided exclusively for personal, non-commercial use, and may not be used for any purpose other than to identify prospective properties consumers may be interested in purchasing. Information is deemed reliable but not guaranteed. Copyright 2026, Northstar MLS.
Last checked: 2026-09-22 07:19 AM UTC

Neighborhood & Commute
Source: Walkscore
Disclosure: Community information and market data powered by Constellation Data Labs. Information is deemed reliable but not guaranteed.
Save
Ask
Tour
Hide
Share