open menu close menu
Save
Ask
Tour
Hide
Share
$369,900
16 Days On Site

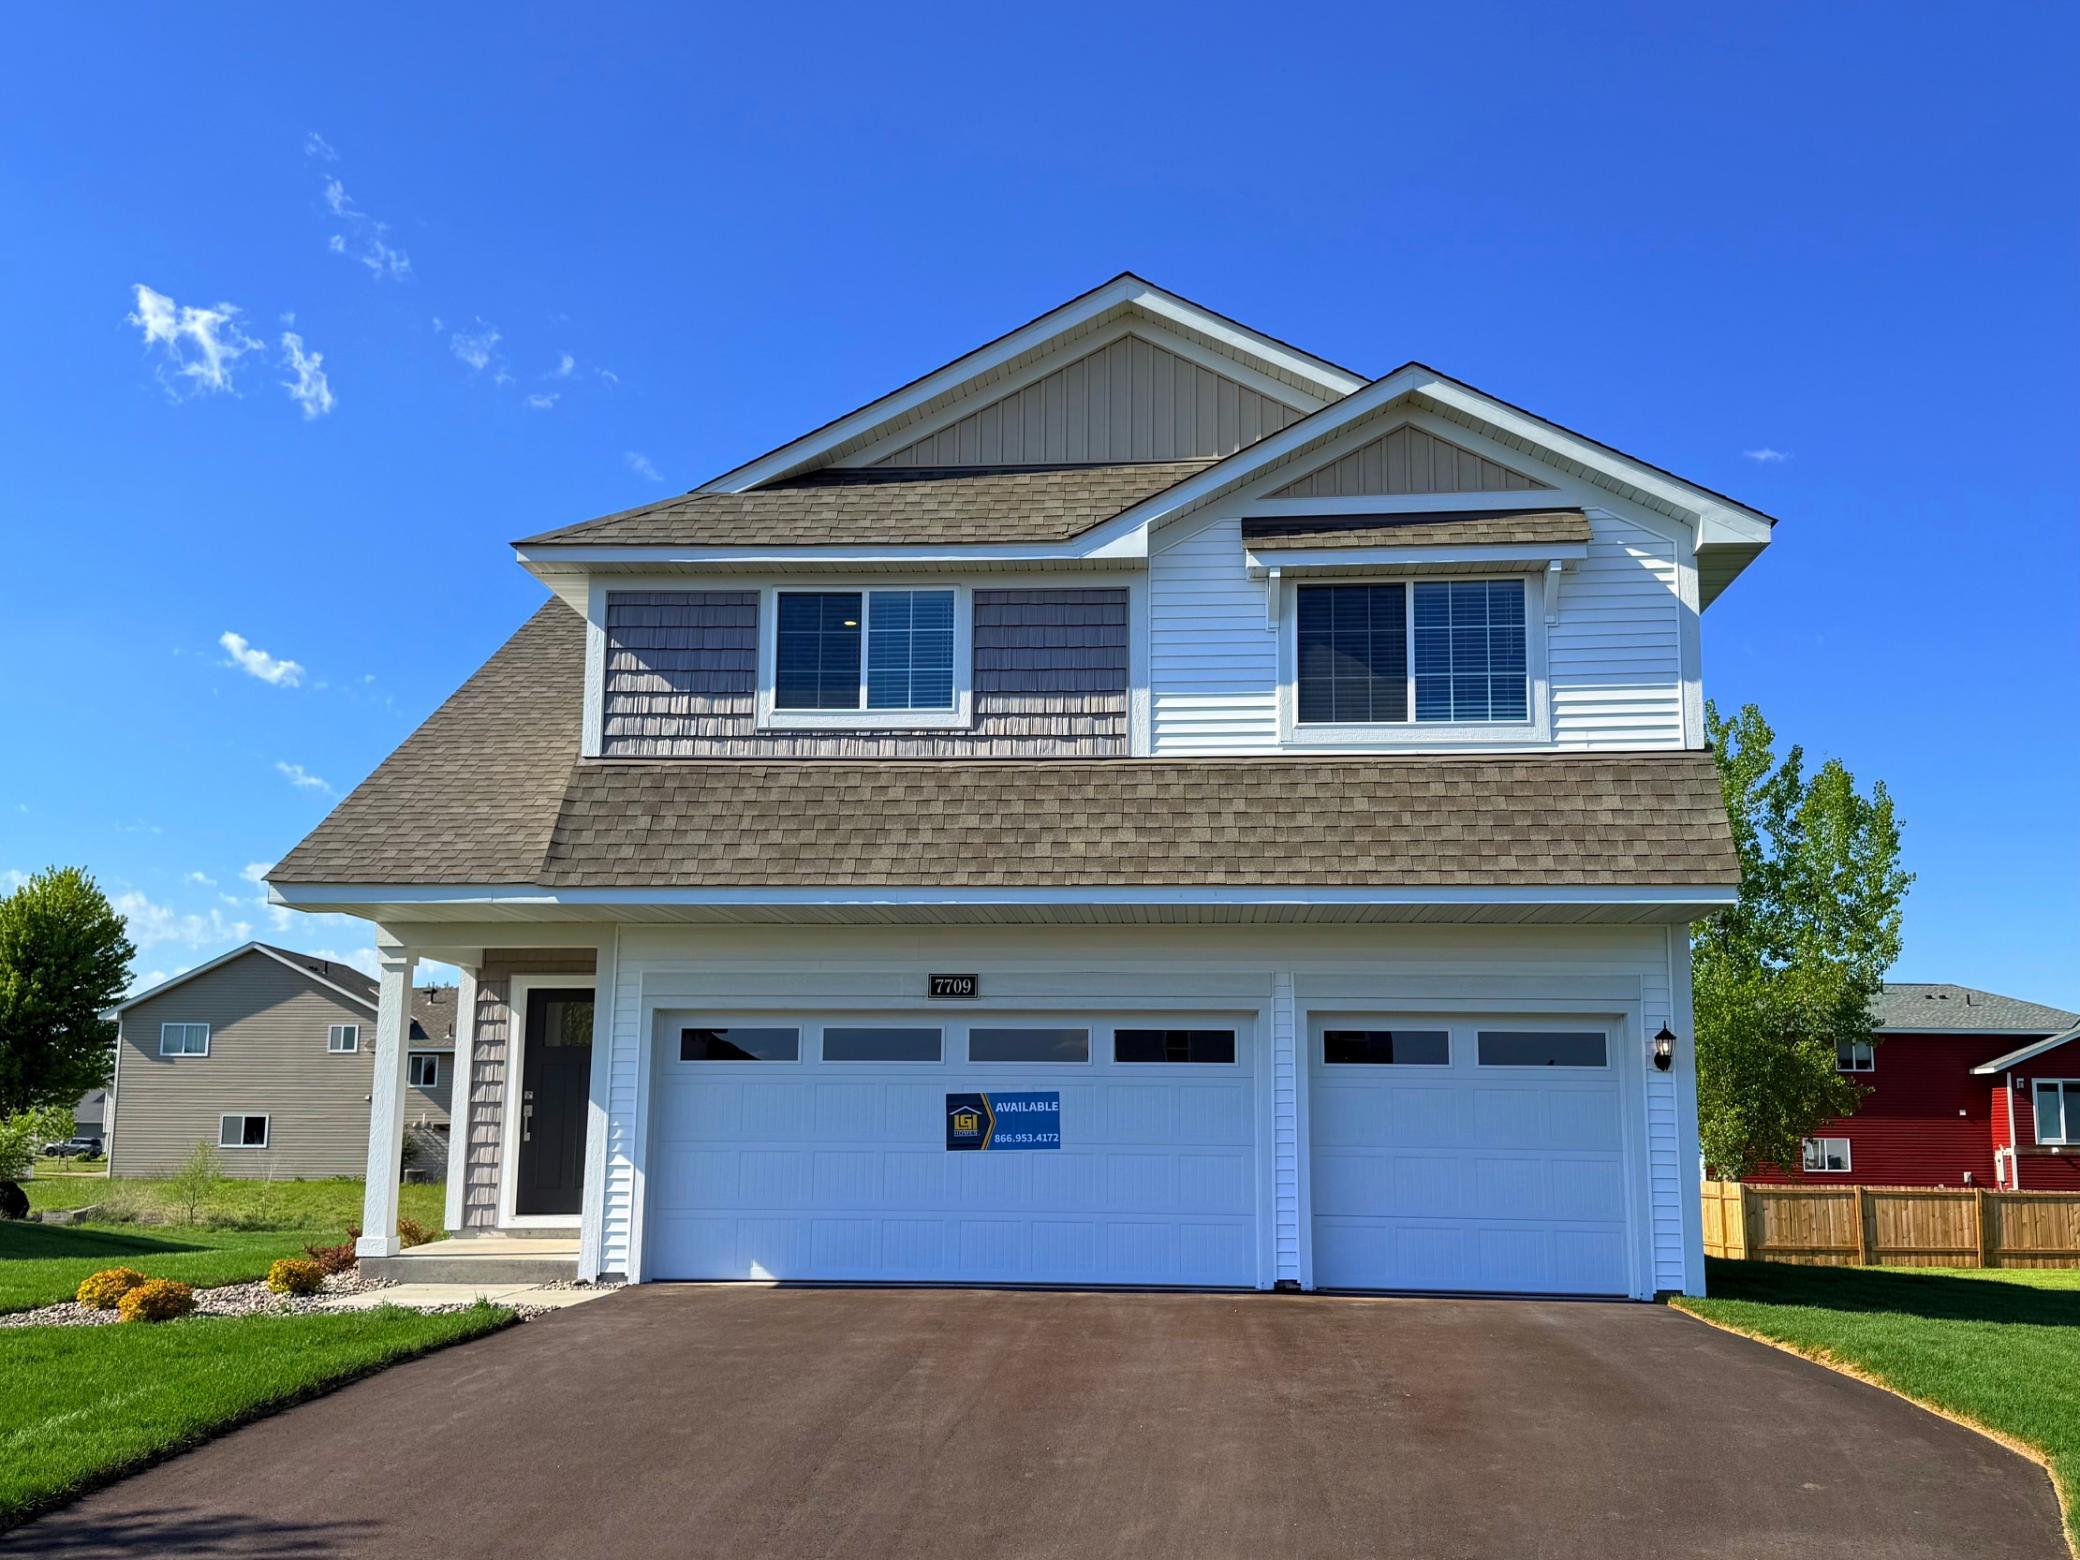
7709 Birch Street
Clear Lake, MN 55319

For Sale|Single Family Residence|Active
4
Beds
3
Total Baths
3
Full Baths
2,230
SqFt
$166
/SqFt
2026
Built
Subdivision:
Parkside
County:
Sherburne
Listing courtesy of LGI Realty-Minnesota, LLC
Upcoming Open Houses
Sat, Sep 26, 11:00 AM - 4:00 PM
Sun, Sep 27, 11:00 AM - 4:00 PM
Sat, Oct 3, 11:00 AM - 4:00 PM
Sun, Oct 4, 11:00 AM - 4:00 PM
Sat, Oct 10, 11:00 AM - 4:00 PM
Sun, Oct 11, 11:00 AM - 4:00 PM
Sat, Oct 17, 11:00 AM - 4:00 PM
Sun, Oct 18, 11:00 AM - 4:00 PM
Sat, Oct 24, 11:00 AM - 4:00 PM
Sun, Oct 25, 11:00 AM - 4:00 PM
7709 Birch Street7709 Birch Street7709 Birch Street7709 Birch Street
Save
Ask
Tour
Hide
Share

Mortgage Calculator

Monthly Payment (Est.)

Enter an interest rate to see your estimated monthly payment.
Calculator powered by Showcase IDX, a Constellation1 Company. Copyright ©2026 Information is deemed reliable but not guaranteed.

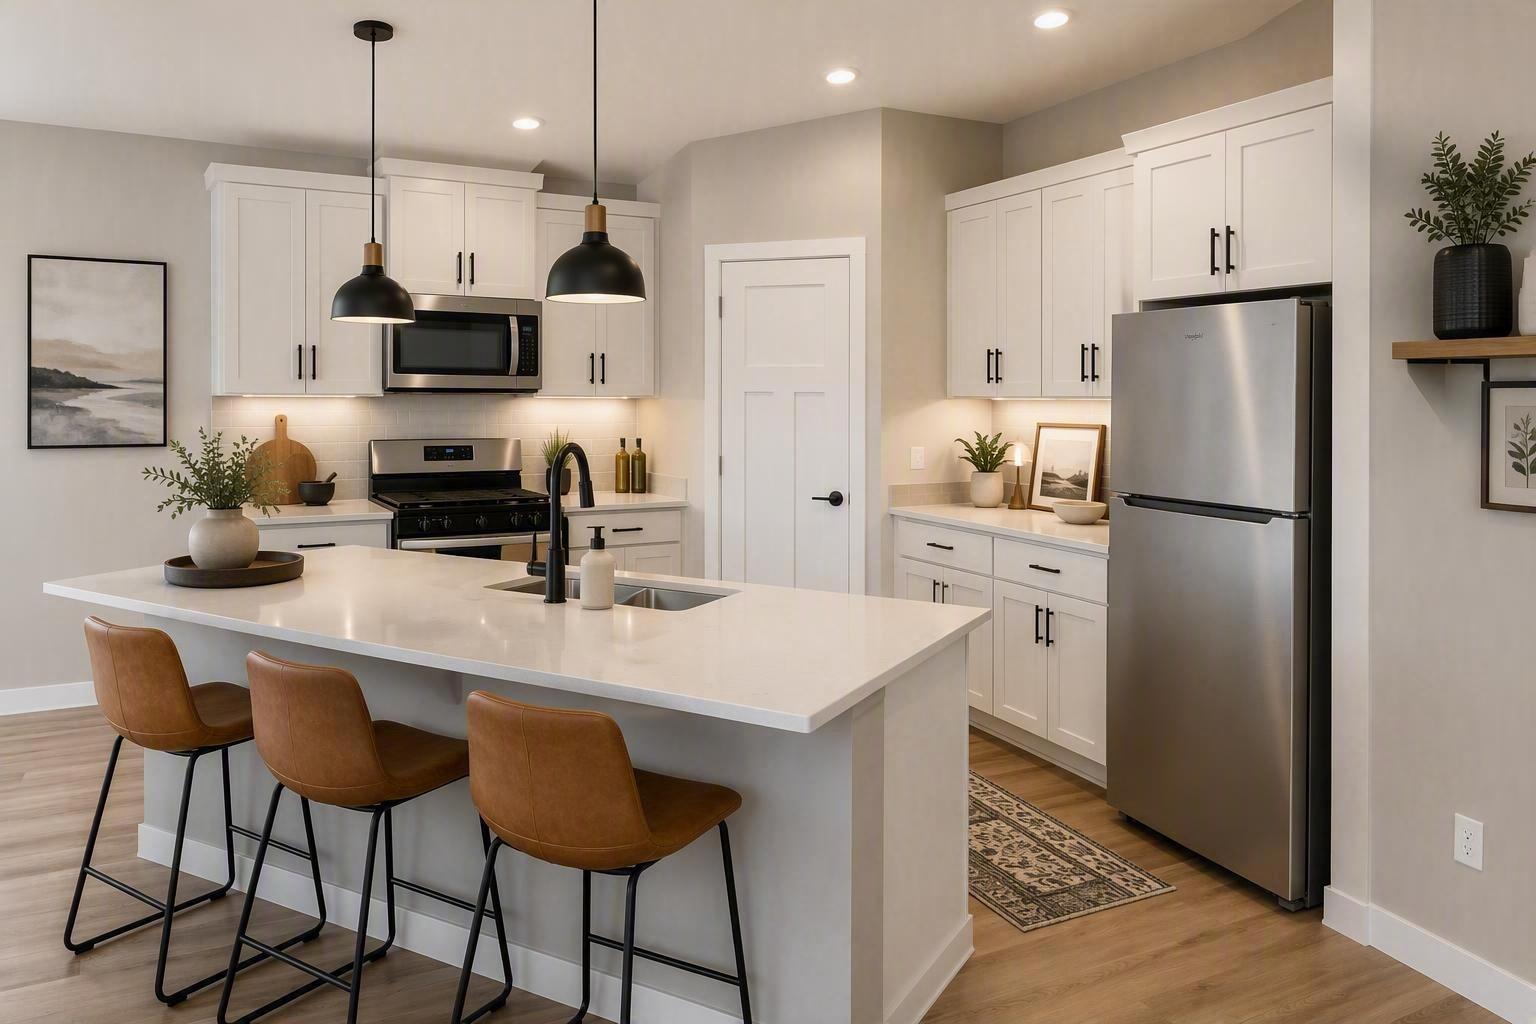
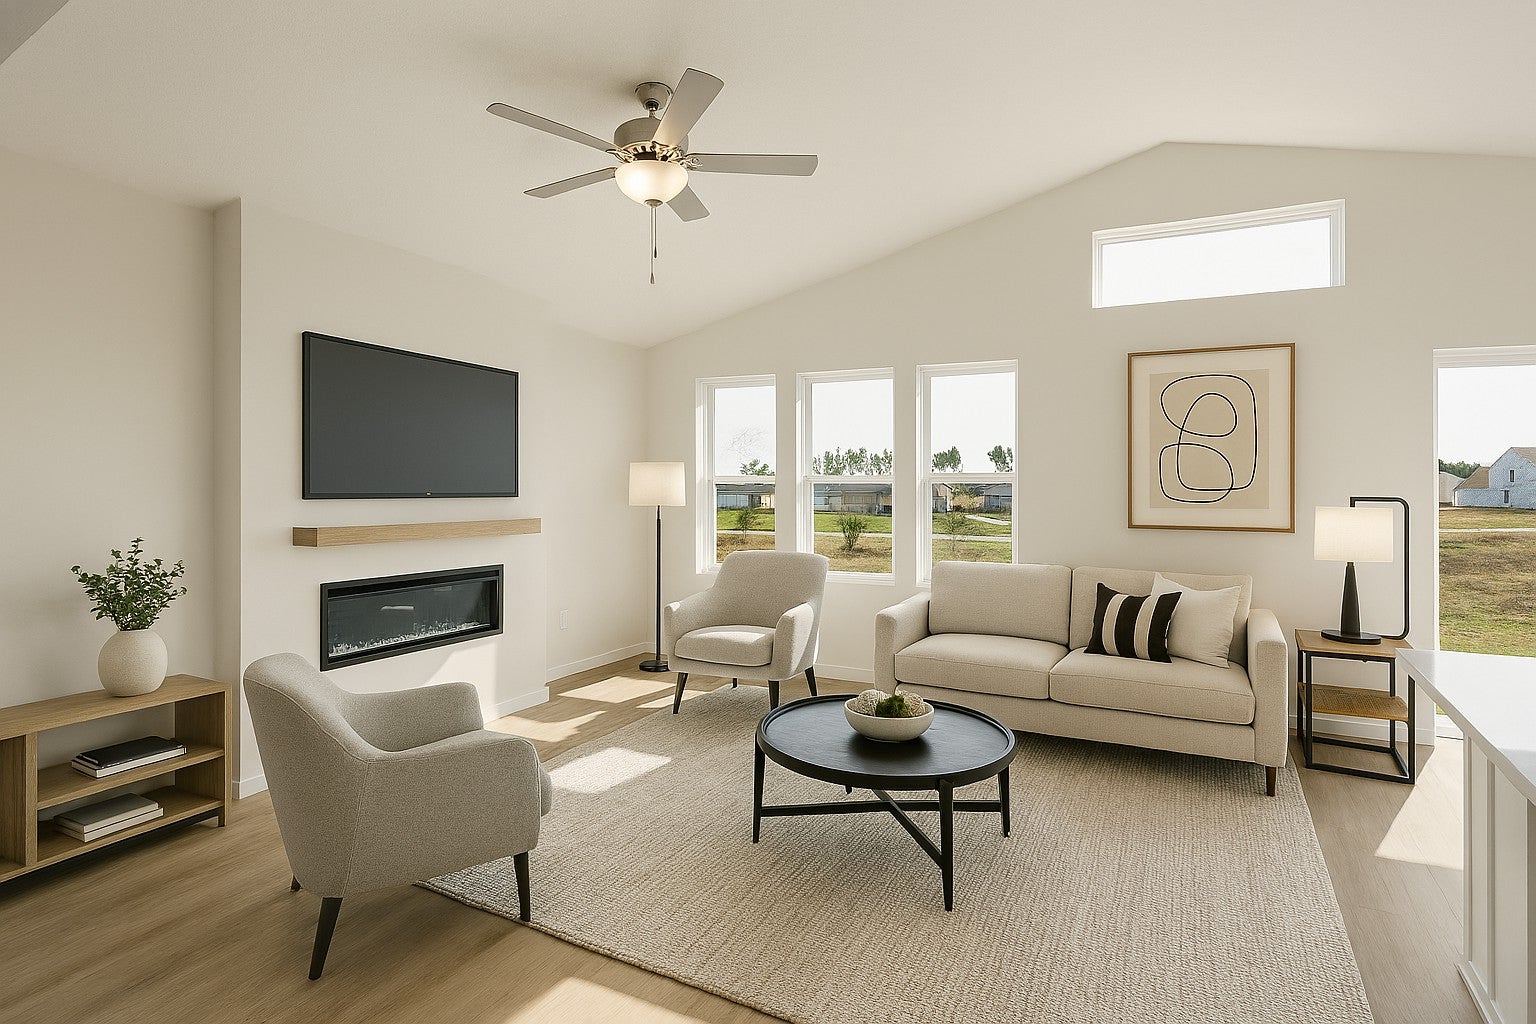
This home is part of our Make Your Move Savings Event going on now! This home qualifies for rate buydown, paid closing costs and special pricing. This Olson floorplan features 4 Bedroom/3 Bathroom/3 Car garage and is ready for quick move-in! The Olson floorplan in the Parkside community features an open-concept layout with vaulted ceilings, creating a bright and spacious living environment. The main bathroom includes dual vanity sinks for added convenience. A 3rd car garage stall included for additional utility! The finished basement offers additional living space, including a bedroom, bathroom, and family room. This home is completed and ready for quick move-in! Only a few quick-move in homes remain in the community! Enjoy a large backyard in a peaceful community setting. Parkside provides convenient access to Highway 10 and main roads, along with close proximity to shopping, grocery stores, and everyday amenities.

Save
Ask
Tour
Hide
Share
Listing Snapshot
Price 
$369,900
Days On Site 
16 Days
Bedrooms 
4
Inside Area (SqFt) 
2,230 sqft
Total Baths 
3
Full Baths 
3
Partial Baths 
N/A
Lot Size 
0.23 Acres
Year Built 
2026
MLS® Number 
7139668
Status 
Active
Property Tax 
$22
HOA/Condo/Coop Fees 
N/A
Sq Ft Source 
N/A
Friends & Family
Recent Activity
2 days agoListing updated with changes from the MLS®
3 days agoPrice changed to $369,900
2 weeks agoListing first seen on site
General Features
Acres 
0.23
Attached Garage 
Yes
Foundation 
None
Garage 
Yes
Garage Spaces 
3
Land Lease 
No
Levels 
Multi/Split
Parking 
Attached
Property Condition 
New Construction
Property Sub Type 
Single Family Residence
Sewer 
Public Sewer
SqFt Above 
2230
SqFt Total 
2230
Water Source 
Public
Zoning 
Residential-Single Family
Interior Features
Appliances 
DishwasherDisposalFreezerGas Water HeaterMicrowaveRangeRefrigerator
Basement 
Walk-Out Access
Cooling 
Ceiling Fan(s)Central Air
Electric 
Circuit Breakers200+ Amp Service
Fireplace 
Yes
Fireplace Features 
Electric
Fireplaces 
1
Heating 
Natural GasForced Air
Interior 
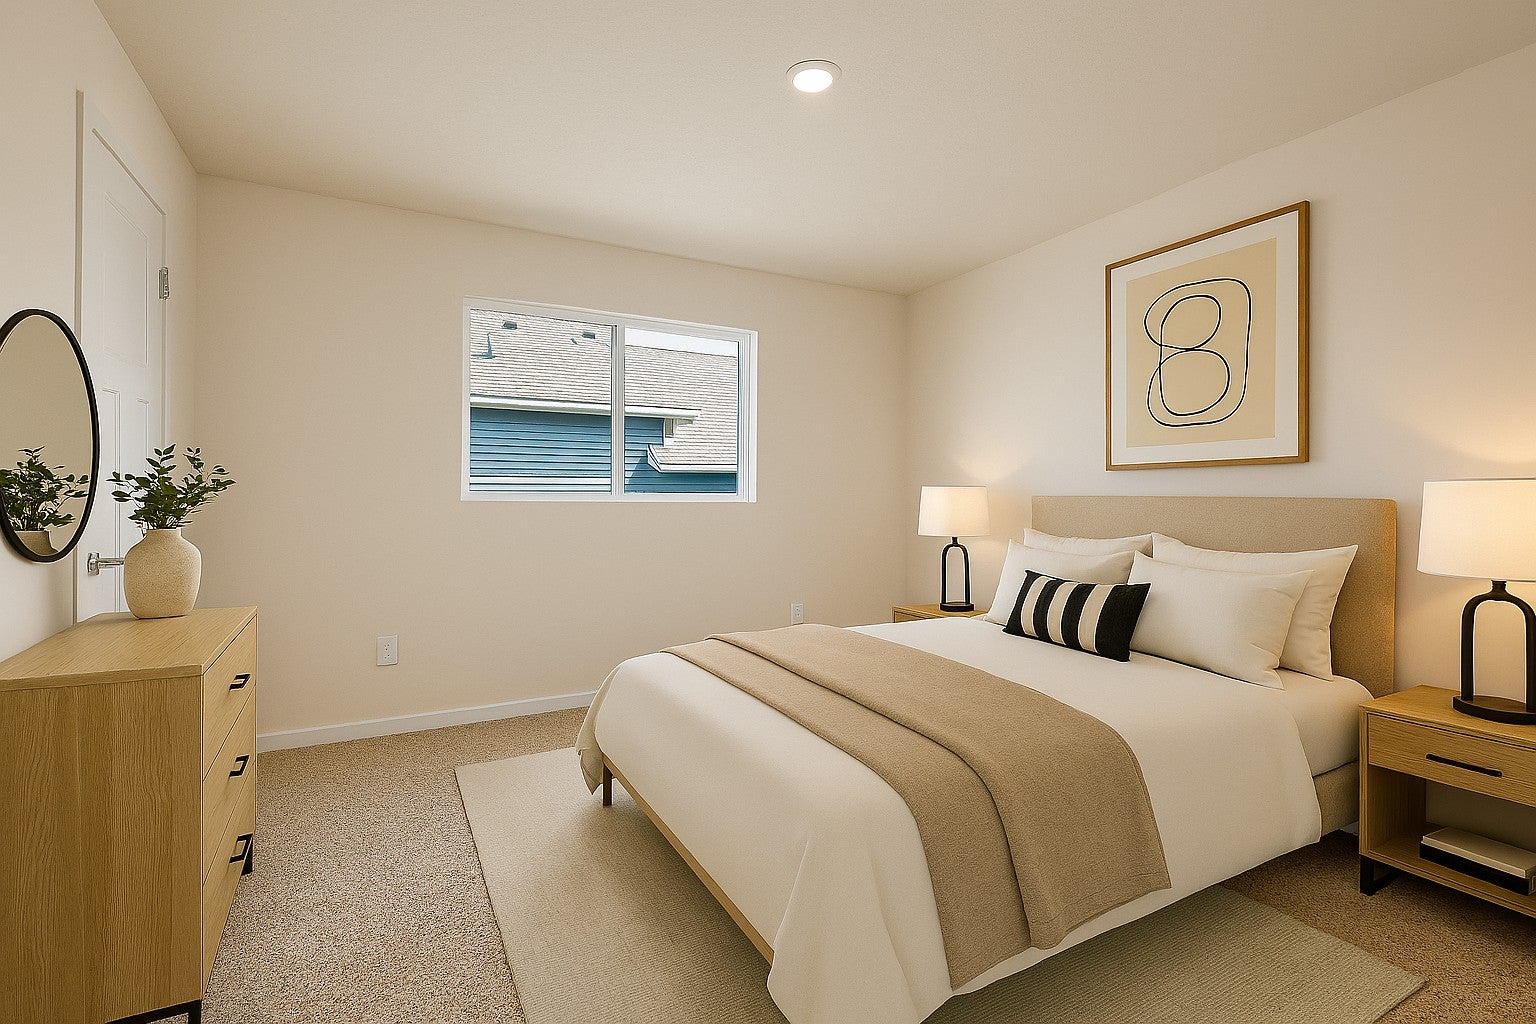
Kitchen IslandWalk-In Closet(s)
Laundry Features 
Lower LevelWasher Hookup
Bathroom 
Dimensions - 13x5Level - Main
Bedroom 
Dimensions - 13x15Level - Main
Bedroom 2 
Dimensions - 12x11.5Level - Main
Bedroom 3 
Dimensions - 10x13Level - Main
Bedroom 4 
Dimensions - 11x10.5Level - Lower
Dining Room 
Dimensions - 12.5x9.5Level - Main
Family Room 
Dimensions - 13.5x14Level - Lower
Kitchen 
Dimensions - 16.5x12Level - Main
Laundry 
Dimensions - 11.5x8Level - Lower
Living Room 
Dimensions - 12.5x14Level - Main
Primary Bathroom 
Dimensions - 13x6Level - Main
Save
Ask
Tour
Hide
Share
Exterior Features
Construction Details 
ConcreteFrameVinyl Siding
Pool Features 
None
Road Frontage 
City Street
Roof 
Asphalt
Community Features
School District 
742 - St. Cloud
Township 
Clear Lake
Roads 
Paved
Schools
School District
742 - St. Cloud
Elementary School
Unknown
Middle School
Unknown
High School
Unknown
Listing courtesy of LGI Realty-Minnesota, LLC


Listing information is provided by Participants of the Northstar MLS. IDX information is provided exclusively for personal, non-commercial use, and may not be used for any purpose other than to identify prospective properties consumers may be interested in purchasing. Information is deemed reliable but not guaranteed. Copyright 2026, Northstar MLS.
Last checked: 2026-09-22 07:13 AM UTC

Neighborhood & Commute
Source: Walkscore
Disclosure: Community information and market data powered by Constellation Data Labs. Information is deemed reliable but not guaranteed.
Save
Ask
Tour
Hide
Share