


Find your Place.
Search homes, land, cabins, and lakeshore properties.
1210 Millstone CourtSaint Cloud, MN 56303
Mortgage Calculator
Monthly Payment (Est.)
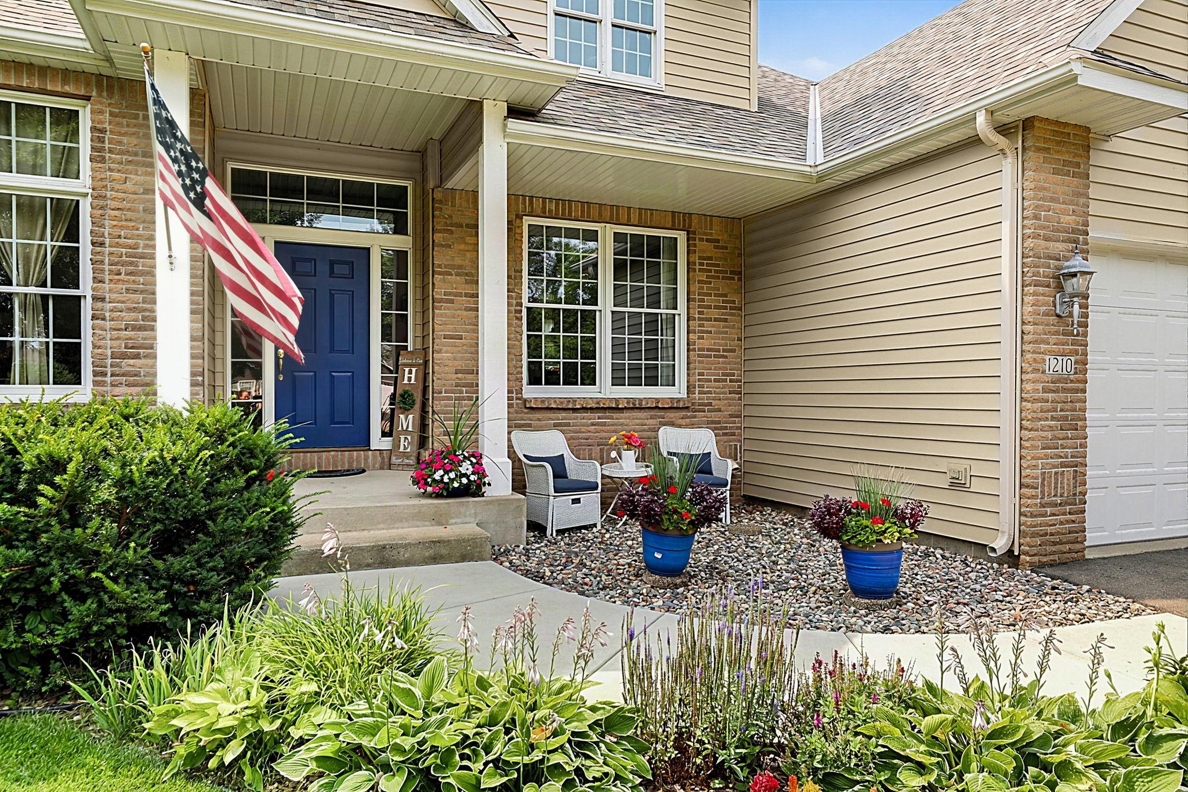
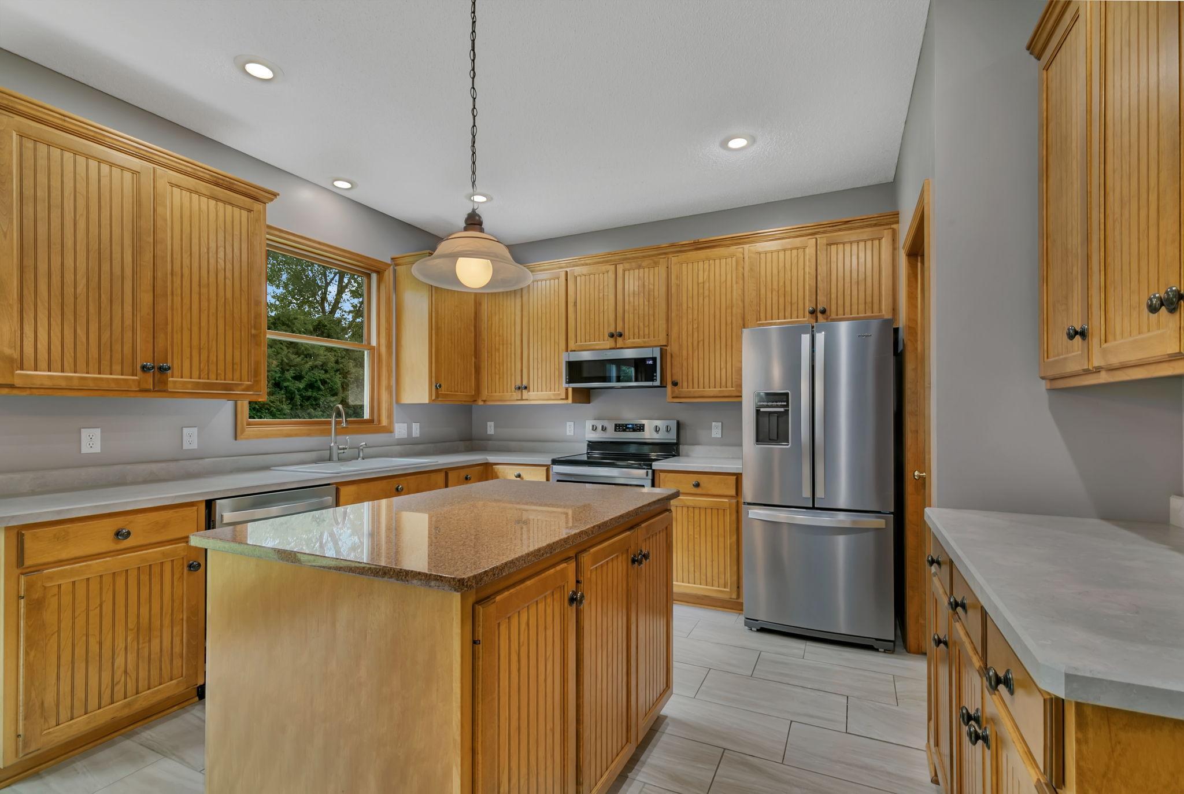
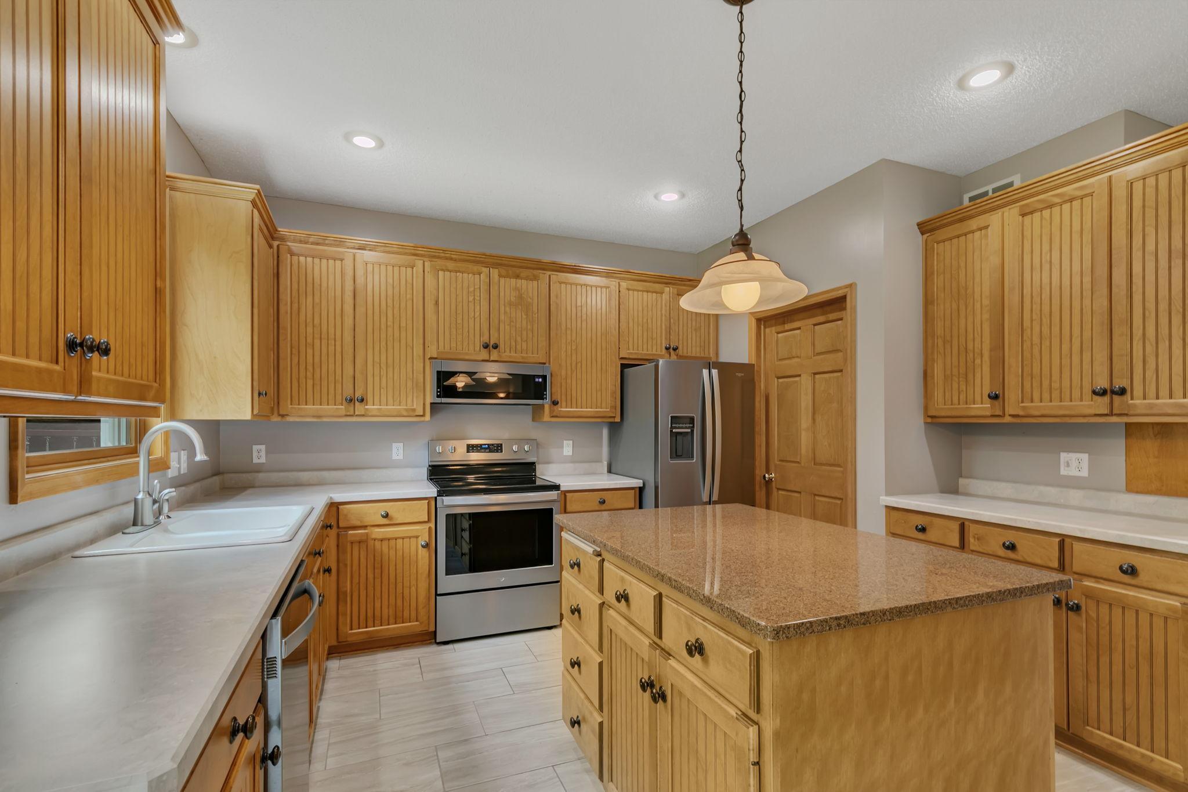
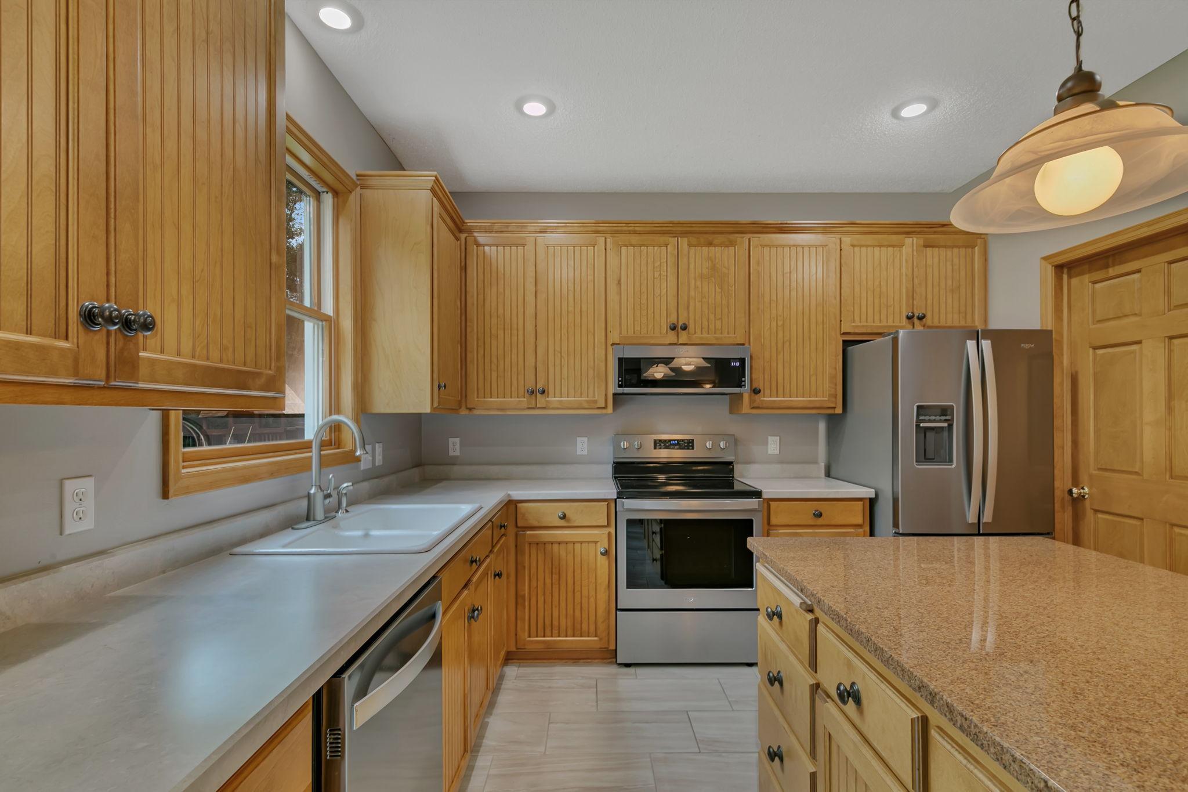
Enter an interest rate to see your estimated monthly payment.Welcome to 1210 Millstone Court, an inviting 4 bedroom, 4 bathroom two story home nestled in the desirable Mill Creek neighborhood of St. Cloud. Set on a quiet cul-de-sac, this well-maintained home offers a thoughtfully designed floor plan, beautiful landscaping, and a private backyard with a spacious paver patio ideal for both relaxing and entertaining. The main level welcomes you with a bright, comfortable living room featuring abundant natural light and a cozy fireplace. A separate family room provides additional space for everyday living, while the formal dining room creates an inviting setting for gatherings and special occasions. The kitchen offers an eat-in dining area, center island, stainless steel appliances, generous storage, along with a patio door providing easy access to the backyard. Convenient main floor laundry completes the level. Upstairs, you’ll find three bedrooms, including a spacious primary suite with a large ensuite featuring dual sinks and a relaxing corner tub. The lower level includes a fourth bedroom with its own private bathroom featuring a beautifully tiled shower, plus additional finished space that can be used for recreation, relaxation, or entertaining. The attached 3 stall garage offers plenty of room for vehicles, storage, and everyday essentials. Outside, the private backyard is enhanced by mature landscaping and a generous paver patio, creating a wonderful space to enjoy the outdoors. As a resident of Mill Creek, you’ll also enjoy access to the neighborhood association pool perfect for summer fun and making the most of the warmer months. With its spacious floor plan, multiple living and entertaining spaces, private outdoor setting, 3 stall garage, neighborhood pool access, and desirable St. Cloud location, 1210 Millstone Court is a wonderful place to call home.
| a week ago | Listing updated with changes from the MLS® | |
| 2 weeks ago | Status changed to Active | |
| 2 weeks ago | Listing first seen on site |

Listing information is provided by Participants of the Northstar MLS. IDX information is provided exclusively for personal, non-commercial use, and may not be used for any purpose other than to identify prospective properties consumers may be interested in purchasing. Information is deemed reliable but not guaranteed. Copyright 2026, Northstar MLS.
Last checked: 2026-09-22 07:13 AM UTC
Did you know? You can invite friends and family to your search. They can join your search, rate and discuss listings with you.