


Find your Place.
Search homes, land, cabins, and lakeshore properties.
Save
Ask
Tour
Hide
$529,900
7 Days On Site
2063 Sandstone Loop NSartell, MN 56377
For Sale|Single Family Residence|Active
3
Beds
2
Total Baths
2
Full Baths
1,651
SqFt
$321
/SqFt
2024
Built
Subdivision:
Arbor Trails
County:
Stearns
Listing courtesy of Agency North Real Estate, Inc
Save
Ask
Tour
Hide
Mortgage Calculator
Monthly Payment (Est.)
Enter an interest rate to see your estimated monthly payment.Calculator powered by Showcase IDX, a Constellation1 Company. Copyright ©2026 Information is deemed reliable but not guaranteed.
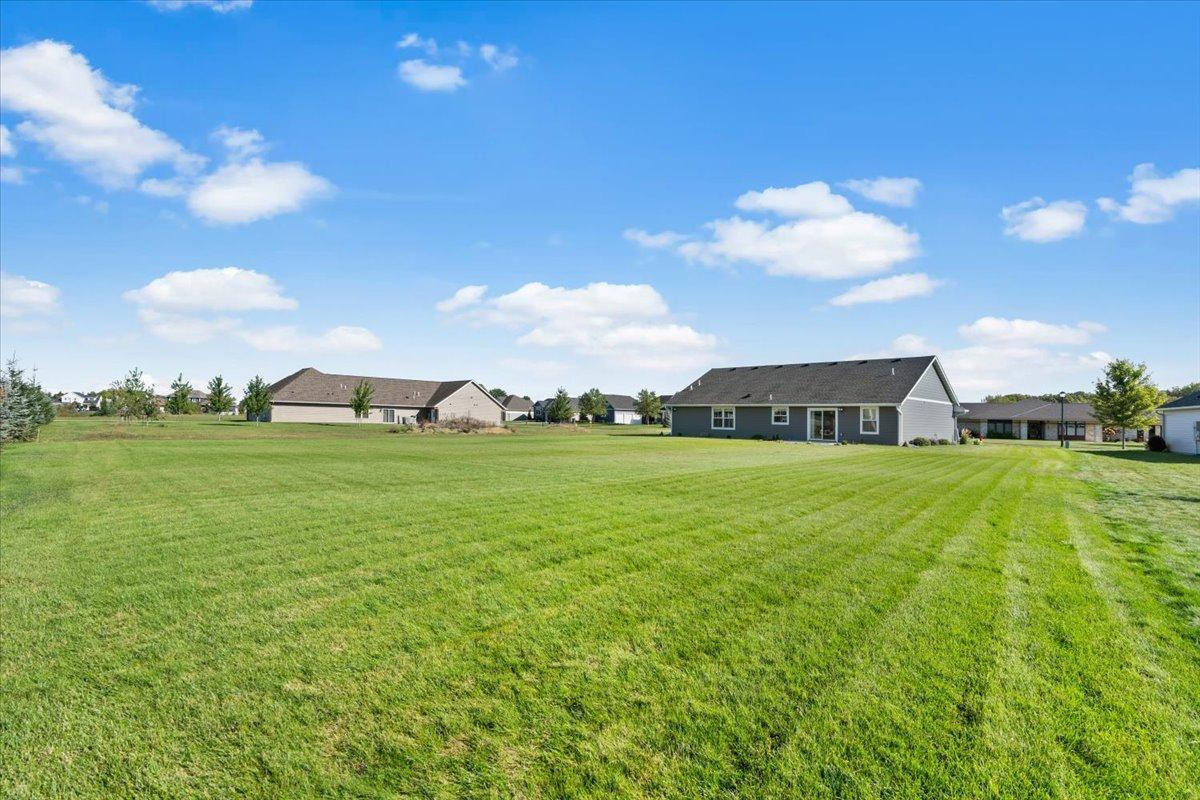
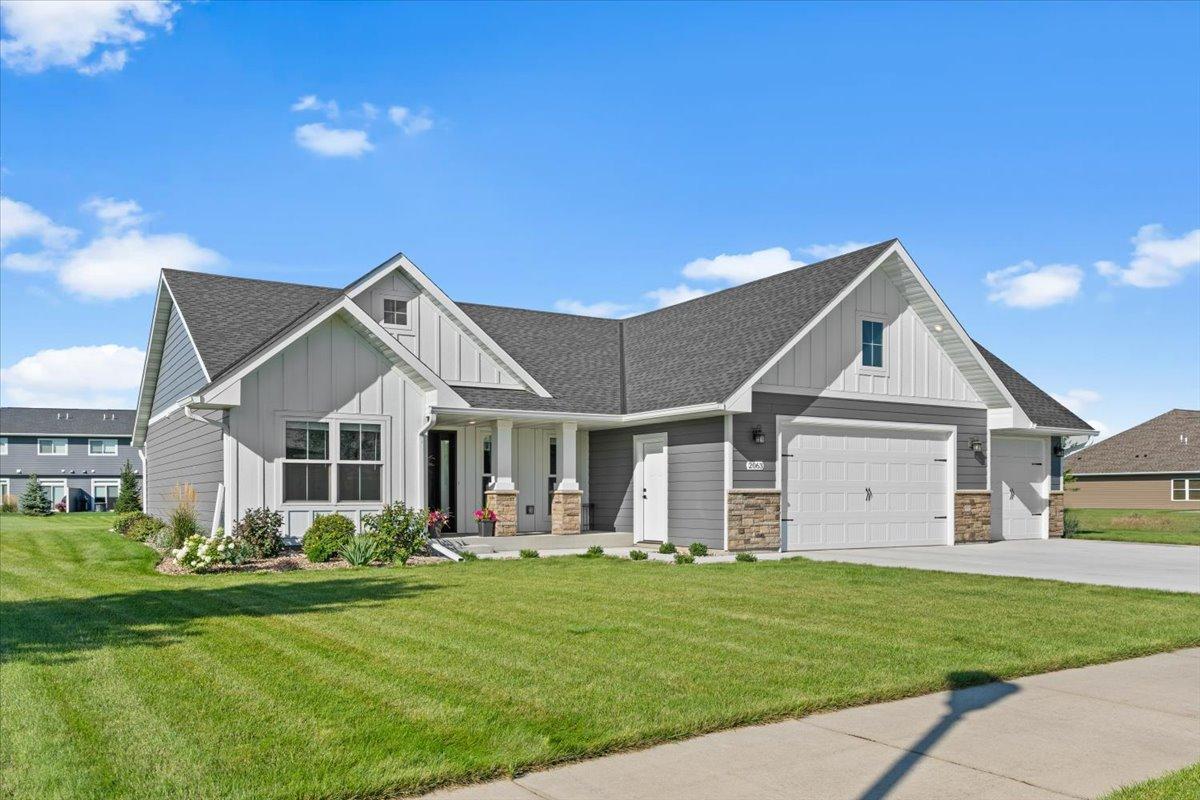
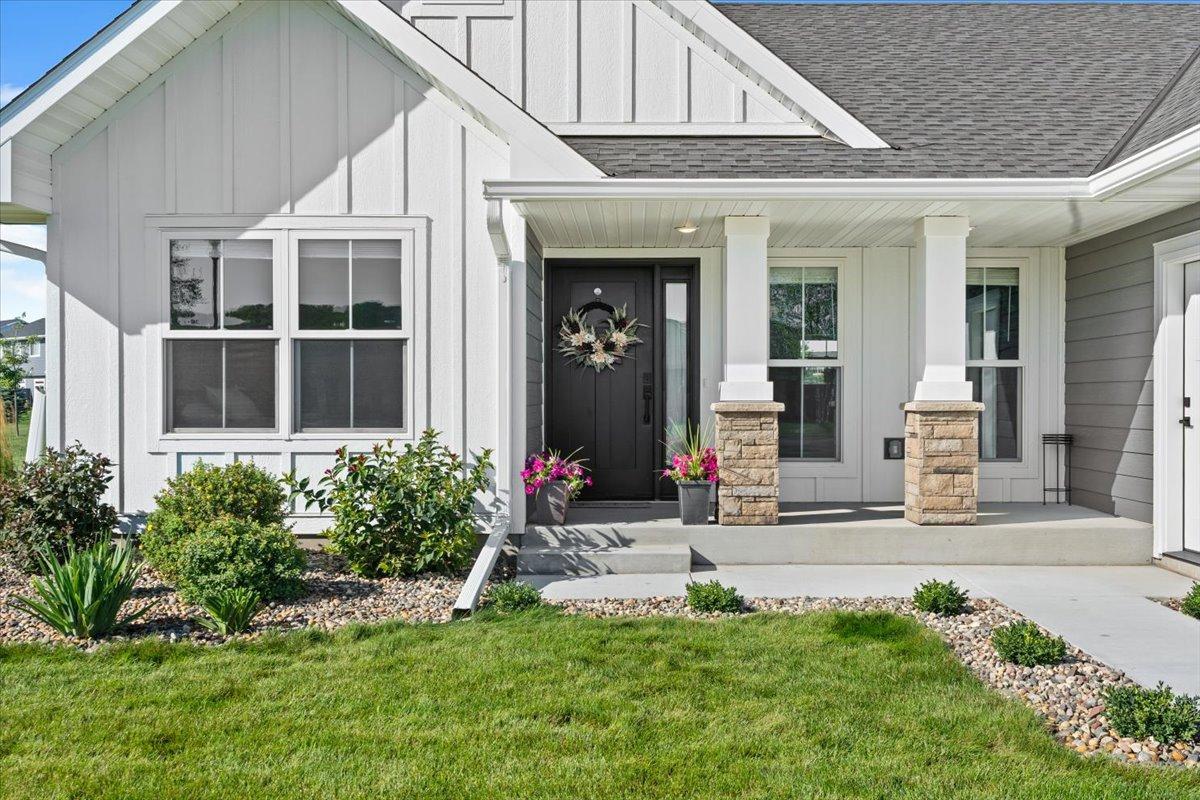
Welcome to your MOVE-IN READY, beautifully crafted 2024-built patio home in Sartell’s highly desirable Arbor Trails neighborhood! Thoughtfully designed with quality finishes throughout, this 3-bedroom, 2-bath home features custom cabinetry, granite countertops, a spacious center island, walk-in pantry, and a private owner’s ensuite. Outside, enjoy the beautifully landscaped ½-acre lot, rear patio, in-ground sprinklers with a sand point well for irrigation, and an insulated 3-car garage. Conveniently located near parks and trails, this home offers the ease of one-level living with the rare space and readiness, all with no association fee!
Save
Ask
Tour
Hide
Listing Snapshot
Price
$529,900
Days On Site
7 Days
Bedrooms
3
Inside Area (SqFt)
1,651 sqft
Total Baths
2
Full Baths
2
Partial Baths
N/A
Lot Size
0.5 Acres
Year Built
2024
MLS® Number
7139538
Status
Active
Property Tax
$4,616
HOA/Condo/Coop Fees
N/A
Sq Ft Source
N/A
Friends & Family
Recent Activity
| 3 days ago | Listing updated with changes from the MLS® | |
| 3 days ago | Status changed to Active | |
| a week ago | Listing first seen on site |
General Features
Acres
0.5
Attached Garage
Yes
Foundation
Slab
Garage
Yes
Garage Spaces
3
Land Lease
No
Levels
One
Number Of Stories
1
Parking
ConcreteAttached
Property Sub Type
Single Family Residence
Sewer
Public Sewer
SqFt Above
1651
SqFt Total
1651
Water Source
Public
Zoning
Residential-Single Family
Interior Features
Appliances
DishwasherDryerGas Water HeaterMicrowaveRangeRefrigeratorStainless Steel Appliance(s)Washer
Basement
None
Cooling
Central Air
Electric
Circuit Breakers
Heating
ElectricNatural GasForced Air
Interior
Kitchen IslandVaulted Ceiling(s)Walk-In Closet(s)
Laundry Features
Main Level
Bedroom
Dimensions - 15x14Level - Main
Bedroom 2
Dimensions - 14x10.5Level - Main
Bedroom 3
Dimensions - 14x10.5Level - Main
Dining Room
Dimensions - 13.5x10Level - Main
Kitchen
Dimensions - 13.5x11.5Level - Main
Laundry
Dimensions - 12.5x9.5Level - Main
Living Room
Dimensions - 19.5x19Level - Main
Patio
Dimensions - 15.5x10.5Level - Main
Porch
Dimensions - 15.5x6.5Level - Main
Save
Ask
Tour
Hide
Exterior Features
Construction Details
FrameBrick Veneer
Fencing
None
Patio And Porch
Patio
Road Frontage
City Street
Roof
Shingle
Community Features
School District
748 - Sartell-St. Stephens
Township
Sartell
Schools
School District
748 - Sartell-St. Stephens
Elementary School
Unknown
Middle School
Unknown
High School
Unknown
Listing courtesy of Agency North Real Estate, Inc

Listing information is provided by Participants of the Northstar MLS. IDX information is provided exclusively for personal, non-commercial use, and may not be used for any purpose other than to identify prospective properties consumers may be interested in purchasing. Information is deemed reliable but not guaranteed. Copyright 2026, Northstar MLS.
Last checked: 2026-09-22 05:36 AM UTC
Listing information is provided by Participants of the Northstar MLS. IDX information is provided exclusively for personal, non-commercial use, and may not be used for any purpose other than to identify prospective properties consumers may be interested in purchasing. Information is deemed reliable but not guaranteed. Copyright 2026, Northstar MLS.
Last checked: 2026-09-22 05:36 AM UTC
Neighborhood & Commute
Source: Walkscore
Disclosure: Community information and market data powered by Constellation Data Labs. Information is deemed reliable but not guaranteed.
Save
Ask
Tour
Hide