open menu close menu
Save
Ask
Tour
Hide
Share
$239,900
17 Days On Site

1321 2nd Street N
Saint Cloud, MN 56303

For Sale|Single Family Residence|Active
3
Beds
2
Total Baths
1
Full Bath
1
Partial Bath
1,664
SqFt
$144
/SqFt
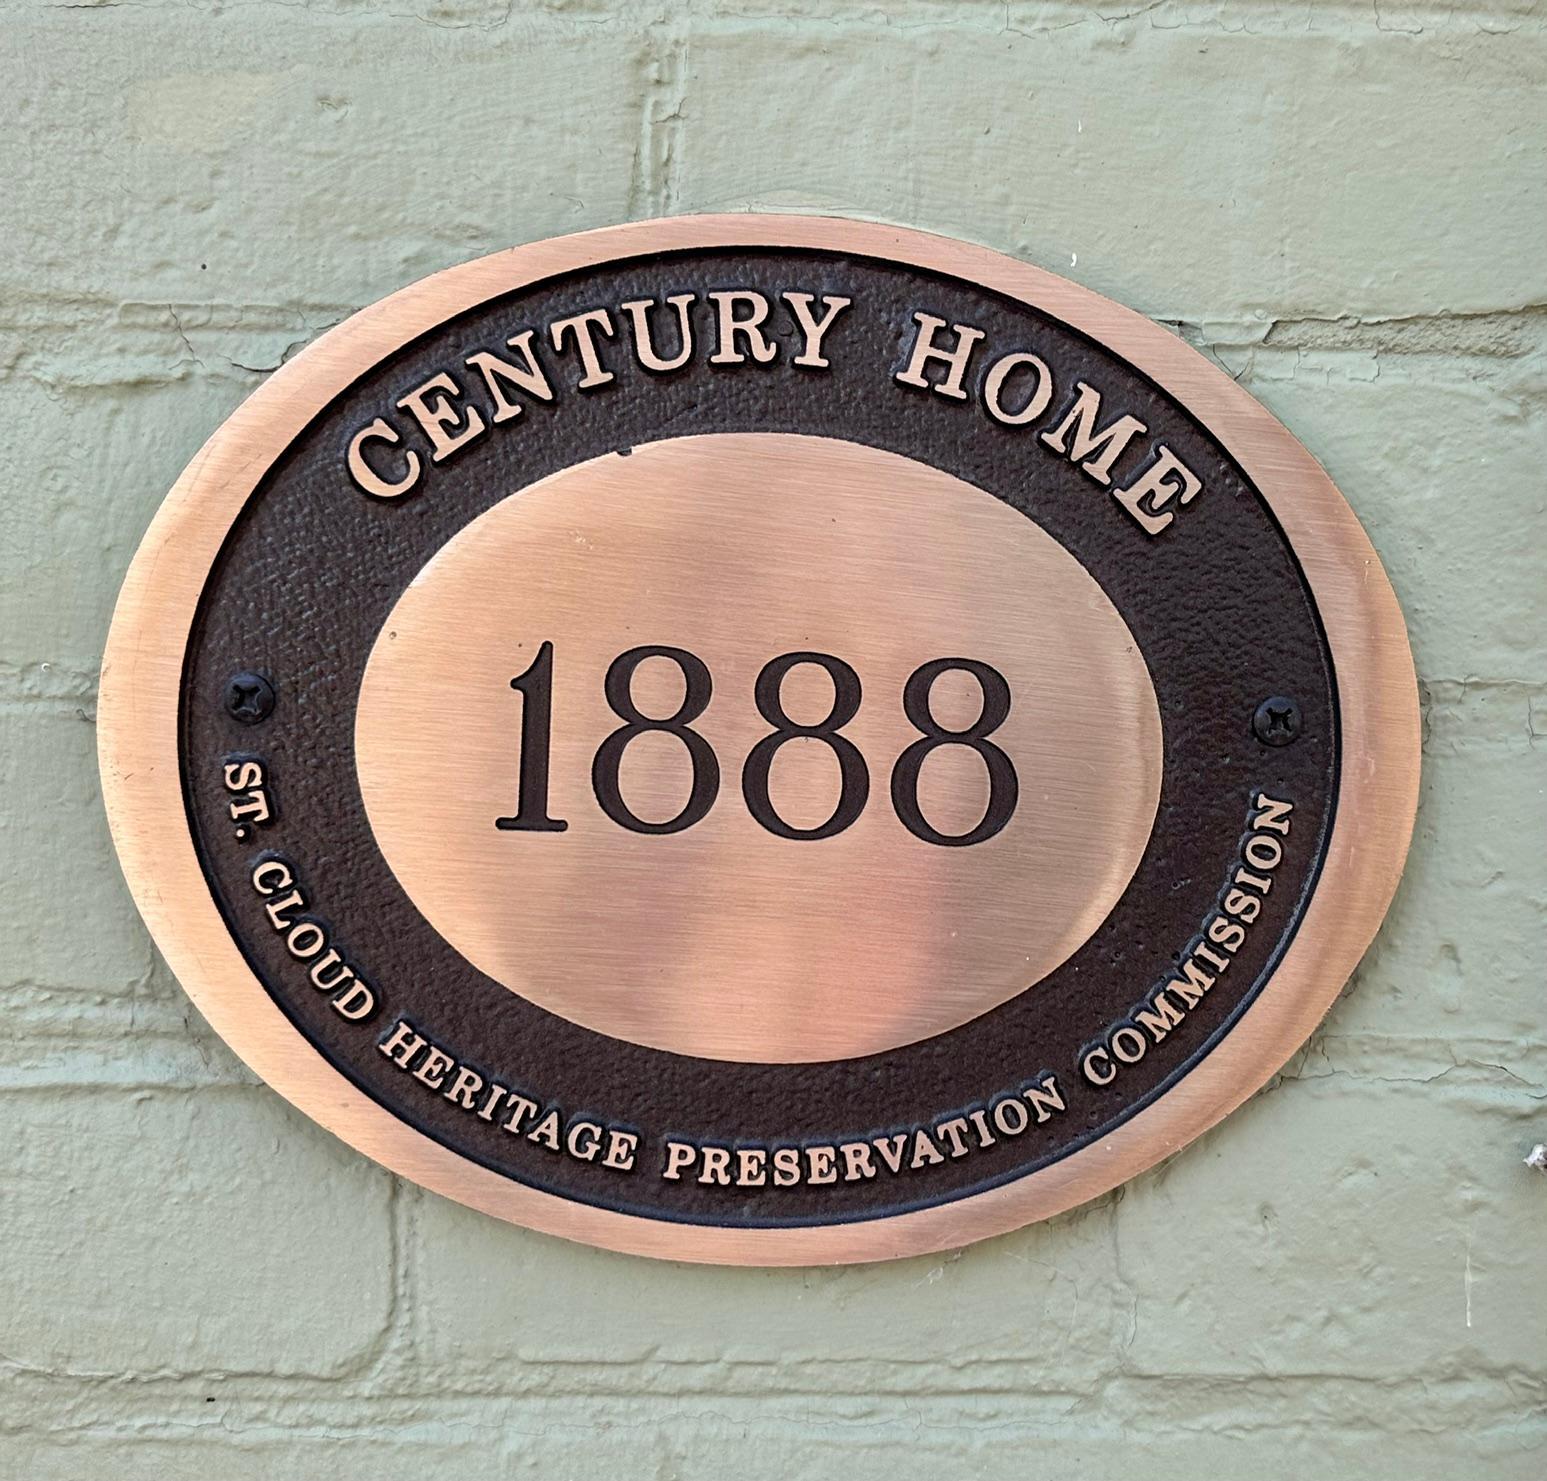
1888
Built
Subdivision:
Edelbrocks Add
County:
Stearns
Listing courtesy of Premier Real Estate Services
1321 2nd Street N1321 2nd Street N1321 2nd Street N1321 2nd Street N
Save
Ask
Tour
Hide
Share

Mortgage Calculator

Monthly Payment (Est.)

Enter an interest rate to see your estimated monthly payment.
Calculator powered by Showcase IDX, a Constellation1 Company. Copyright ©2026 Information is deemed reliable but not guaranteed.

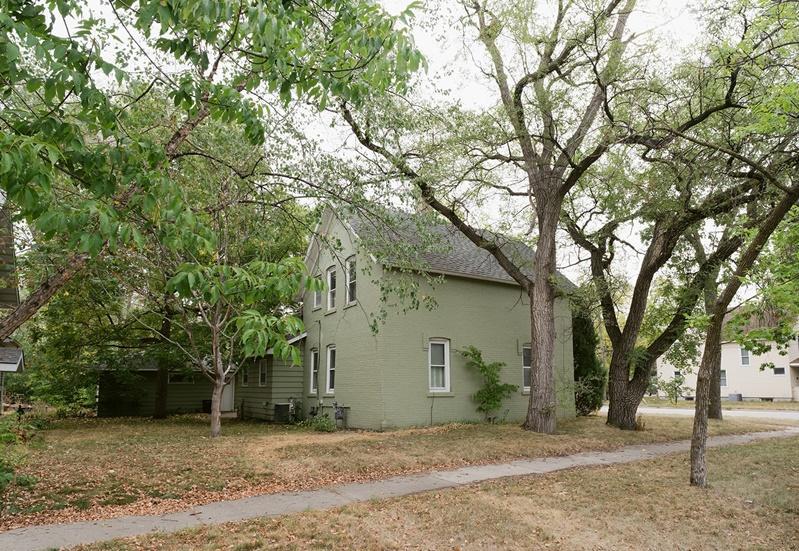
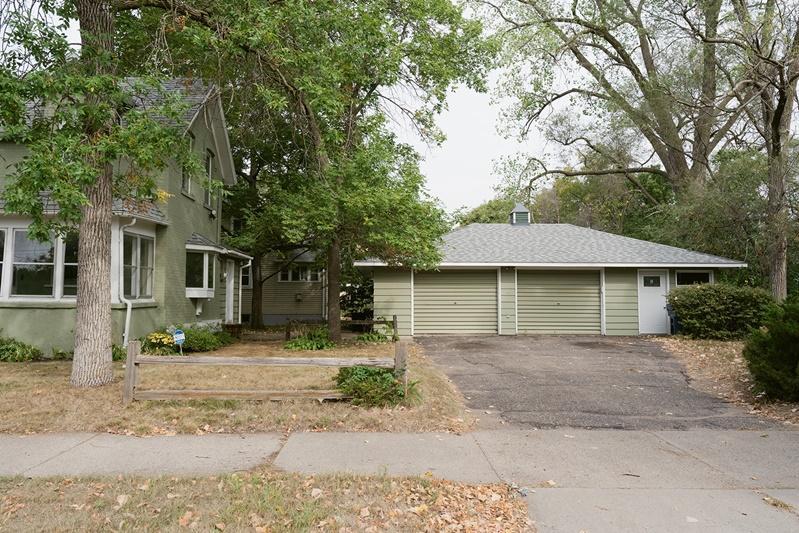
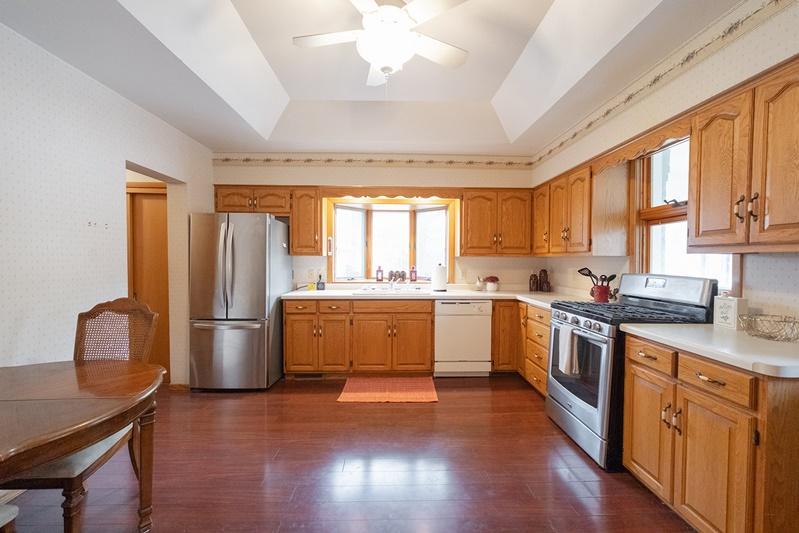
Step back in time and experience the charm of this remarkable 1888 brick Gothic Revival home, beautifully showcasing the craftsmanship of a bygone era. The main level offers a spacious and functional layout featuring a generous kitchen and dining area, family room, living room, and a convenient ¾ bath with main-floor laundry. Upstairs, you’ll find a spacious primary bedroom with a walk-in closet, two additional generously sized bedrooms, and a full bathroom. One of the home’s most charming features is the enclosed front porch. Outside, an oversized detached two-stall garage with a dedicated shop area provides plenty of room for vehicles, hobbies, projects, and additional storage. Centrally located near downtown with convenient access to restaurants, shopping, entertainment, and area amenities, this distinctive home offers a wonderful combination of generous living spaces, and everyday functionality. A truly unique property that has stood the test of time and is ready for its next chapter!

Save
Ask
Tour
Hide
Share
Listing Snapshot
Price 
$239,900
Days On Site 
17 Days
Bedrooms 
3
Inside Area (SqFt) 
1,664 sqft
Total Baths 
2
Full Baths 
1
Partial Baths 
1
Lot Size 
0.19 Acres
Year Built 
1888
MLS® Number 
7139468
Status 
Active
Property Tax 
$1,606
HOA/Condo/Coop Fees 
N/A
Sq Ft Source 
N/A
Friends & Family
Recent Activity
2 weeks agoListing updated with changes from the MLS®
2 weeks agoStatus changed to Active
2 weeks agoListing first seen on site
General Features
Acres 
0.19
Foundation 
Brick/Mortar
Garage 
Yes
Garage Spaces 
2
Land Lease 
No
Levels 
Two
Number Of Stories 
2
Parking 
Asphalt
Property Sub Type 
Single Family Residence
Sewer 
Public Sewer
SqFt Above 
1664
SqFt Total 
1664
Water Source 
Public
Zoning 
Residential-Single Family
Interior Features
Appliances 
DishwasherDryerElectric Water HeaterRangeRefrigeratorStainless Steel Appliance(s)Washer
Basement 
Partial
Cooling 
Ceiling Fan(s)Central Air
Electric 
Circuit Breakers
Heating 
Natural GasForced Air
Interior 
Walk-In Closet(s)
Laundry Features 
Main Level
Bedroom 
Dimensions - 12 x 12Level - Upper
Bedroom 2 
Dimensions - 10 x 10Level - Upper
Bedroom 3 
Dimensions - 10 x 10Level - Upper
Dining Room 
Dimensions - 12 x 12Level - Main
Family Room 
Dimensions - 11 x 12Level - Main
Kitchen 
Dimensions - 10 x 11Level - Main
Living Room 
Dimensions - 12 x 20Level - Main
Save
Ask
Tour
Hide
Share
Exterior Features
Construction Details 
BrickStone
Lot Features 
Corner Lot
Patio And Porch 
PorchEnclosedFront Porch
Road Frontage 
City Street
Roof 
Asphalt
Community Features
School District 
742 - St. Cloud
Township 
Saint Cloud
Schools
School District
742 - St. Cloud
Elementary School
Unknown
Middle School
Unknown
High School
Unknown
Listing courtesy of Premier Real Estate Services


Listing information is provided by Participants of the Northstar MLS. IDX information is provided exclusively for personal, non-commercial use, and may not be used for any purpose other than to identify prospective properties consumers may be interested in purchasing. Information is deemed reliable but not guaranteed. Copyright 2026, Northstar MLS.
Last checked: 2026-09-22 07:19 AM UTC

Neighborhood & Commute
Source: Walkscore
Disclosure: Community information and market data powered by Constellation Data Labs. Information is deemed reliable but not guaranteed.
Save
Ask
Tour
Hide
Share