open menu close menu
Save
Ask
Tour
Hide
Share
$575,000
12 Days On Site

11649 Laketowne View
Albertville, MN 55301

For Sale|Single Family Residence|Active
4
Beds
4
Total Baths
2
Full Baths
2
Partial Baths
3,746
SqFt
$153
/SqFt
2003
Built
Subdivision:
Towne Lakes
County:
Wright
Listing courtesy of Compass
11649 Laketowne View11649 Laketowne View11649 Laketowne View11649 Laketowne View
Save
Ask
Tour
Hide
Share

Mortgage Calculator

Monthly Payment (Est.)

Enter an interest rate to see your estimated monthly payment.
Calculator powered by Showcase IDX, a Constellation1 Company. Copyright ©2026 Information is deemed reliable but not guaranteed.

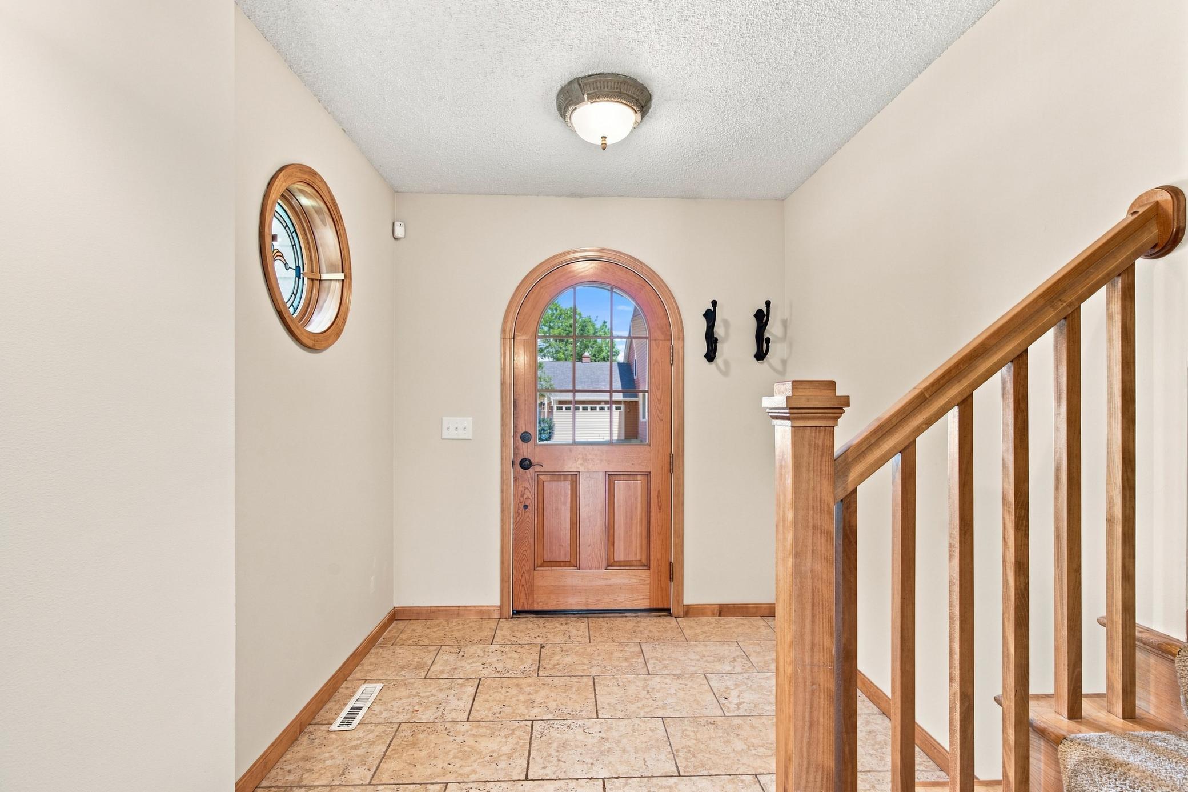
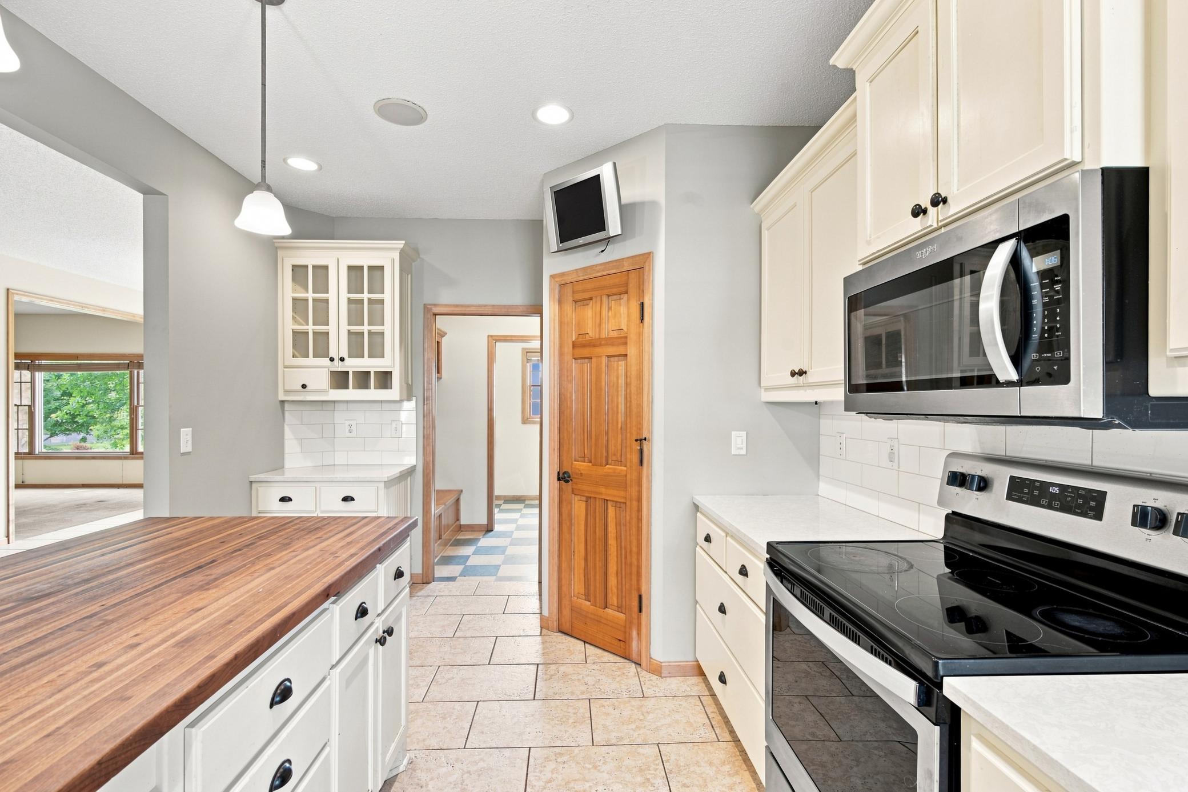
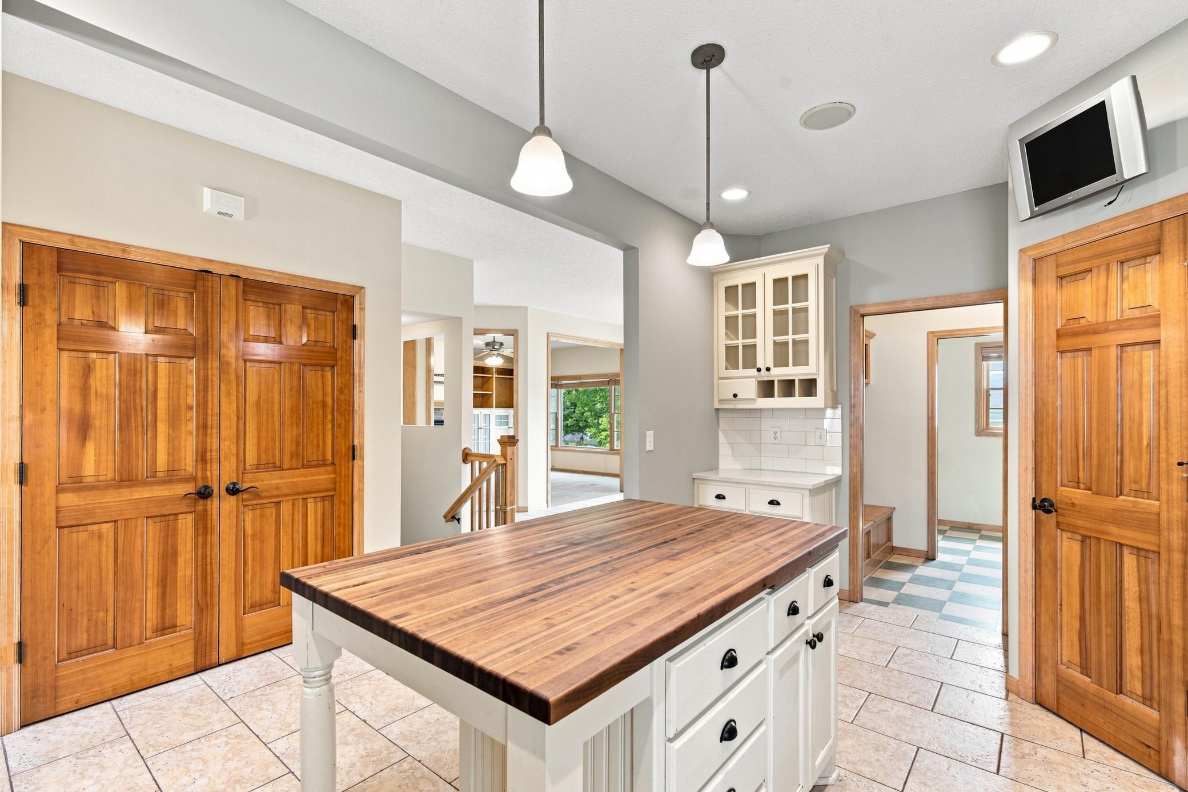
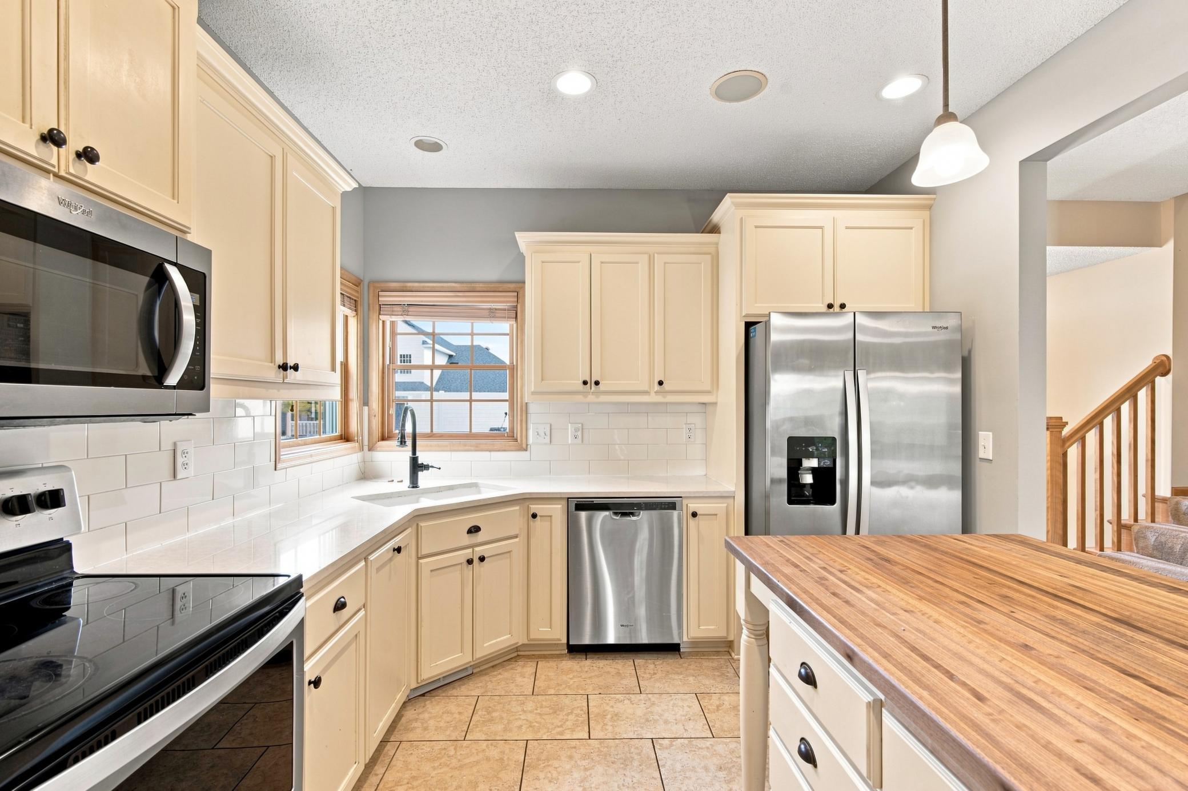
Welcome to 11649 Laketowne View, a former model home that offers the space, updates, and setting that are hard to find all in one. Thoughtfully designed from the start and recently updated, this home combines comfortable everyday living with plenty of room to grow. The beautifully finished lower level adds significant living space and purpose to the home, creating flexible areas for entertaining, relaxing, working, or hosting guests. Outside, the location is just as special. Set within a wonderful community, the backyard feels like an extension of your own property, with incredible access to outdoor space and what feels like a playground right outside your door, perfect for kids, gatherings, and enjoying Minnesota summers. With its model-home beginnings, generous finished square footage, recent improvements, and family-friendly setting, this is a home designed to be lived in and enjoyed.

Save
Ask
Tour
Hide
Share
Listing Snapshot
Price 
$575,000
Days On Site 
12 Days
Bedrooms 
4
Inside Area (SqFt) 
3,746 sqft
Total Baths 
4
Full Baths 
2
Partial Baths 
2
Lot Size 
0.22 Acres
Year Built 
2003
MLS® Number 
7139413
Status 
Active
Property Tax 
$6,988
HOA/Condo/Coop Fees 
N/A
Sq Ft Source 
N/A
Friends & Family
Recent Activity
2 weeks agoListing updated with changes from the MLS®
2 weeks agoStatus changed to Active
2 weeks agoListing first seen on site
General Features
Acres 
0.22
Attached Garage 
Yes
Foundation 
Block
Garage 
Yes
Garage Spaces 
4
Land Lease 
No
Levels 
Two
Parking 
AsphaltAttached
Property Sub Type 
Single Family Residence
Sewer 
Public Sewer
SqFt Above 
2184
SqFt Below 
1562
SqFt Total 
3746
Water Source 
Public
Zoning 
Residential-Single Family
Interior Features
Appliances 
DishwasherDryerMicrowaveRangeRefrigeratorStainless Steel Appliance(s)WasherWater Softener Owned
Basement 
BlockFinishedFullStorage SpaceDaylight
Cooling 
Ceiling Fan(s)Central Air
Fireplace 
Yes
Fireplace Features 
Family RoomGasLiving Room
Fireplaces 
2
Heating 
Natural GasForced Air
Interior 
Kitchen IslandWalk-In Closet(s)
Laundry Features 
Main LevelSinkWasher Hookup
Bedroom 
Dimensions - 14.11x14.2Level - Main
Bedroom 2 
Dimensions - 14.3x10.11Level - Upper
Bedroom 3 
Dimensions - 14.5x10.7Level - Upper
Bedroom 4 
Dimensions - 15.6x11.7Level - Basement
Dining Room 
Dimensions - 15.6x14.2Level - Main
Foyer 
Dimensions - 7.7x6.3Level - Main
Kitchen 
Dimensions - 17.3x10.5Level - Main
Laundry 
Dimensions - 9.4x6.2Level - Main
Living Room 
Dimensions - 17.8x14.9Level - Main
Recreation Room 
Dimensions - 36.6x28.4Level - Basement
Storage 
Dimensions - 26.9x15.5Level - Basement
Walk-In Closet 
Dimensions - 11.4x8.7Level - Main
Save
Ask
Tour
Hide
Share
Exterior Features
Construction Details 
StoneVinyl Siding
Fencing 
FencedFullOther
Patio And Porch 
PatioPorchFront Porch
Pool Features 
None
Road Frontage 
City Street
Community Features
School District 
728 - Elk River
Township 
Albertville
Roads 
Paved
Schools
School District
728 - Elk River
Elementary School
Unknown
Middle School
Unknown
High School
Unknown
Listing courtesy of Compass


Listing information is provided by Participants of the Northstar MLS. IDX information is provided exclusively for personal, non-commercial use, and may not be used for any purpose other than to identify prospective properties consumers may be interested in purchasing. Information is deemed reliable but not guaranteed. Copyright 2026, Northstar MLS.
Last checked: 2026-09-22 06:29 AM UTC

Neighborhood & Commute
Source: Walkscore
Disclosure: Community information and market data powered by Constellation Data Labs. Information is deemed reliable but not guaranteed.
Save
Ask
Tour
Hide
Share