


Find your Place.
Search homes, land, cabins, and lakeshore properties.
8828 Meadowcrest Drive NEMonticello, MN 55362
Mortgage Calculator
Monthly Payment (Est.)
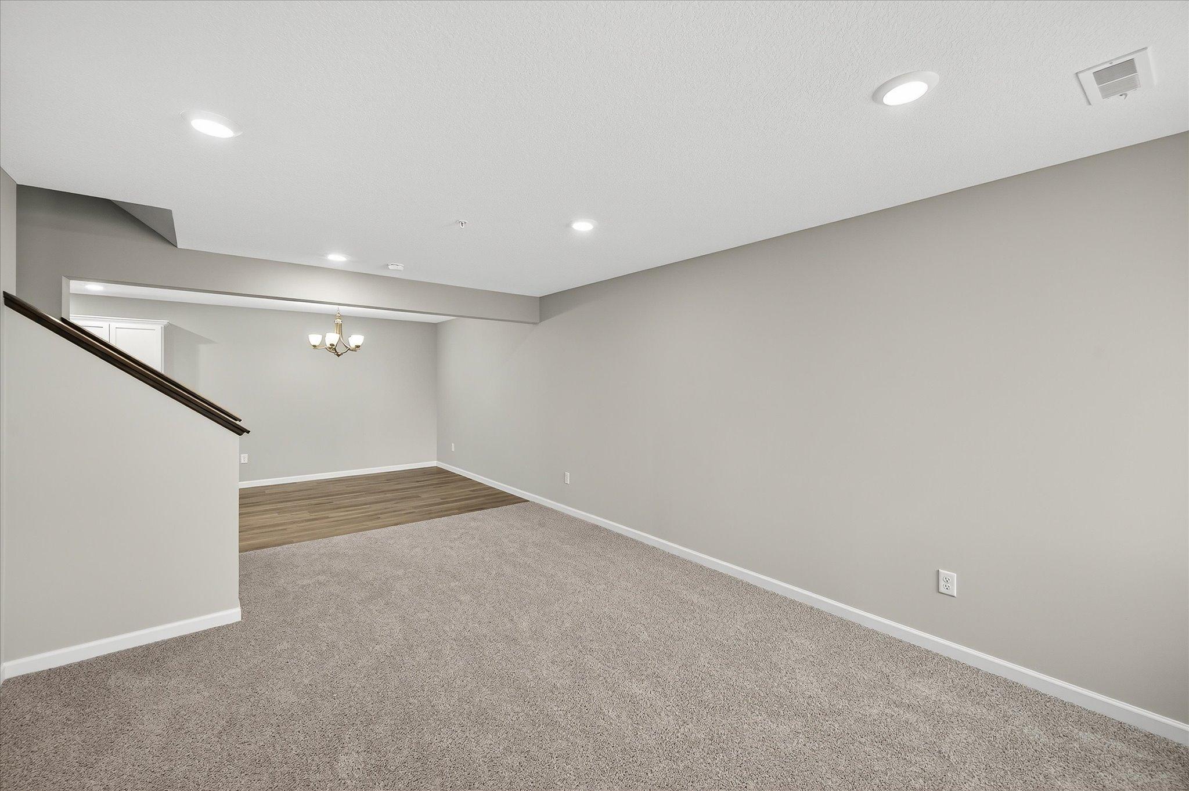
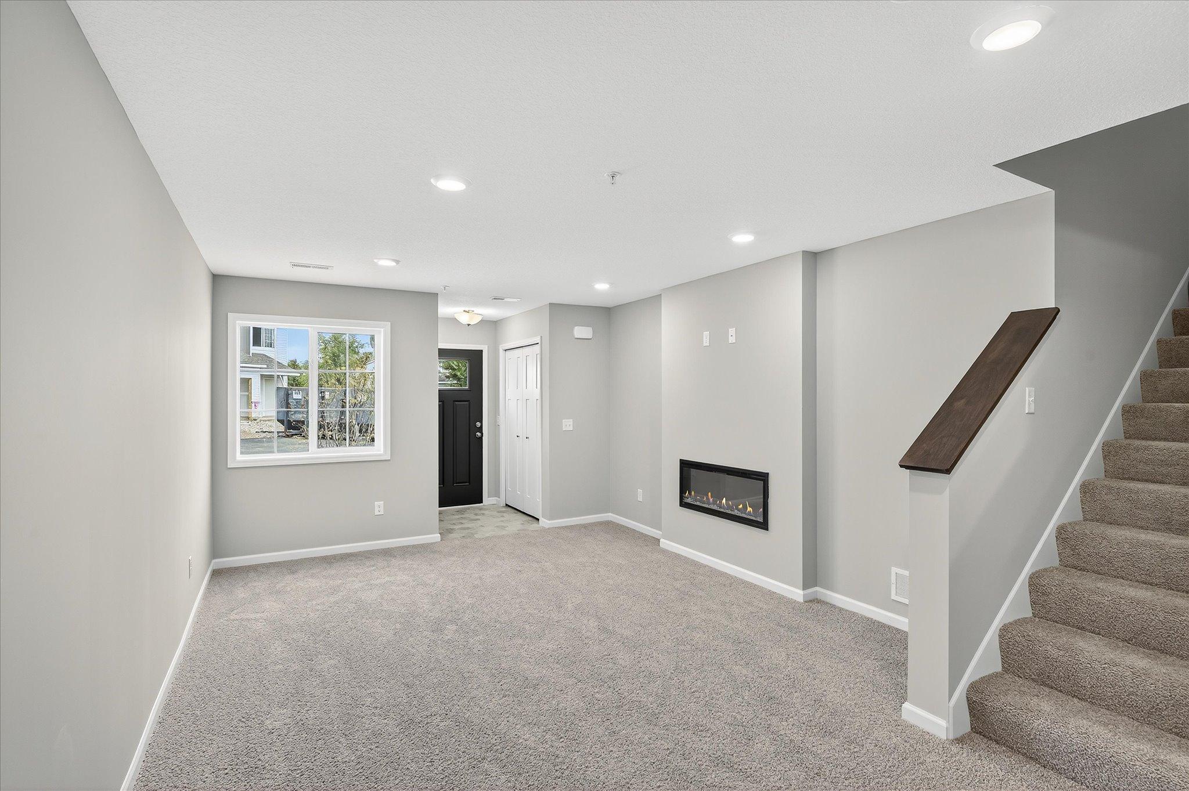
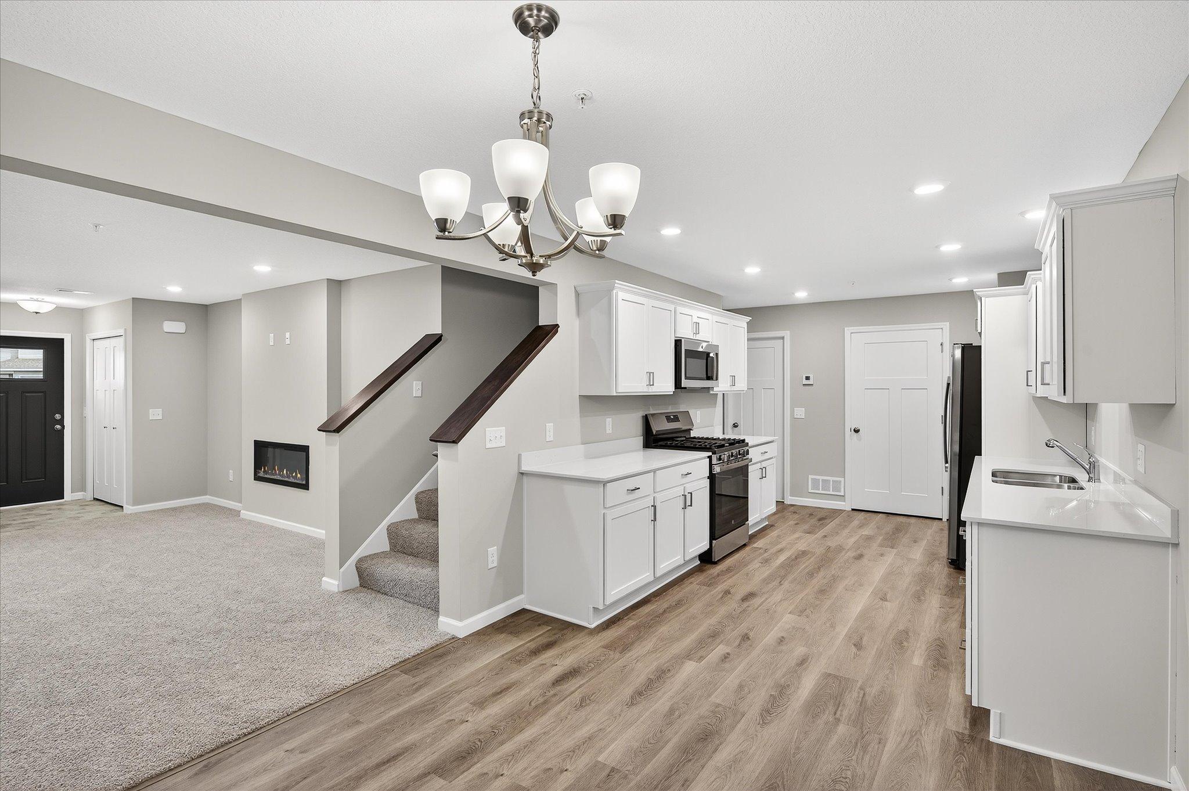
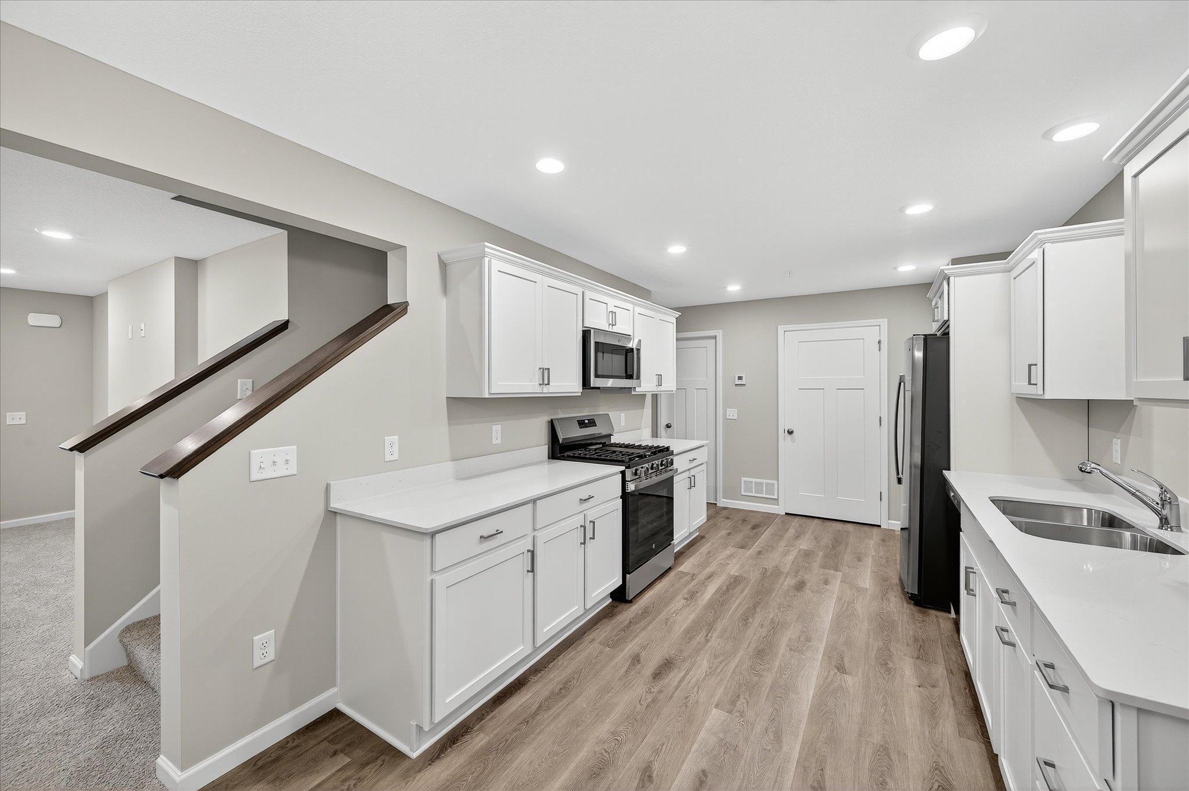
Enter an interest rate to see your estimated monthly payment.The perfect blend of style, comfort, and low-maintenance living awaits in this beautifully designed Forestview townhome by JP Brooks in Monticello's growing Meadowbrook community. From the moment you step inside, you'll appreciate a home that's designed to make everyday living feel effortless. The open-concept main level creates an inviting space where conversations flow easily from the kitchen to the dining area and great room, making everything from weeknight dinners to weekend gatherings feel connected. The kitchen is both beautiful and functional, featuring quartz countertops, stainless steel appliances, luxury vinyl plank flooring, painted on-site millwork, and thoughtfully selected finishes that offer timeless style with everyday durability. Whether you're meal prepping, entertaining friends, or simply enjoying your morning coffee, this space is designed to be the heart of the home. Upstairs, you'll find three spacious bedrooms, including a relaxing owner's suite with a private bath and walk-in closet. A versatile loft provides the flexibility you'll love - perfect as a home office, reading nook, playroom, workout area, or second family room. The conveniently located upper-level laundry keeps daily routines simple and efficient. Outside, enjoy all the benefits of homeownership without the weekend chores. Lawn care and snow removal are handled through the HOA, allowing you more time to enjoy life and less time maintaining your home. Nestled in Meadowbrook, one of Monticello's newest communities, you'll enjoy quick access to Interstate 94, Highway 25, shopping, restaurants, parks, and highly rated schools, making commuting and everyday errands exceptionally convenient. Meadowbrook offers a mix of townhomes and single-family homes in a location designed for modern living. Whether you're buying your first home, rightsizing into something easier to maintain, or simply looking for the peace of mind that comes with brand-new construction, this home offers exceptional value, modern finishes, and a lifestyle you'll love from day one. Available January 2027 - Schedule your private showing today and experience why so many buyers are choosing Meadowbrook.
| 2 weeks ago | Listing updated with changes from the MLS® | |
| 3 weeks ago | Listing first seen on site |

Listing information is provided by Participants of the Northstar MLS. IDX information is provided exclusively for personal, non-commercial use, and may not be used for any purpose other than to identify prospective properties consumers may be interested in purchasing. Information is deemed reliable but not guaranteed. Copyright 2026, Northstar MLS.
Last checked: 2026-09-22 07:19 AM UTC