


Find your Place.
Search homes, land, cabins, and lakeshore properties.
Save
Ask
Tour
Hide
$194,900
17 Days On Site
612 5th Avenue SESaint Cloud, MN 56304
For Sale|Single Family Residence|Active
2
Beds
1
Total Bath
1
Full Bath
1,054
SqFt
$185
/SqFt
1920
Built
Subdivision:
A A Wrights Add
County:
Benton
Listing courtesy of RE/MAX Results
Save
Ask
Tour
Hide
Mortgage Calculator
Monthly Payment (Est.)
Enter an interest rate to see your estimated monthly payment.Calculator powered by Showcase IDX, a Constellation1 Company. Copyright ©2026 Information is deemed reliable but not guaranteed.
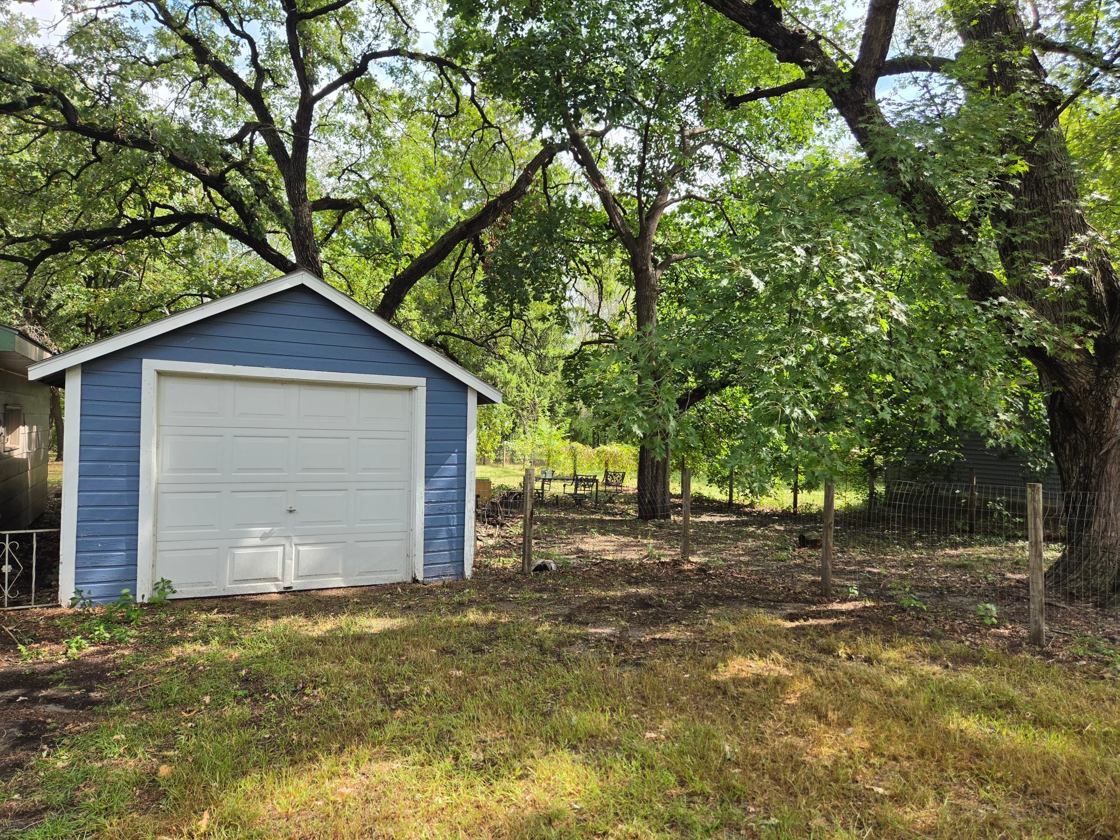
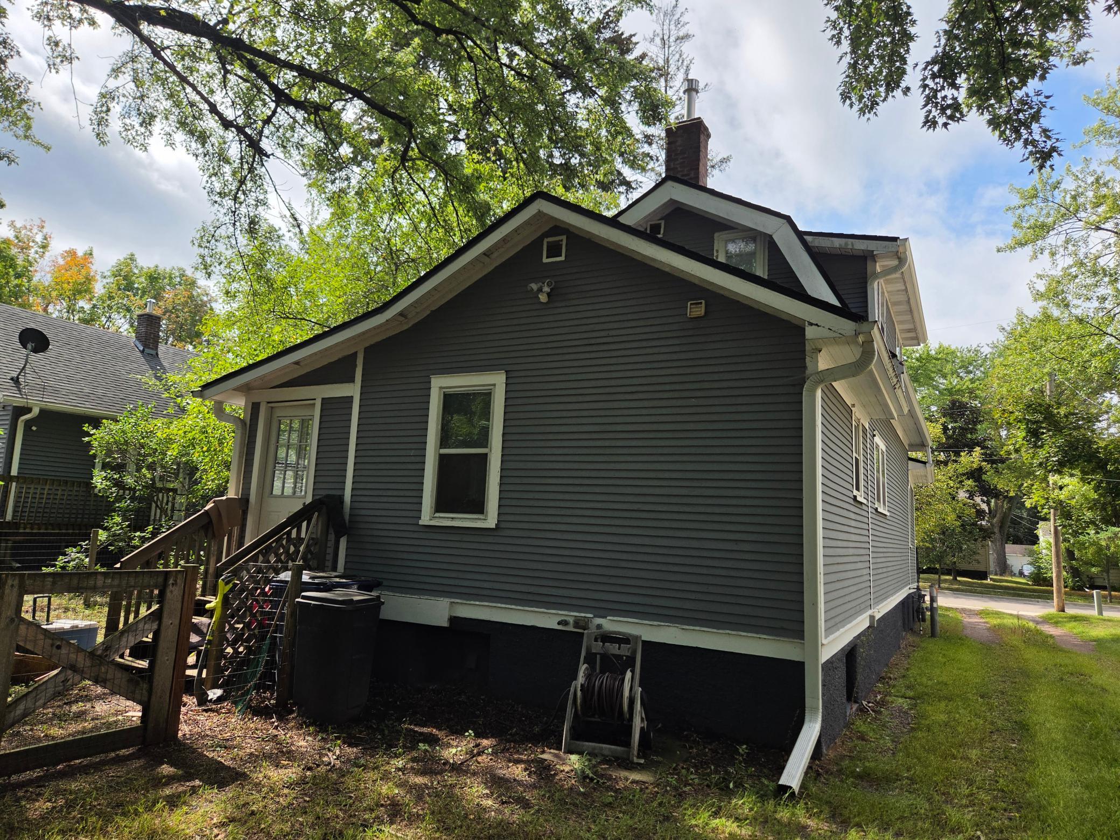
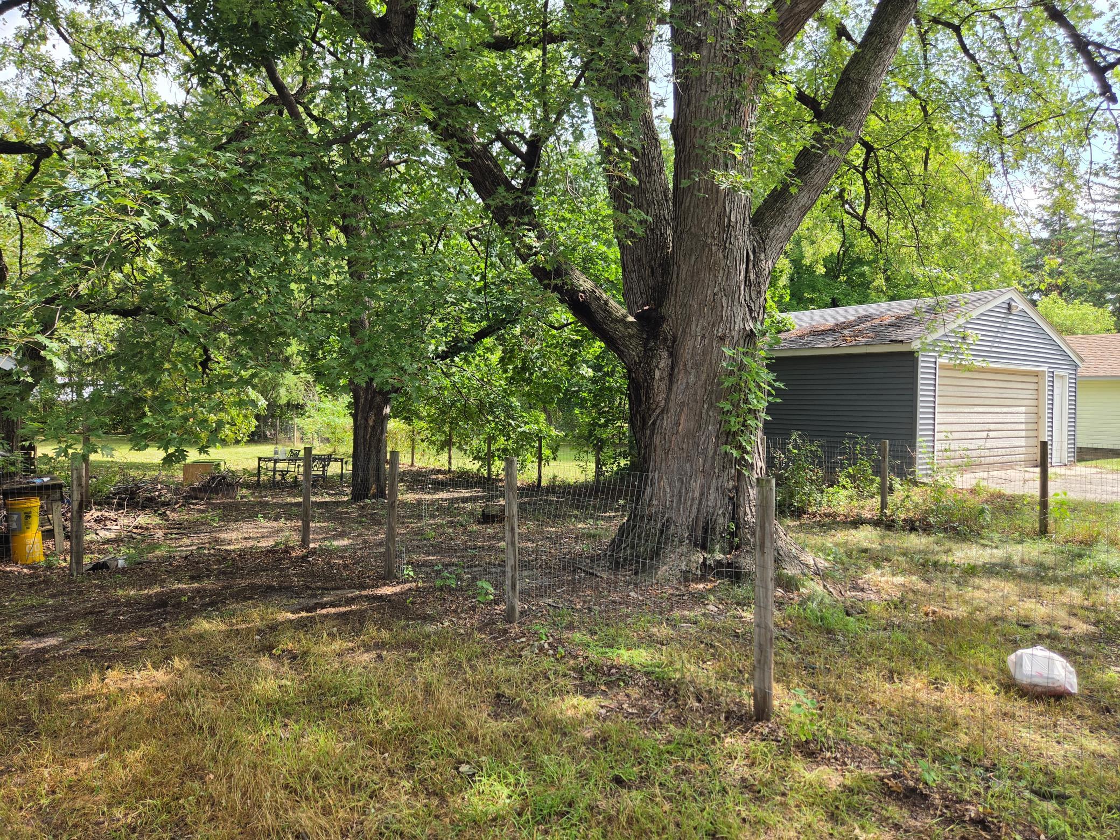
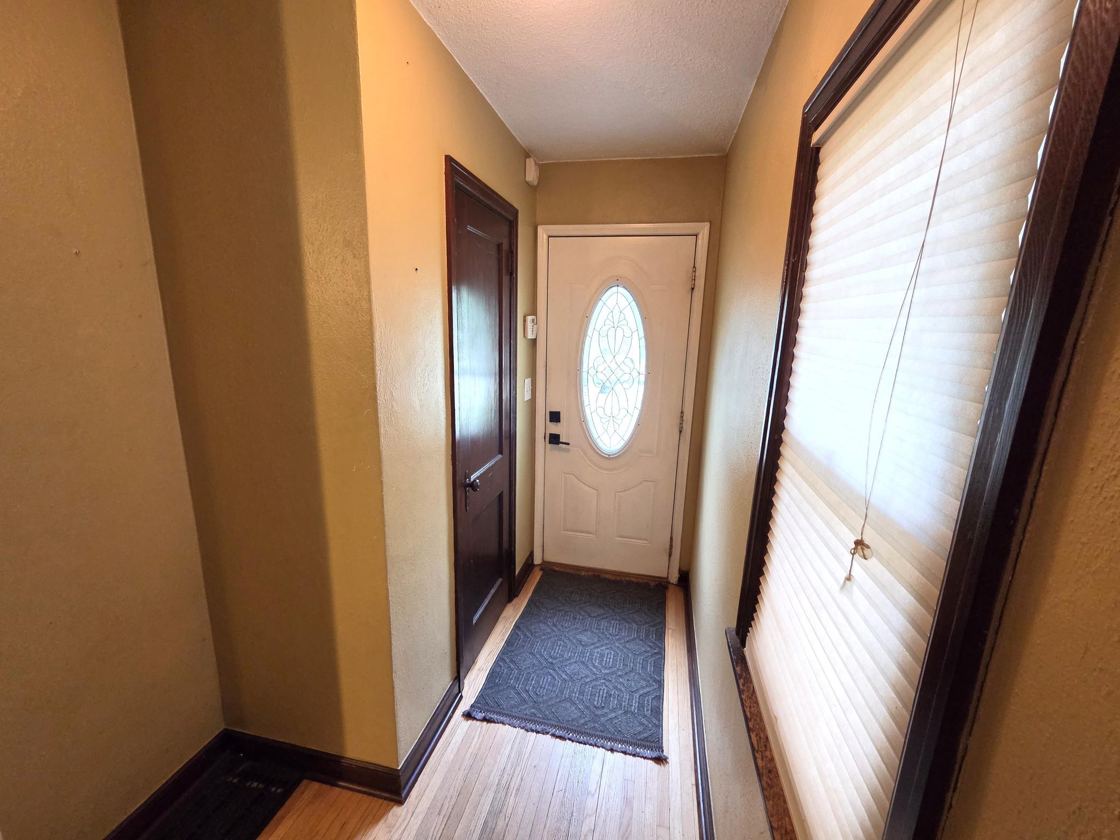
Welcome home! You'll find everything you need in this cute & charming home, conveniently located in a quiet neighborhood close to everything! Enjoy the beautiful original woodwork and hardwood floors, as well as the bright & sunny main floor den, perfect for your home office. Mature oak tree in the back yard provides abundant shade for outdoor enjoyment & helps keep the house cool. New refrigerator, updated furnace, and the roof is less than 5 years old. Get ready to settle in & enjoy!
Save
Ask
Tour
Hide
Listing Snapshot
Price
$194,900
Days On Site
17 Days
Bedrooms
2
Inside Area (SqFt)
1,054 sqft
Total Baths
1
Full Baths
1
Partial Baths
N/A
Lot Size
0.35 Acres
Year Built
1920
MLS® Number
7139370
Status
Active
Property Tax
$1,816
HOA/Condo/Coop Fees
N/A
Sq Ft Source
N/A
Friends & Family
Recent Activity
| 2 weeks ago | Listing updated with changes from the MLS® | |
| 2 weeks ago | Status changed to Active | |
| 2 weeks ago | Listing first seen on site |
General Features
Acres
0.35
Garage
Yes
Garage Spaces
1
Land Lease
No
Levels
One and One Half
Number Of Stories
1
Parking
Gravel
Property Sub Type
Single Family Residence
Sewer
Public Sewer
SqFt Above
1054
SqFt Total
1630
Water Source
Public
Zoning
Residential-Multi-Family
Interior Features
Appliances
DishwasherDryerRangeRefrigeratorWasher
Basement
Full
Cooling
Central Air
Heating
Natural GasForced Air
Bedroom
Dimensions - 15x10Level - Upper
Bedroom 2
Dimensions - 12x11Level - Upper
Den
Dimensions - 15x12Level - Main
Kitchen
Dimensions - 11x10Level - Main
Living Room
Dimensions - 22x15Level - Main
Save
Ask
Tour
Hide
Community Features
School District
742 - St. Cloud
Township
Saint Cloud
Schools
School District
742 - St. Cloud
Elementary School
Unknown
Middle School
Unknown
High School
Unknown
Listing courtesy of RE/MAX Results

Listing information is provided by Participants of the Northstar MLS. IDX information is provided exclusively for personal, non-commercial use, and may not be used for any purpose other than to identify prospective properties consumers may be interested in purchasing. Information is deemed reliable but not guaranteed. Copyright 2026, Northstar MLS.
Last checked: 2026-09-22 07:19 AM UTC
Listing information is provided by Participants of the Northstar MLS. IDX information is provided exclusively for personal, non-commercial use, and may not be used for any purpose other than to identify prospective properties consumers may be interested in purchasing. Information is deemed reliable but not guaranteed. Copyright 2026, Northstar MLS.
Last checked: 2026-09-22 07:19 AM UTC
Neighborhood & Commute
Source: Walkscore
Disclosure: Community information and market data powered by Constellation Data Labs. Information is deemed reliable but not guaranteed.
Save
Ask
Tour
Hide