open menu close menu
Save
Ask
Tour
Hide
Share
$599,900
9 Days On Site

160 196th Drive NW
Elk River, MN 55330

For Sale|Single Family Residence|Active
4
Beds
2
Total Baths
2
Full Baths
2,302
SqFt
$261
/SqFt
1991
Built
County:
Sherburne
Listing courtesy of Wits Realty
160 196th Drive NW160 196th Drive NW160 196th Drive NW160 196th Drive NW
Save
Ask
Tour
Hide
Share

Mortgage Calculator

Monthly Payment (Est.)

Enter an interest rate to see your estimated monthly payment.
Calculator powered by Showcase IDX, a Constellation1 Company. Copyright ©2026 Information is deemed reliable but not guaranteed.

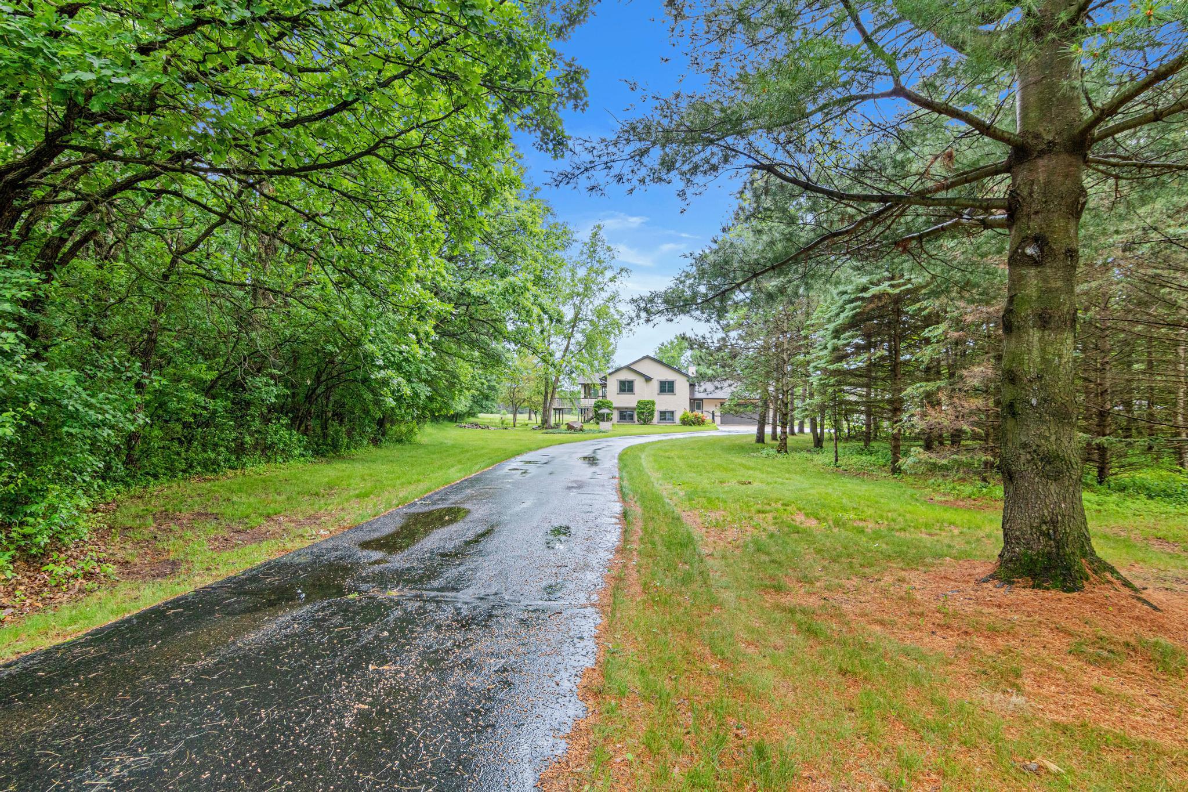
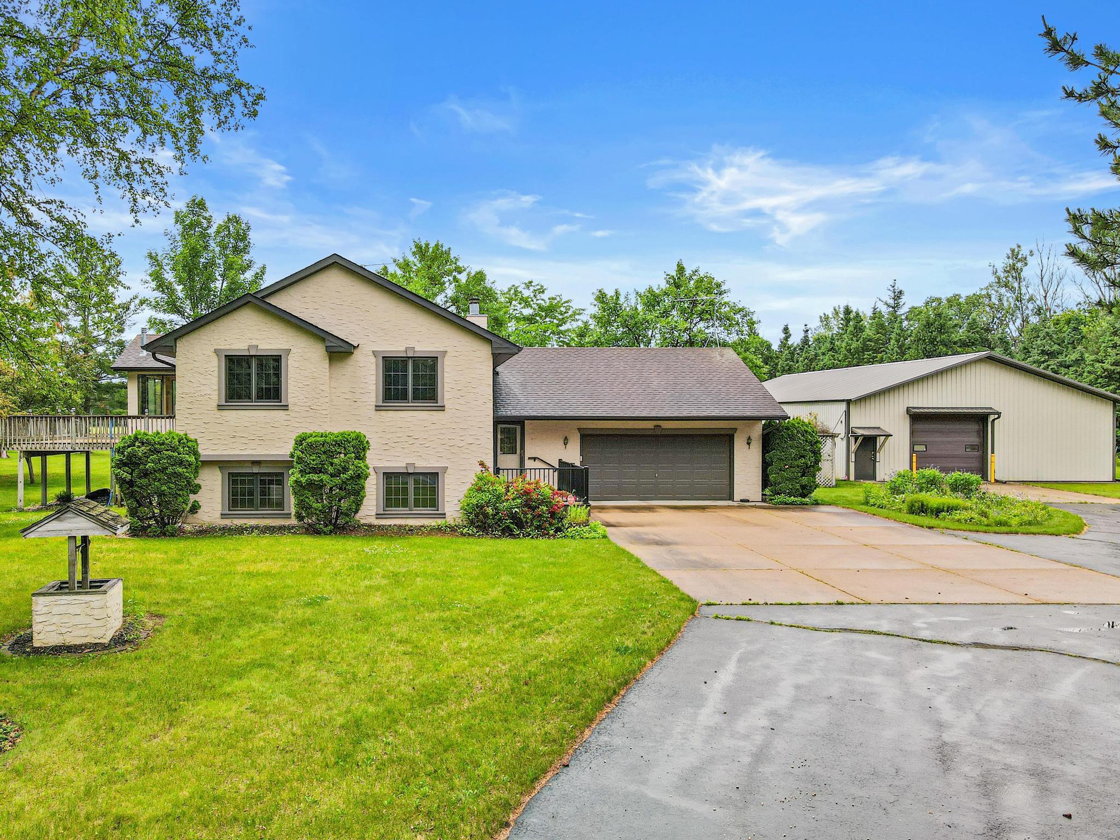
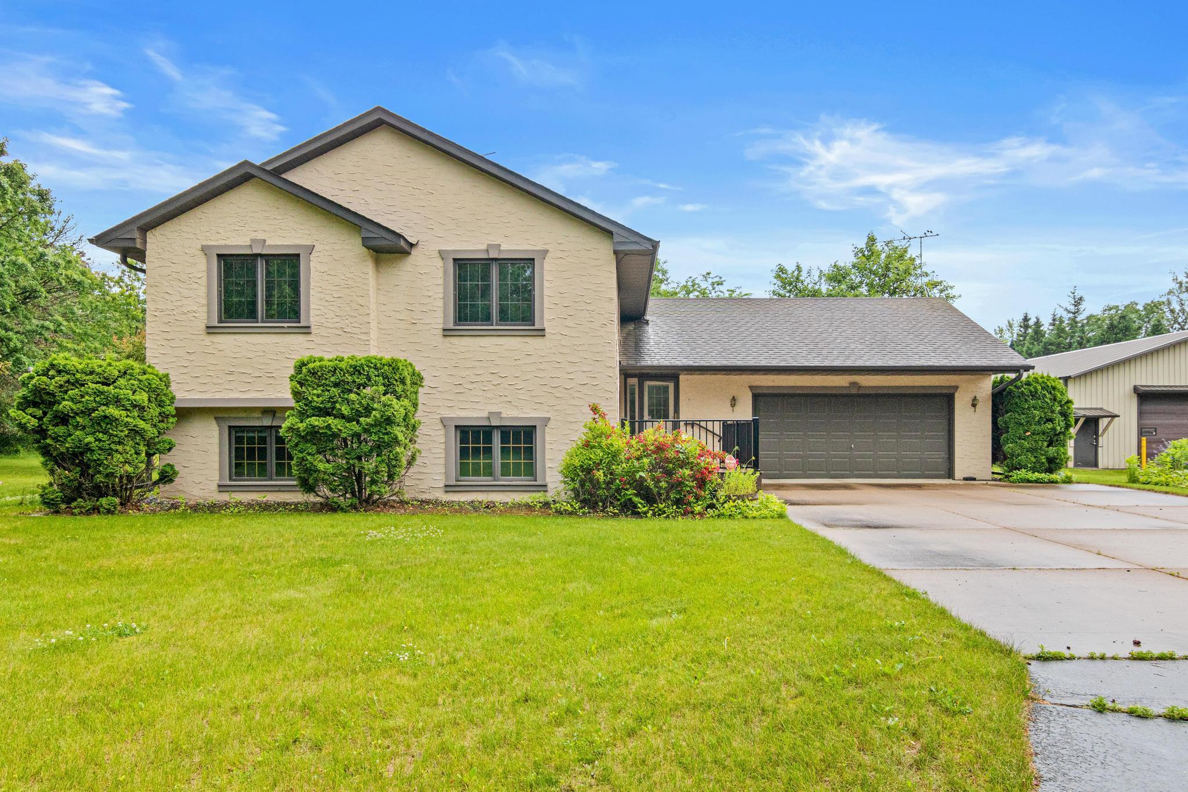
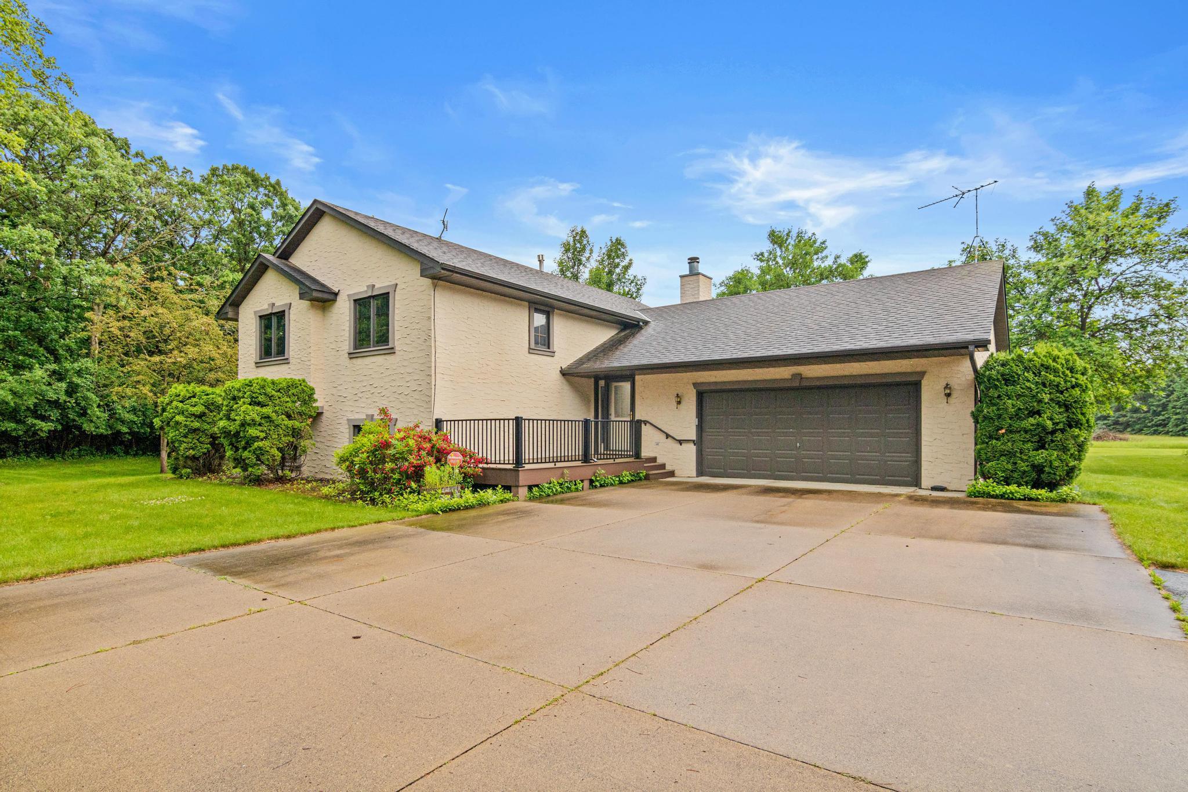
Welcome home to Hobby Farm Heaven! Nestled into a picturesque and private 6-acre property, this charming country home offers the perfect blend of rural tranquility without being too far removed from modern amenities and accessibility. This property features a well-maintained 4 bedroom, 2 full bathroom home with an inviting front porch, a four season porch and a back deck to take in the breathtaking views. Additionally, another standout feature is the extra large and versatile Pole Building. The front portion is heated and furnished with a concrete pad perfect for a workshop. The back portion is set up nicely for storage and agricultural projects. Also included on the property is a chicken coop and a few fenced in garden and/or animal areas. You're going to love this property! Come check it out!

Save
Ask
Tour
Hide
Share
Listing Snapshot
Price 
$599,900
Days On Site 
9 Days
Bedrooms 
4
Inside Area (SqFt) 
2,302 sqft
Total Baths 
2
Full Baths 
2
Partial Baths 
N/A
Lot Size 
6.33 Acres
Year Built 
1991
MLS® Number 
7139183
Status 
Active
Property Tax 
$5,034
HOA/Condo/Coop Fees 
N/A
Sq Ft Source 
N/A
Friends & Family
Recent Activity
5 days agoListing updated with changes from the MLS®
5 days agoStatus changed to Active
a week agoListing first seen on site
General Features
Acres 
6.33
Attached Garage 
Yes
Foundation 
Block
Garage 
Yes
Garage Spaces 
5
Land Lease 
No
Levels 
Multi/Split
Parking 
Attached
Property Sub Type 
Single Family Residence
Sewer 
Septic Tank
SqFt Above 
1268
SqFt Below 
1034
SqFt Total 
2412
Water Source 
PrivateWell
Zoning 
Residential-Single Family
Interior Features
Appliances 
DishwasherDryerGas Water HeaterMicrowaveRangeRefrigeratorWasher
Basement 
Finished
Cooling 
Ceiling Fan(s)Central Air
Electric 
100 Amp Service200+ Amp Service
Fireplace 
Yes
Fireplace Features 
Wood Burning
Fireplaces 
1
Heating 
Natural GasForced Air
Interior 
Eat-in KitchenWalk-In Closet(s)Wet Bar
Laundry Features 
Lower Level
Bedroom 
Dimensions - 13x13Level - Upper
Bedroom 2 
Dimensions - 11x11Level - Upper
Bedroom 3 
Dimensions - 13x13Level - Lower
Bedroom 4 
Dimensions - 11x12Level - Lower
Deck 
Dimensions - 20x12Level - Upper
Family Room 
Dimensions - 25x21Level - Lower
Four Season Porch 
Dimensions - 14 x 14Level - Upper
Informal Dining Room 
Dimensions - 12x11Level - Upper
Kitchen 
Dimensions - 14x13Level - Upper
Living Room 
Dimensions - 26x13Level - Upper
Save
Ask
Tour
Hide
Share
Exterior Features
Construction Details 
BlockStucco
Fencing 
PartialWireWood
Patio And Porch 
Deck
Community Features
School District 
728 - Elk River
Township 
Big Lake Twp
Roads 
Paved
Schools
School District
728 - Elk River
Elementary School
Unknown
Middle School
Unknown
High School
Unknown
Listing courtesy of Wits Realty


Listing information is provided by Participants of the Northstar MLS. IDX information is provided exclusively for personal, non-commercial use, and may not be used for any purpose other than to identify prospective properties consumers may be interested in purchasing. Information is deemed reliable but not guaranteed. Copyright 2026, Northstar MLS.
Last checked: 2026-09-22 05:36 AM UTC

Neighborhood & Commute
Source: Walkscore
Disclosure: Community information and market data powered by Constellation Data Labs. Information is deemed reliable but not guaranteed.
Save
Ask
Tour
Hide
Share