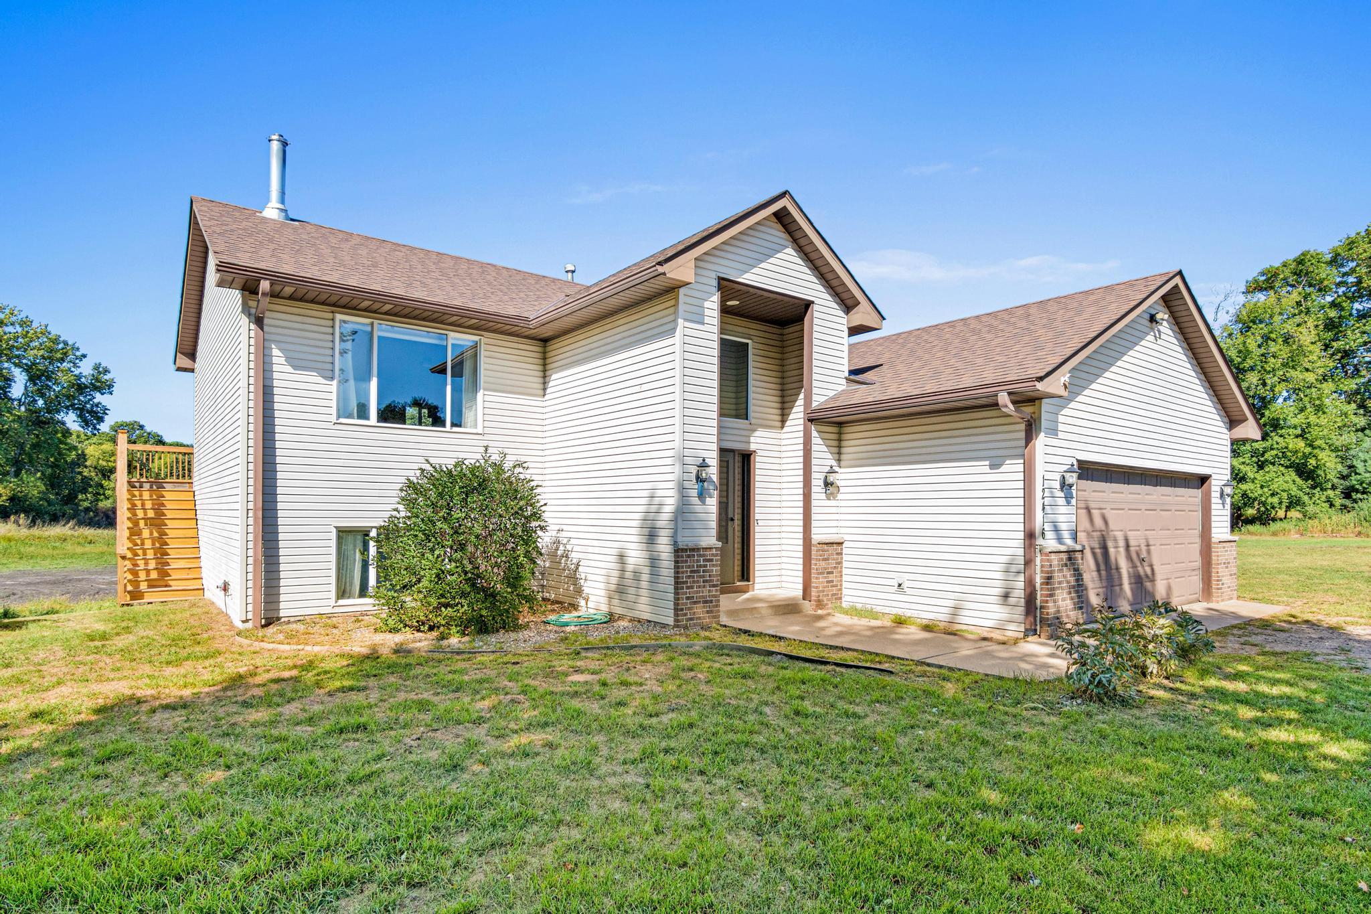
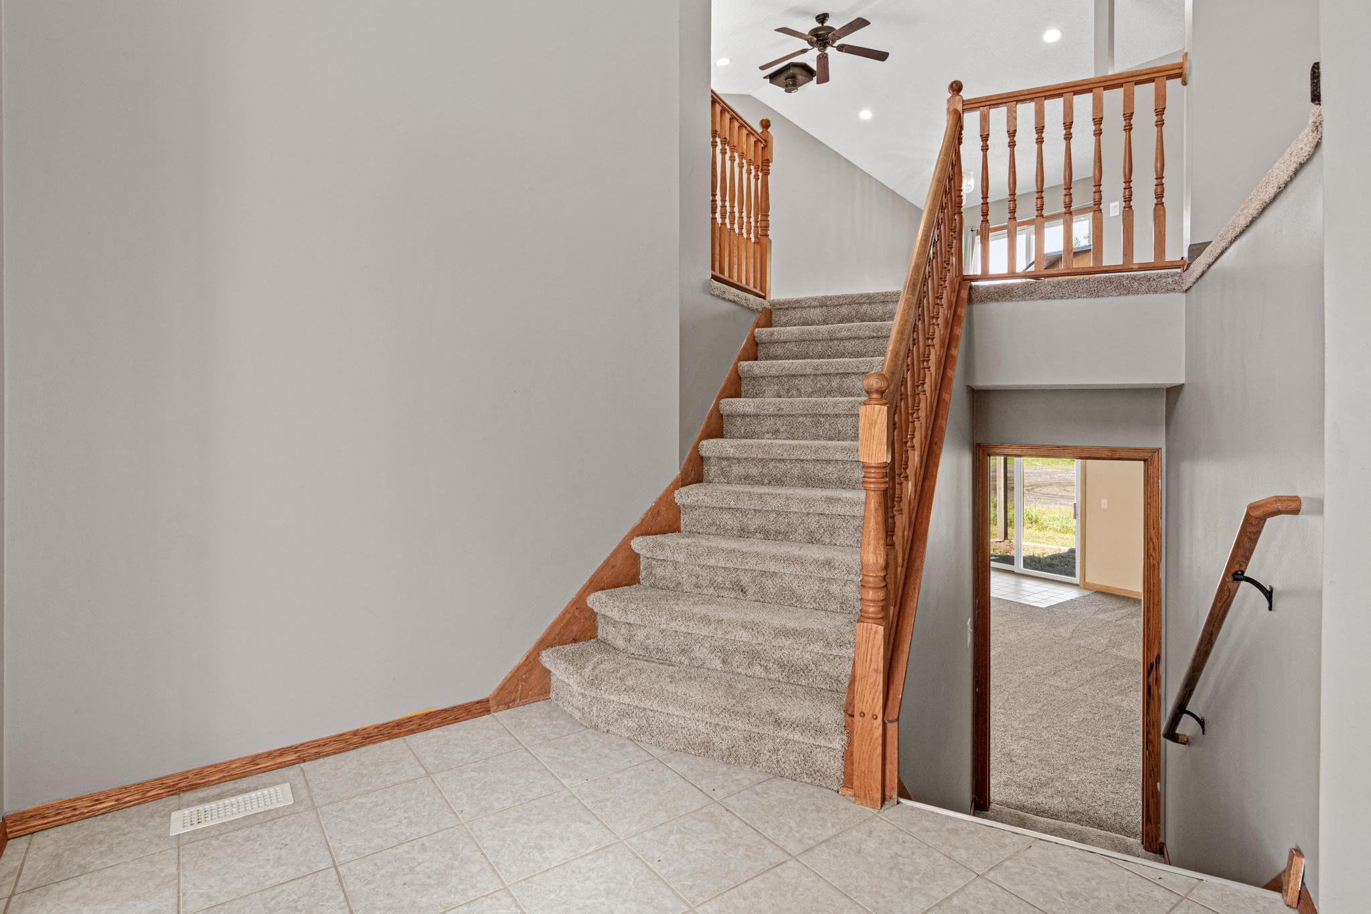
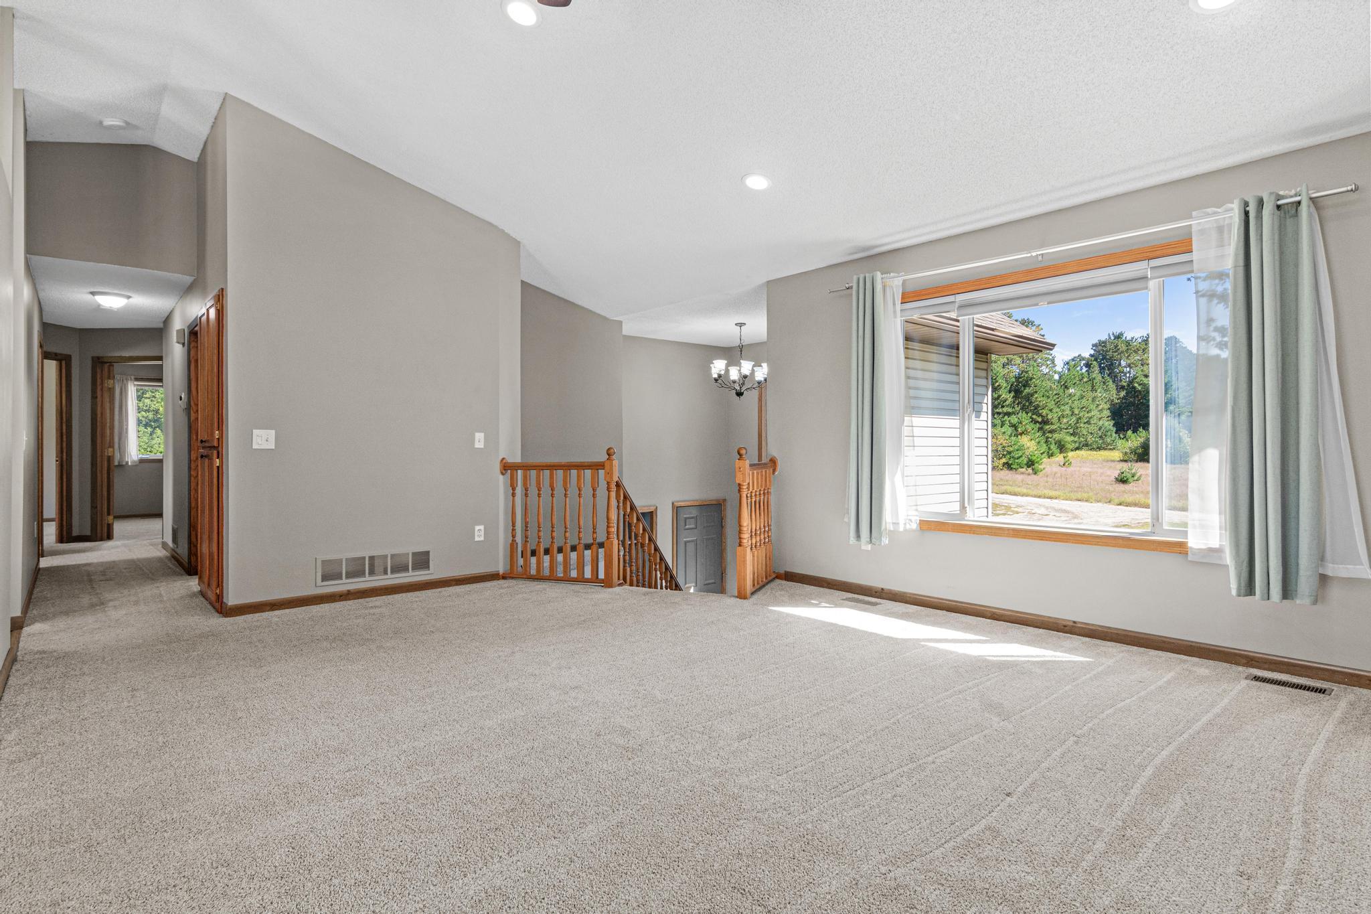
Welcome to your private country haven! Nestled on a serene 3.58-acre wooded lot complete with a picturesque pond and abundant local wildlife, this updated 5-bedroom, 3 full-bath split-entry home offers over 2,400 finished sq. ft. of comfortable living.
Turn-key updates shine throughout, including fresh paint, new flooring, updated wood trim, and a
brand-new central AC system. The light-filled kitchen features a brand-new stainless steel appliances, opening seamlessly to the dining area and out to the newly rebuilt deck, perfect for taking in scenic back yard views.
The walkout lower level adds fantastic functional space, while the attached 2-car garage comes equipped with a heated workspace. Outside, enjoy the sprawling grounds featuring a play set and a 12x11 metal storage shed. Tucked away, this peaceful retreat blends privacy with modern convenience!
Save
Ask
Tour
Hide
Share
Listing Snapshot
Price
$399,000
Days On Site
11 Days
Bedrooms
5
Inside Area (SqFt)
2,400 sqft
Total Baths
3
Full Baths
2
Partial Baths
1
Lot Size
3.58 Acres
Year Built
2000
MLS® Number
7139153
Status
Active
Property Tax
$3,068
HOA/Condo/Coop Fees
N/A
Sq Ft Source
N/A
Friends & Family
React
Invite
Recent Activity
4 days ago
Listing updated with changes from the MLS®
5 days ago
Status changed to Active
2 weeks ago
Listing first seen on site
General Features
Acres
3.58
Attached Garage
Yes
Foundation
Block
Garage
Yes
Garage Spaces
3
Land Lease
No
Levels
Multi/Split
Parking
GravelGarage Door OpenerHeated GarageAttached
Property Sub Type
Single Family Residence
Sewer
Septic Tank
SqFt Above
1270
SqFt Below
1130
SqFt Total
2470
Water Source
PrivateWell
Zoning
Residential-Single Family
Interior Features
Appliances
DishwasherDryerGas Water HeaterMicrowaveRangeRefrigeratorStainless Steel Appliance(s)Washer
Basement
Walk-Out AccessFinishedDaylight
Cooling
Ceiling Fan(s)Central Air
Electric
200+ Amp Service
Heating
PropaneForced Air
Interior
Vaulted Ceiling(s)Walk-In Closet(s)
Laundry Features
In BasementGas Dryer HookupLower LevelLaundry RoomSinkIn UnitWasher Hookup
Bathroom
Dimensions - 5x6Level - Upper
Bedroom
Dimensions - 13.5x13.5Level - Upper
Bedroom 2
Dimensions - 10x11Level - Upper
Bedroom 3
Dimensions - 12x10Level - Upper
Bedroom 4
Dimensions - 18x9.5Level - Lower
Bedroom 5
Dimensions - 14x40.5Level - Lower
Den
Dimensions - 24x18Level - Lower
Dining Room
Dimensions - 10x10Level - Upper
Garage
Dimensions - 22x22Level - Main
Kitchen
Dimensions - 13x10Level - Upper
Living Room
Dimensions - 19x14Level - Upper
Utility Room
Dimensions - 13.5x10.5Level - Lower
Save
Ask
Tour
Hide
Share
Exterior Features
Construction Details
BlockConcreteFrameBrick VeneerVinyl Siding
Fencing
None
Lot Features
Corner LotIrregular LotWetlands
Other Structures
Shed(s)
Patio And Porch
Deck
Pool Features
None
Road Frontage
Private Road
Roof
Shingle
Community Features
School District
477 - Princeton
Township
Baldwin Twp
Schools
School District
477 - Princeton
Elementary School
Unknown
Middle School
Unknown
High School
Unknown
Listing courtesy of Bridge Realty, LLC
Listing information is provided by Participants of the Northstar MLS. IDX information is provided exclusively for personal, non-commercial use, and may not be used for any purpose other than to identify prospective properties consumers may be interested in purchasing. Information is deemed reliable but not guaranteed. Copyright 2026, Northstar MLS.
Last checked: 2026-09-22 06:29 AM UTC
Neighborhood & Commute
Source: Walkscore
Disclosure: Community information and market data powered by Constellation Data Labs. Information is deemed reliable but not guaranteed.