open menu close menu
Save
Ask
Tour
Hide
Share
$260,000
3 Days On Site

3217 15th Avenue S
Saint Cloud, MN 56301

For Sale|Single Family Residence|Active
4
Beds
2
Total Baths
2
Full Baths
1,886
SqFt
$138
/SqFt
1997
Built
Subdivision:
Cimarron Estates
County:
Stearns
Listing courtesy of Epique Realty
3217 15th Avenue S3217 15th Avenue S3217 15th Avenue S3217 15th Avenue S
Save
Ask
Tour
Hide
Share

Mortgage Calculator

Monthly Payment (Est.)

Enter an interest rate to see your estimated monthly payment.
Calculator powered by Showcase IDX, a Constellation1 Company. Copyright ©2026 Information is deemed reliable but not guaranteed.

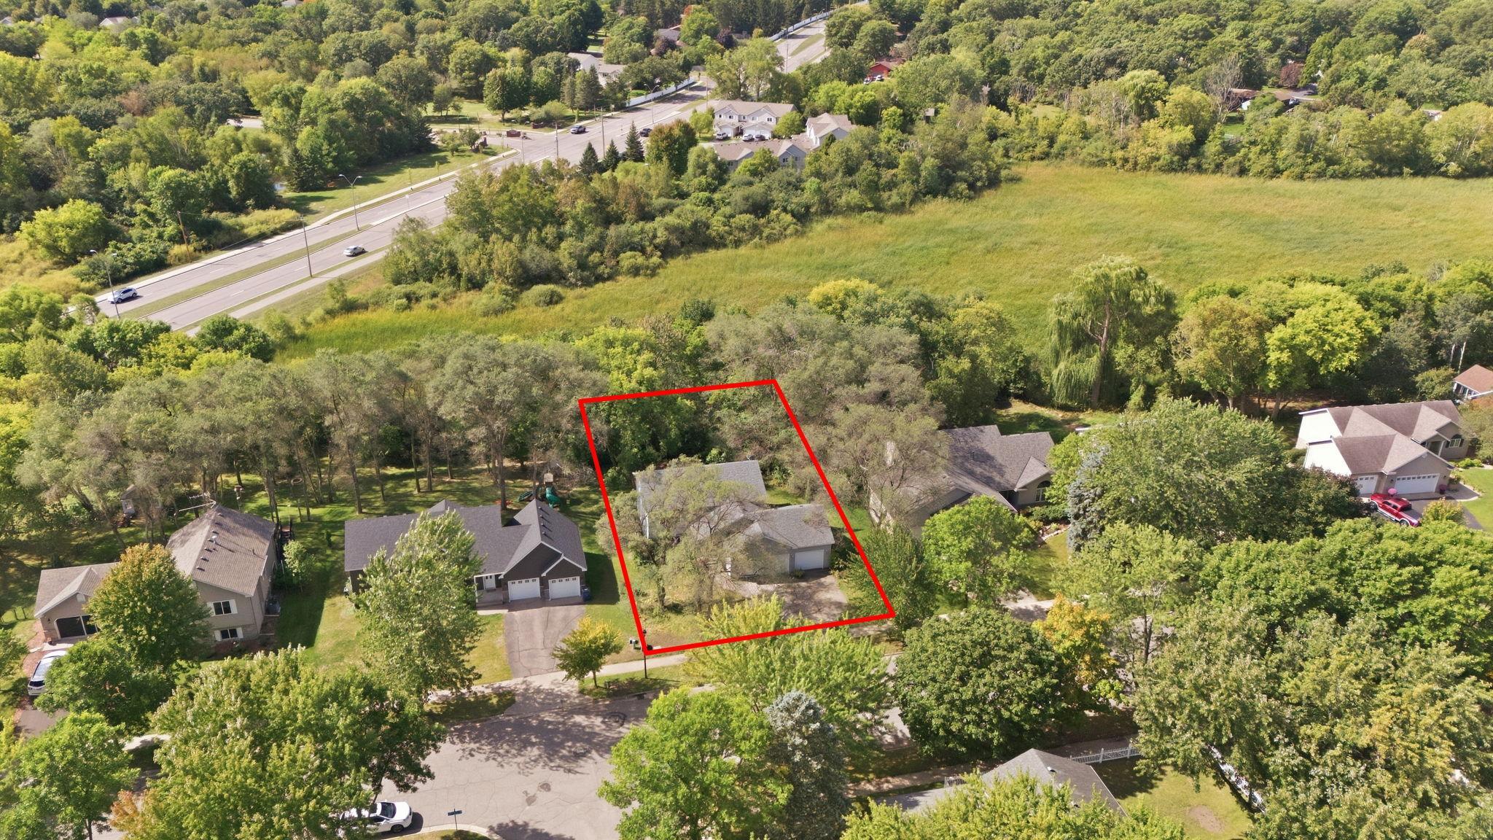
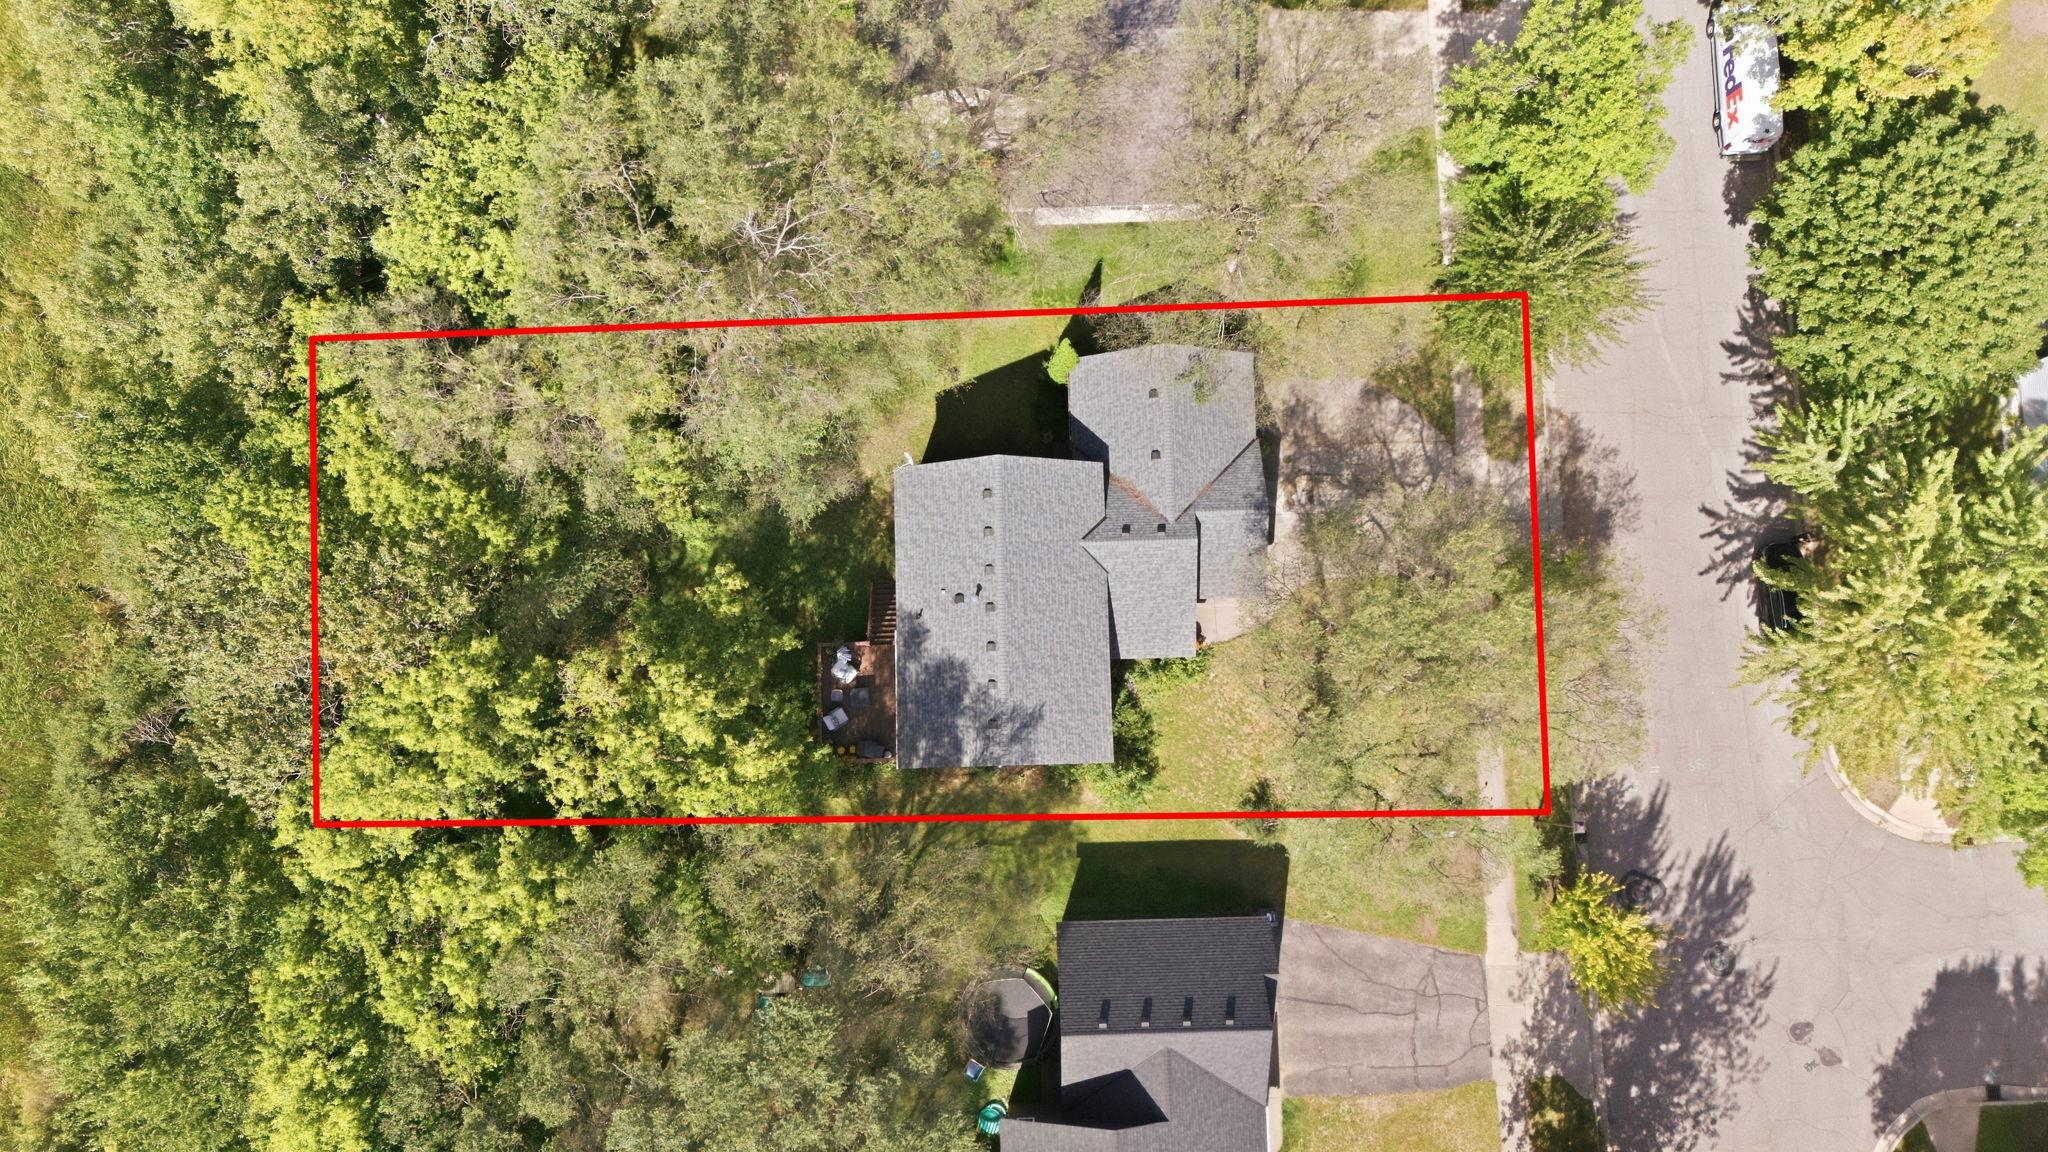
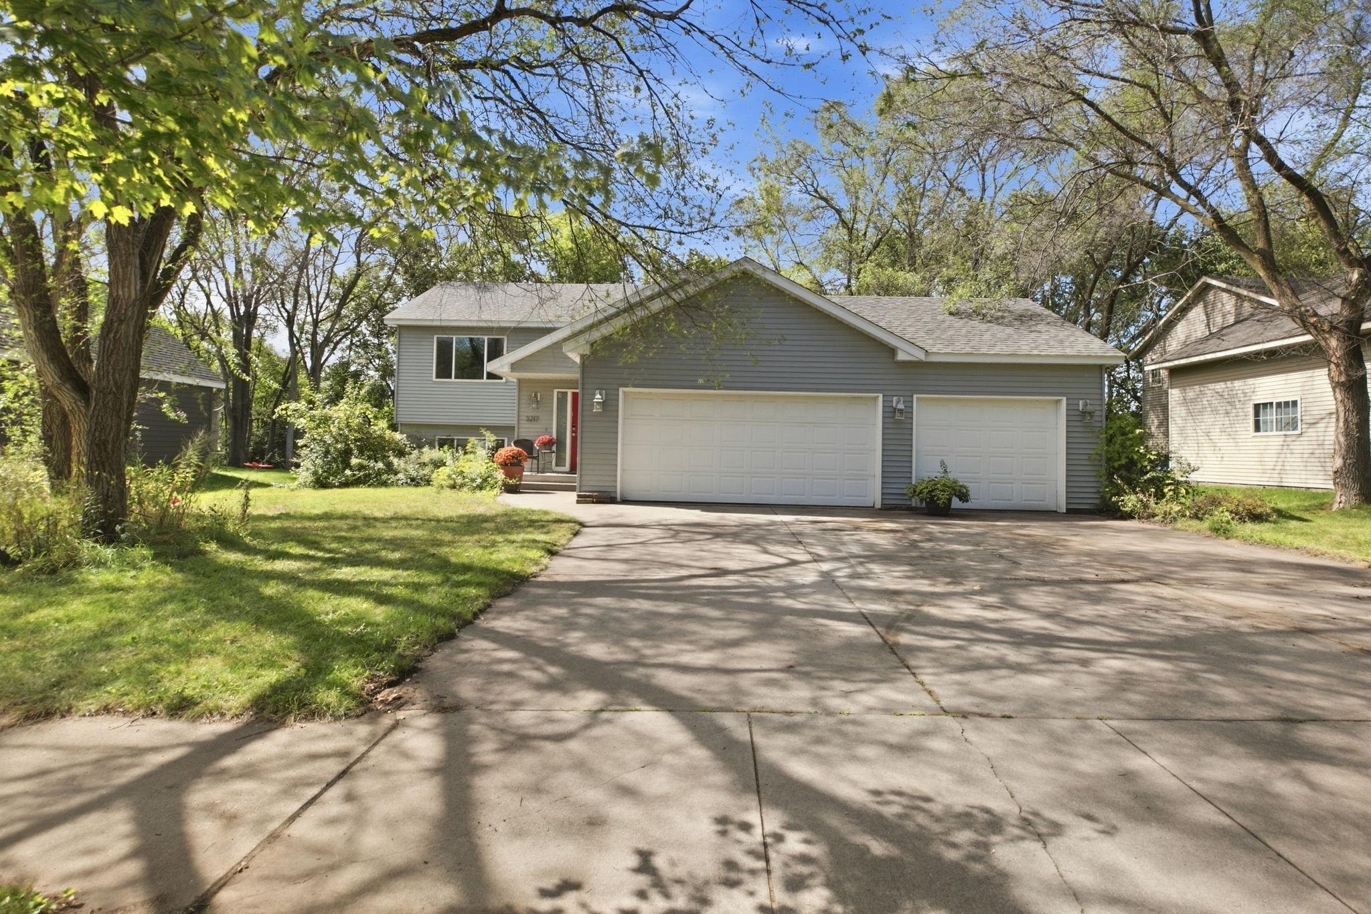
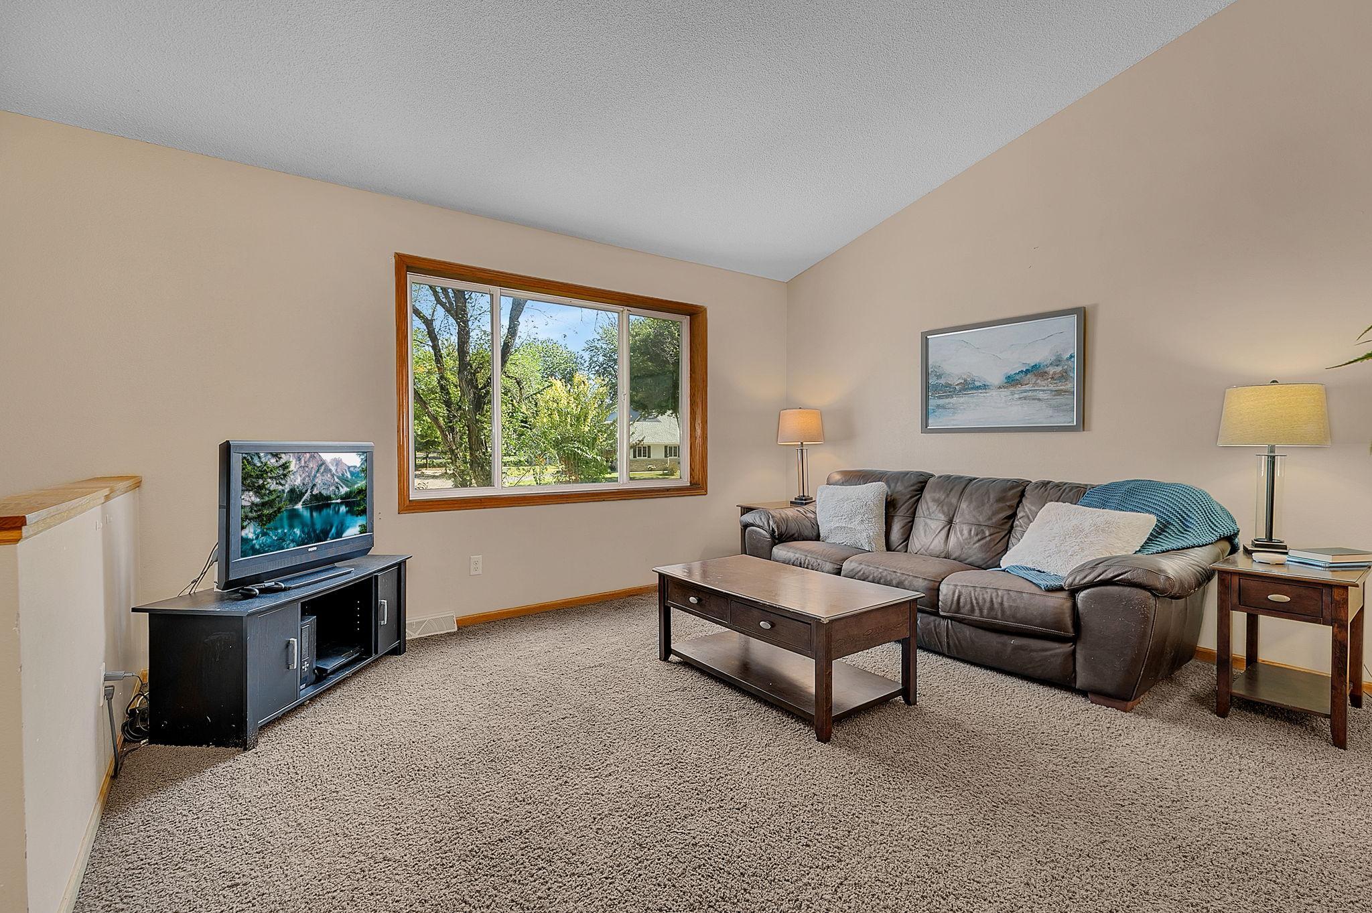
Tucked against the wetlands, this 4-bedroom, 2-bathroom split-level offers something rare: privacy, space, and a price that lets you make it your own. Backing to protected wetland, this well-maintained property gives you a front-row seat to wildlife right from your own backyard, without sacrificing the sense of an established, cared-for neighborhood. It's the kind of setting that makes morning coffee on the deck feel like a retreat. Inside, this split-level lives bigger than most. Four bedrooms and two full bathrooms provides plenty of room to settle in. And if you've ruled out split levels before because of the dreaded shoebox entrance, this one might just change your mind: there's actual room to take off your coat without elbowing whoever walked in behind you. A newer roof means one of the big-ticket items is already handled, and the price reflects room for the cosmetic updates still to come. If you see potential where others see a to-do list, this is your house. Bring your paint colors and your vision; the solid home and the setting are waiting for you. This may be your perfect place to land!

Save
Ask
Tour
Hide
Share
Listing Snapshot
Price 
$260,000
Days On Site 
3 Days
Bedrooms 
4
Inside Area (SqFt) 
1,886 sqft
Total Baths 
2
Full Baths 
2
Partial Baths 
N/A
Lot Size 
0.26 Acres
Year Built 
1997
MLS® Number 
7139085
Status 
Active
Property Tax 
$4,064.84
HOA/Condo/Coop Fees 
N/A
Sq Ft Source 
N/A
Friends & Family
Recent Activity
2 days agoListing updated with changes from the MLS®
4 days agoListing first seen on site
General Features
Acres 
0.26
Attached Garage 
Yes
Foundation 
Block
Garage 
Yes
Garage Spaces 
3
Land Lease 
No
Levels 
Multi/Split
Parking 
ConcreteAttached
Property Sub Type 
Single Family Residence
Sewer 
Public Sewer
SqFt Above 
943
SqFt Below 
943
SqFt Total 
1886
Water Source 
Public
Zoning 
Residential-Single Family
Interior Features
Appliances 
DishwasherDryerMicrowaveRangeRefrigeratorWasher
Basement 
BlockFinishedDaylight
Cooling 
Central Air
Electric 
Circuit Breakers
Heating 
Natural GasForced Air
Bedroom 
Dimensions - 12 x 16Level - Upper
Bedroom 2 
Dimensions - 10 x 10Level - Upper
Bedroom 3 
Dimensions - 10 x 13Level - Lower
Bedroom 4 
Dimensions - 9 x 11Level - Lower
Dining Room 
Dimensions - 9 x 12Level - Upper
Family Room 
Dimensions - 11 x 23Level - Lower
Kitchen 
Dimensions - 10 x 12Level - Upper
Living Room 
Dimensions - 14 x 13Level - Upper
Save
Ask
Tour
Hide
Share
Exterior Features
Construction Details 
Vinyl Siding
Patio And Porch 
Deck
Community Features
School District 
742 - St. Cloud
Township 
Saint Cloud
Schools
School District
742 - St. Cloud
Elementary School
Unknown
Middle School
Unknown
High School
Unknown
Listing courtesy of Epique Realty


Listing information is provided by Participants of the Northstar MLS. IDX information is provided exclusively for personal, non-commercial use, and may not be used for any purpose other than to identify prospective properties consumers may be interested in purchasing. Information is deemed reliable but not guaranteed. Copyright 2026, Northstar MLS.
Last checked: 2026-09-22 03:51 AM UTC

Neighborhood & Commute
Source: Walkscore
Disclosure: Community information and market data powered by Constellation Data Labs. Information is deemed reliable but not guaranteed.
Save
Ask
Tour
Hide
Share