open menu close menu
Save
Ask
Tour
Hide
Share
$424,900
17 Days On Site

10590 257th Avenue NW
Zimmerman, MN 55398

For Sale|Single Family Residence|Active
4
Beds
2
Total Baths
1
Full Bath
1
Partial Bath
2,152
SqFt
$197
/SqFt
2002
Built
Subdivision:
Cumberland Hills
County:
Sherburne
Listing courtesy of Counselor Realty, Inc
10590 257th Avenue NW10590 257th Avenue NW10590 257th Avenue NW10590 257th Avenue NW
Save
Ask
Tour
Hide
Share

Mortgage Calculator

Monthly Payment (Est.)

Enter an interest rate to see your estimated monthly payment.
Calculator powered by Showcase IDX, a Constellation1 Company. Copyright ©2026 Information is deemed reliable but not guaranteed.

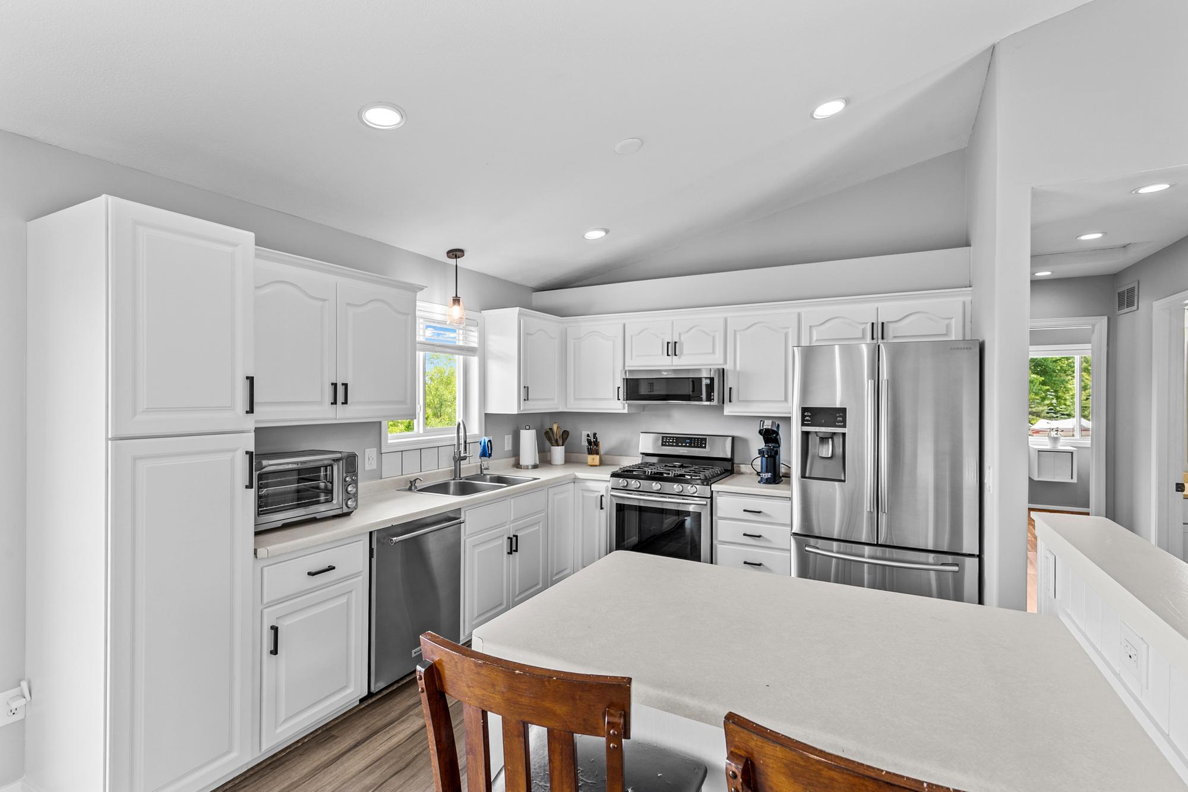
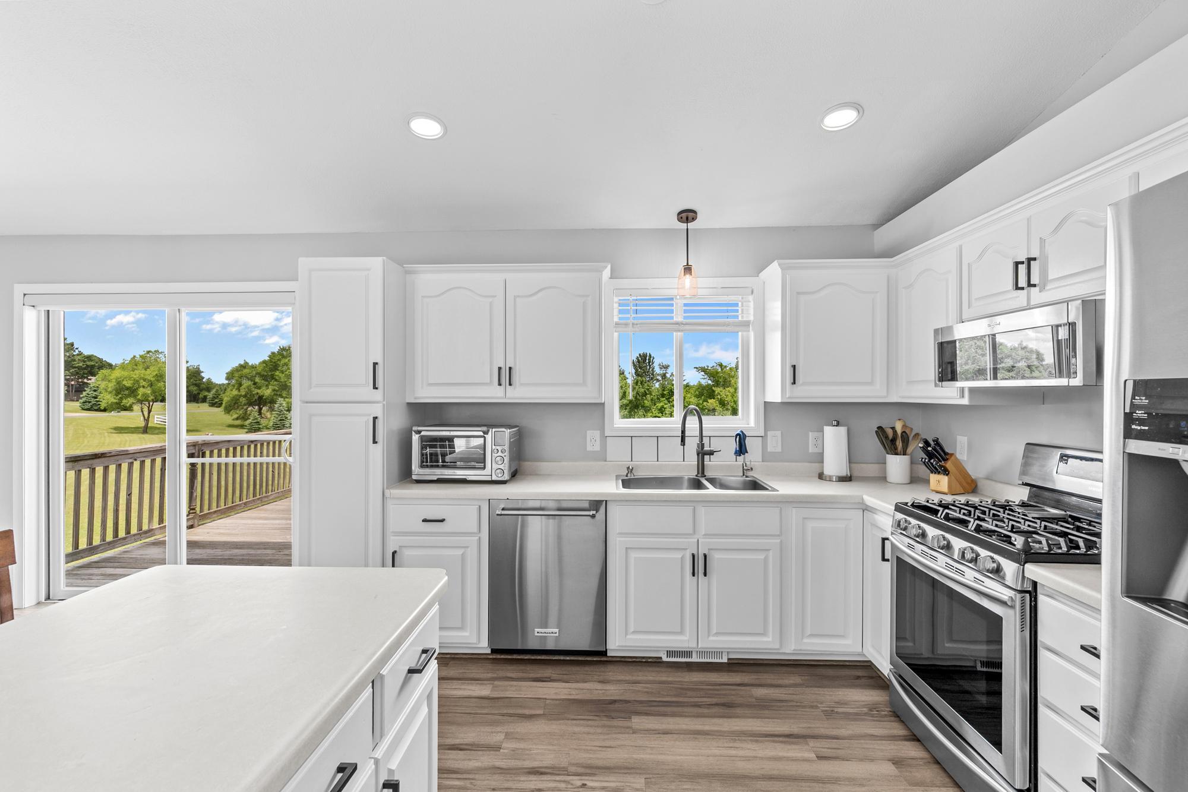
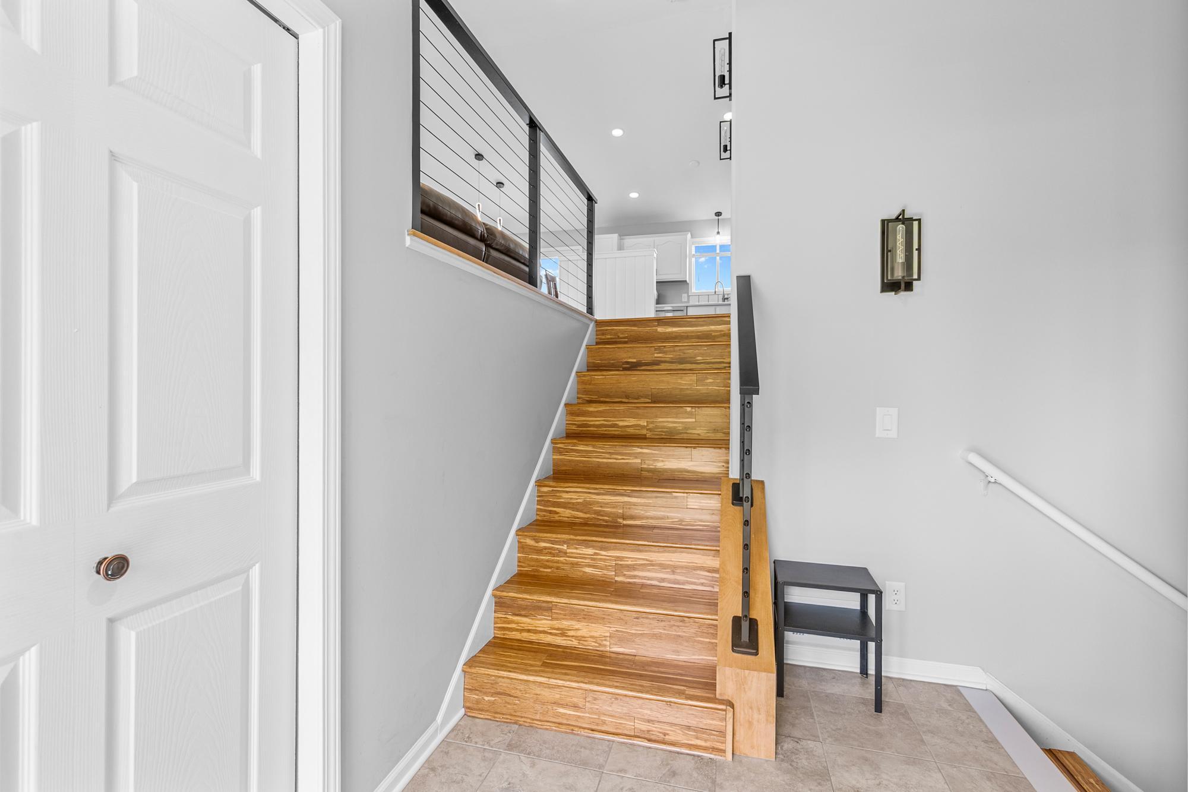
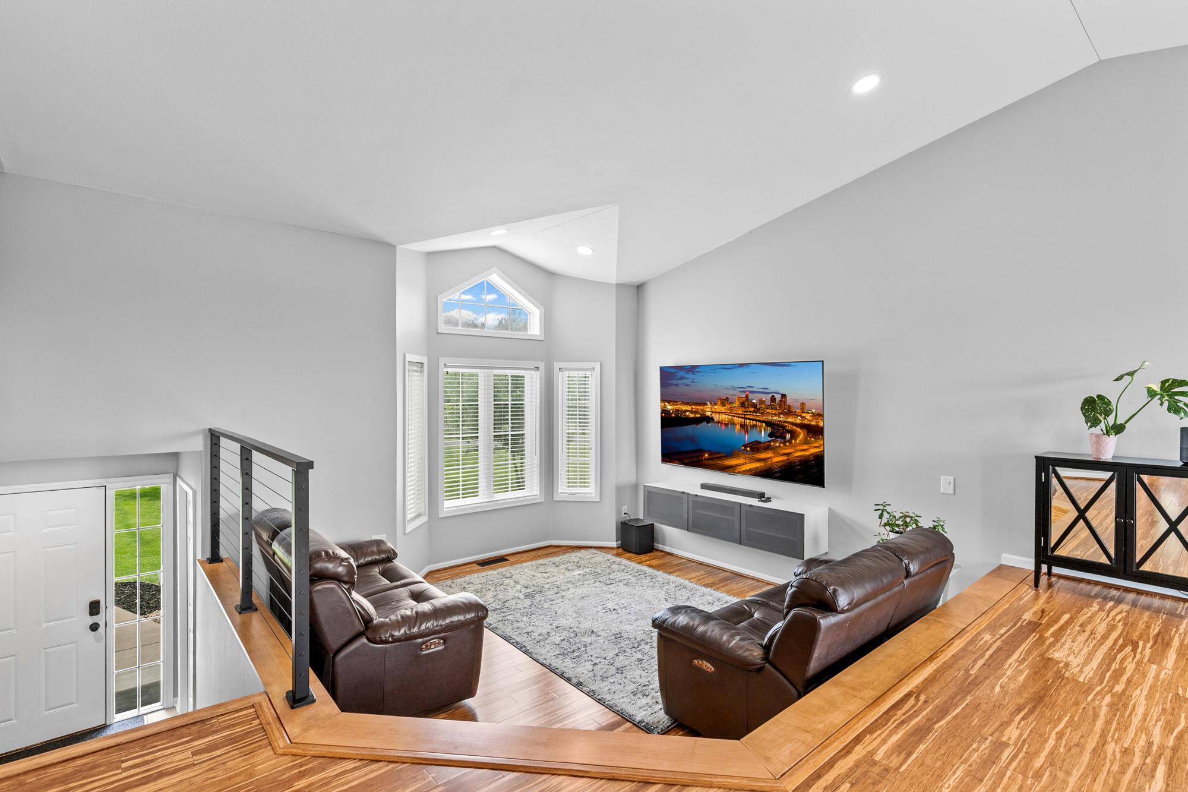
Enjoy quiet country living on 2.52 acres in Zimmerman’s Cumberland Hills. This 2002 split-entry home offers 4 bedrooms, 2 baths, and a practical layout for everyday living and gatherings. Upstairs, a sunken living room opens to the kitchen and dining area. Updates include LVP and bamboo hardwood floors, smart-home features, and new cable stair railings. The upper bath was recently refreshed with a glass step-in tiled shower, sandstone sink, and new fixtures. Downstairs, a large recreation room still gives you plenty of living space, while a separate dedicated storage room keeps clutter out of the finished area so it stays usable. The 3-car attached garage is insulated, sheetrocked, heated, and vented, with shelving, a water faucet, 220-amp service, and a quiet opener. Outside: professionally landscaped yard, 5-ft chain-link fence, and 8-zone sprinklers. Filtered water, owned softener with inline filter. DSL in place; fiber coming. Elk River schools. Quick close available. Priced at $424,900.

Save
Ask
Tour
Hide
Share
Listing Snapshot
Price 
$424,900
Days On Site 
17 Days
Bedrooms 
4
Inside Area (SqFt) 
2,152 sqft
Total Baths 
2
Full Baths 
1
Partial Baths 
1
Lot Size 
2.52 Acres
Year Built 
2002
MLS® Number 
7139055
Status 
Active
Property Tax 
$4,046
HOA/Condo/Coop Fees 
N/A
Sq Ft Source 
N/A
Friends & Family
Recent Activity
2 weeks agoListing updated with changes from the MLS®
3 weeks agoListing first seen on site
General Features
Acres 
2.52
Attached Garage 
Yes
Foundation 
Block
Garage 
Yes
Garage Spaces 
3
Land Lease 
No
Levels 
Multi/Split
Parking 
Attached
Property Sub Type 
Single Family Residence
Sewer 
Septic TankMound SepticPrivate Sewer
SqFt Above 
1126
SqFt Below 
1026
SqFt Total 
2152
Water Source 
PrivateWell
Zoning 
Residential-Single Family
Interior Features
Basement 
Block
Cooling 
Ceiling Fan(s)Central Air
Electric 
Circuit Breakers
Flooring 
Hardwood
Heating 
Natural GasForced Air
Interior 
Breakfast BarKitchen IslandVaulted Ceiling(s)Walk-In Closet(s)
Laundry Features 
Lower LevelLaundry RoomSink
Bathroom 
Dimensions - 9x8Level - Upper
Bedroom 
Dimensions - 15x13Level - Upper
Bedroom 2 
Dimensions - 12x12Level - Upper
Bedroom 3 
Dimensions - 13x12Level - Lower
Bedroom 4 
Dimensions - 11x13Level - Lower
Deck 
Dimensions - 17x14Level - Upper
Dining Room 
Dimensions - 13x10Level - Upper
Foyer 
Dimensions - 5x9Level - Main
Kitchen 
Dimensions - 11x12Level - Upper
Living Room 
Dimensions - 17x10Level - Upper
Recreation Room 
Dimensions - 28x25Level - Lower
Storage 
Dimensions - 7x4Level - Lower
Utility Room 
Dimensions - 12x9Level - Lower
Walk-In Closet 
Dimensions - 8x6Level - Upper
Save
Ask
Tour
Hide
Share
Exterior Features
Construction Details 
BlockFrameStoneVinyl Siding
Fencing 
Chain Link
Lot Features 
Corner Lot
Patio And Porch 
Deck
Road Frontage 
City Street
Community Features
School District 
728 - Elk River
Township 
Livonia Twp
Schools
School District
728 - Elk River
Elementary School
Unknown
Middle School
Unknown
High School
Unknown
Listing courtesy of Counselor Realty, Inc


Listing information is provided by Participants of the Northstar MLS. IDX information is provided exclusively for personal, non-commercial use, and may not be used for any purpose other than to identify prospective properties consumers may be interested in purchasing. Information is deemed reliable but not guaranteed. Copyright 2026, Northstar MLS.
Last checked: 2026-09-22 07:19 AM UTC

Neighborhood & Commute
Source: Walkscore
Disclosure: Community information and market data powered by Constellation Data Labs. Information is deemed reliable but not guaranteed.
Save
Ask
Tour
Hide
Share