open menu close menu
Save
Ask
Tour
Hide
Share
$309,900
17 Days On Site

1201 Golf Course Road 203
Monticello, MN 55362

For Sale|Townhouse|Active
2
Beds
3
Total Baths
2
Full Baths
1
Partial Bath
2,208
SqFt
$140
/SqFt
1989
Built
Subdivision:
Monticello Country Club Court
County:
Wright
Listing courtesy of RE/MAX Results
1201 Golf Course Road 2031201 Golf Course Road 2031201 Golf Course Road 2031201 Golf Course Road 203
Save
Ask
Tour
Hide
Share

Mortgage Calculator

Monthly Payment (Est.)

Enter an interest rate to see your estimated monthly payment.
Calculator powered by Showcase IDX, a Constellation1 Company. Copyright ©2026 Information is deemed reliable but not guaranteed.

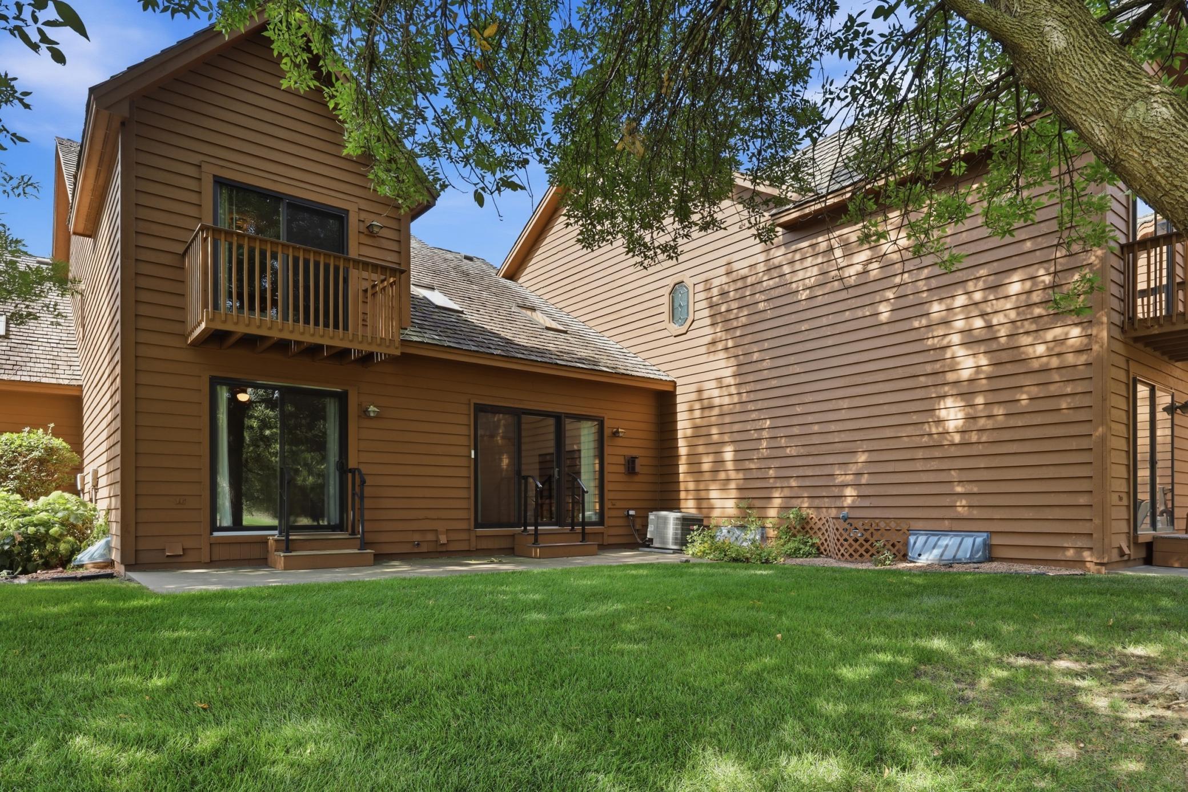
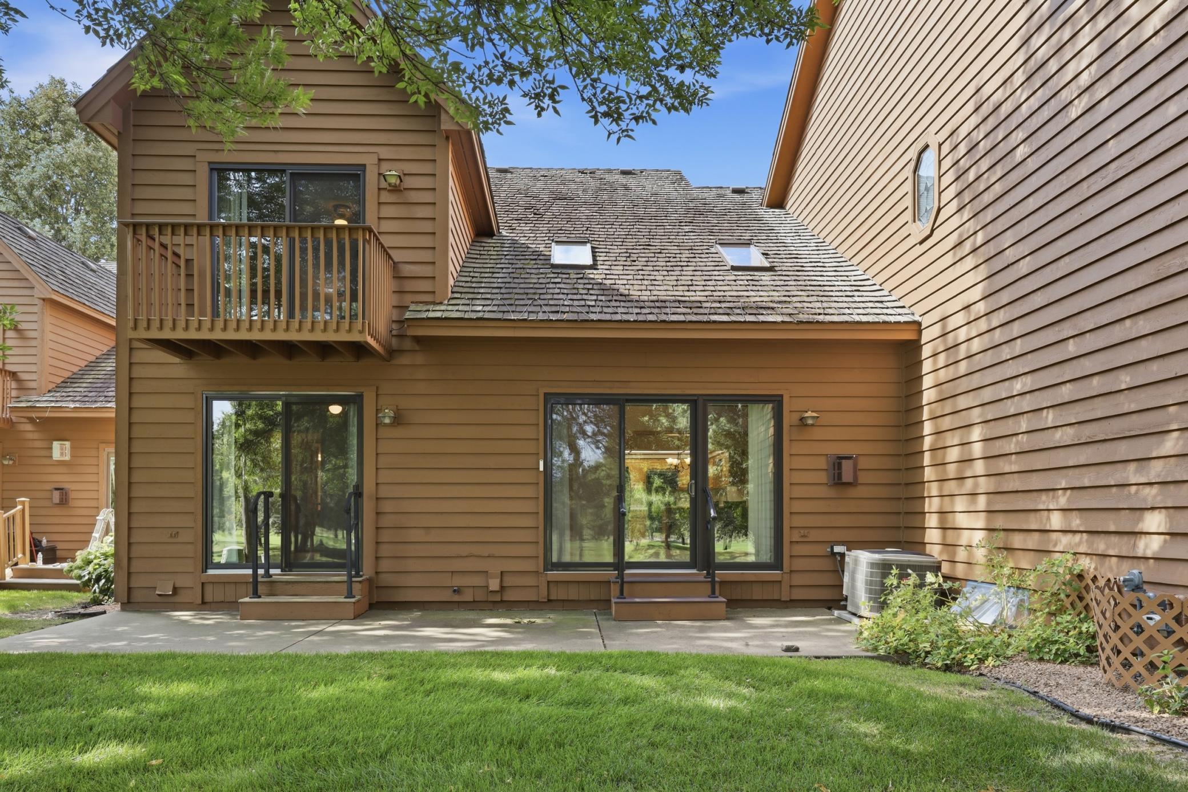
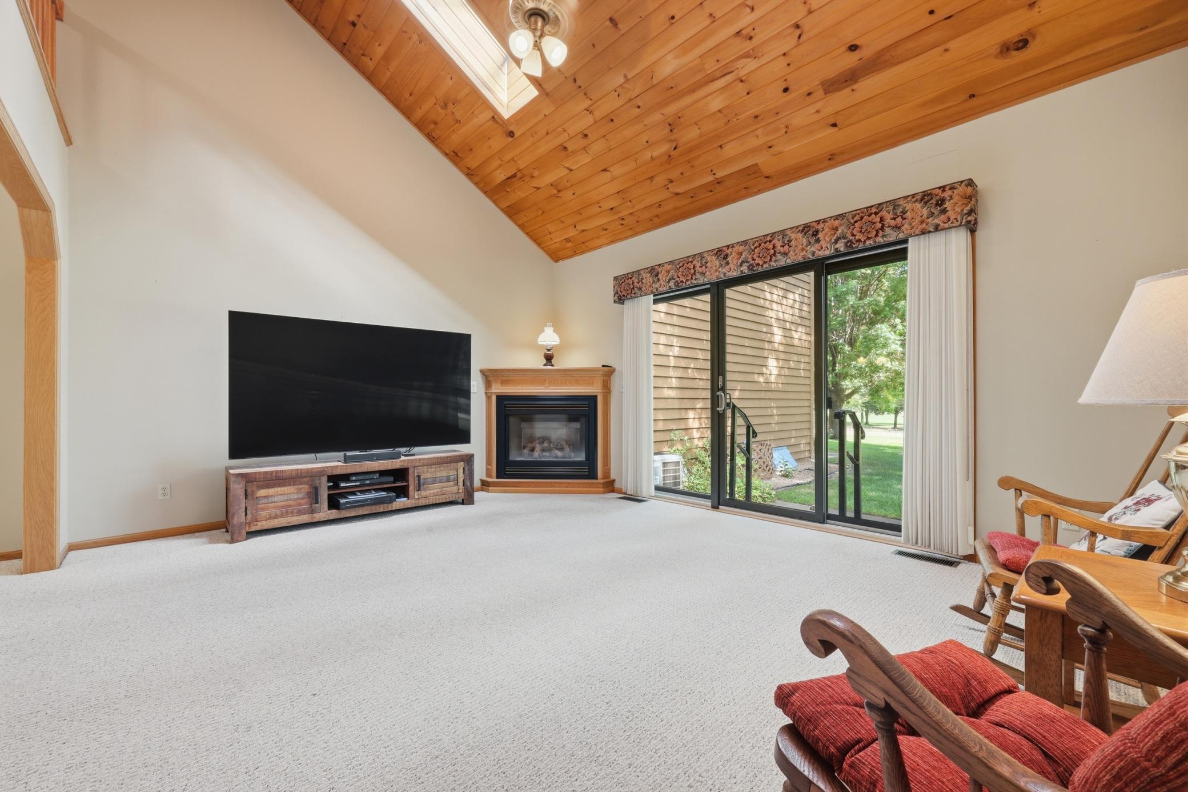
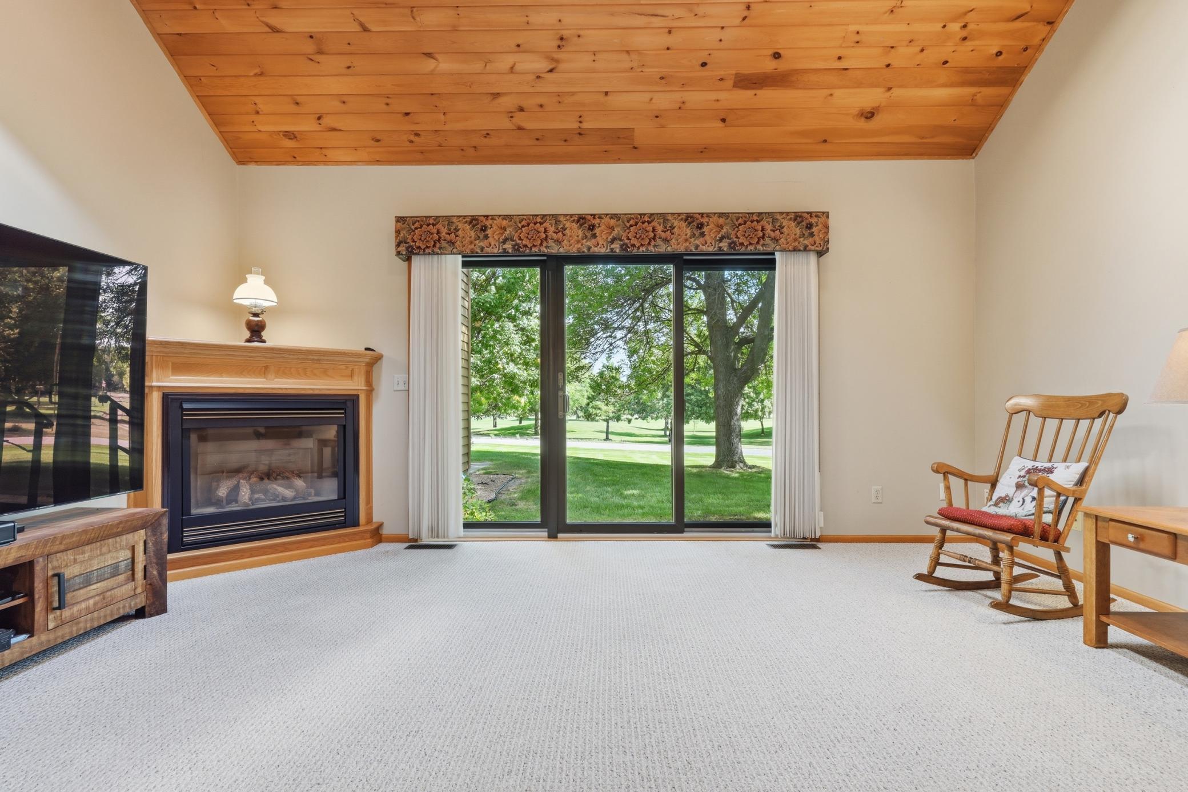
Golf course living at its finest! This beautifully maintained townhome overlooking Monticello Country Club offers the perfect combination of comfort, convenience, and scenic views. Featuring 2 bedrooms and 3 bathrooms, the home is designed for easy main level living with a spacious primary suite, main floor laundry, and all essential living facilities on one level. The inviting main level features an open and comfortable living area highlighted by a cozy gas fireplace and beautiful golf course views. The lofted family room adds an impressive sense of space and provides a potential for future expansion, with plenty of room to create additional living space, bedrooms, a recreation room, or whatever best suits your needs. Enjoy the peaceful setting of being right on the golf course while still being close to all that Monticello has to offer. A wonderful opportunity for those looking for low-maintenance living, desirable location, and plenty of room to grow!

Save
Ask
Tour
Hide
Share
Listing Snapshot
Price 
$309,900
Days On Site 
17 Days
Bedrooms 
2
Inside Area (SqFt) 
2,208 sqft
Total Baths 
3
Full Baths 
2
Partial Baths 
1
Lot Size 
0.058 Acres
Year Built 
1989
MLS® Number 
7139052
Status 
Active
Property Tax 
$3,312
HOA/Condo/Coop Fees 
$450 monthly
Sq Ft Source 
N/A
Friends & Family
Recent Activity
4 days agoListing updated with changes from the MLS®
4 days agoPrice changed to $309,900
3 weeks agoListing first seen on site
General Features
Acres 
0.058
Attached Garage 
Yes
Foundation 
Block
Garage 
Yes
Garage Spaces 
2
Land Lease 
No
Levels 
Two
Number Of Stories 
2
Parking 
AsphaltConcreteGarage Door OpenerAttachedGarage
Property Sub Type 
Townhouse
Sewer 
Public Sewer
SqFt Above 
2208
SqFt Total 
3540
Water Source 
Public
Zoning 
Residential-Single Family
Interior Features
Basement 
BlockFullSump Pump
Cooling 
Ceiling Fan(s)Central Air
Electric 
Circuit Breakers
Fireplace 
Yes
Fireplace Features 
GasLiving Room
Fireplaces 
1
Heating 
Natural GasForced Air
Interior 
Vaulted Ceiling(s)Walk-In Closet(s)
Laundry Features 
Laundry RoomMain Level
Window Features 
Skylight(s)
Bedroom 
Dimensions - 14x11Level - Main
Bedroom 2 
Dimensions - 17x11Level - Upper
Deck 
Dimensions - 8x4Level - Main
Dining Room 
Dimensions - 12x11Level - Main
Family Room 
Dimensions - 21x19Level - Upper
Foyer 
Dimensions - 15x6Level - Main
Garage 
Dimensions - 24x24Level - Main
Kitchen 
Dimensions - 11x10Level - Main
Laundry 
Dimensions - 9x6Level - Main
Living Room 
Dimensions - 17x14Level - Main
Patio 
Dimensions - 30x10Level - Main
Save
Ask
Tour
Hide
Share
Exterior Features
Construction Details 
BlockConcreteFrameBrick VeneerCedar
Lot Features 
LevelOn Golf Course
Patio And Porch 
DeckPatio
Road Frontage 
County RoadPrivate Road
Roof 
Shake
Windows/Doors 
Skylight(s)
Community Features
Accessibility Features 
Accessible Full BathAccessible Entrance
Association Amenities 
Golf Course
Association Fee 
$450.0
Association Fee Frequency 
Monthly
School District 
882 - Monticello
Township 
Monticello
Roads 
Paved
Schools
School District
882 - Monticello
Elementary School
Unknown
Middle School
Unknown
High School
Unknown
Listing courtesy of RE/MAX Results


Listing information is provided by Participants of the Northstar MLS. IDX information is provided exclusively for personal, non-commercial use, and may not be used for any purpose other than to identify prospective properties consumers may be interested in purchasing. Information is deemed reliable but not guaranteed. Copyright 2026, Northstar MLS.
Last checked: 2026-09-22 07:13 AM UTC

Neighborhood & Commute
Source: Walkscore
Disclosure: Community information and market data powered by Constellation Data Labs. Information is deemed reliable but not guaranteed.
Save
Ask
Tour
Hide
Share