


Find your Place.
Search homes, land, cabins, and lakeshore properties.
Save
Ask
Tour
Hide
$215,000
17 Days On Site
620 4th Avenue NSauk Rapids, MN 56379
For Sale|Single Family Residence|Active
4
Beds
2
Total Baths
1
Full Bath
1
Partial Bath
2,016
SqFt
$107
/SqFt
1980
Built
Subdivision:
Wood Russell & Gilmans Add
County:
Benton
Listing courtesy of Central MN Realty LLC
Save
Ask
Tour
Hide
Mortgage Calculator
Monthly Payment (Est.)
Enter an interest rate to see your estimated monthly payment.Calculator powered by Showcase IDX, a Constellation1 Company. Copyright ©2026 Information is deemed reliable but not guaranteed.
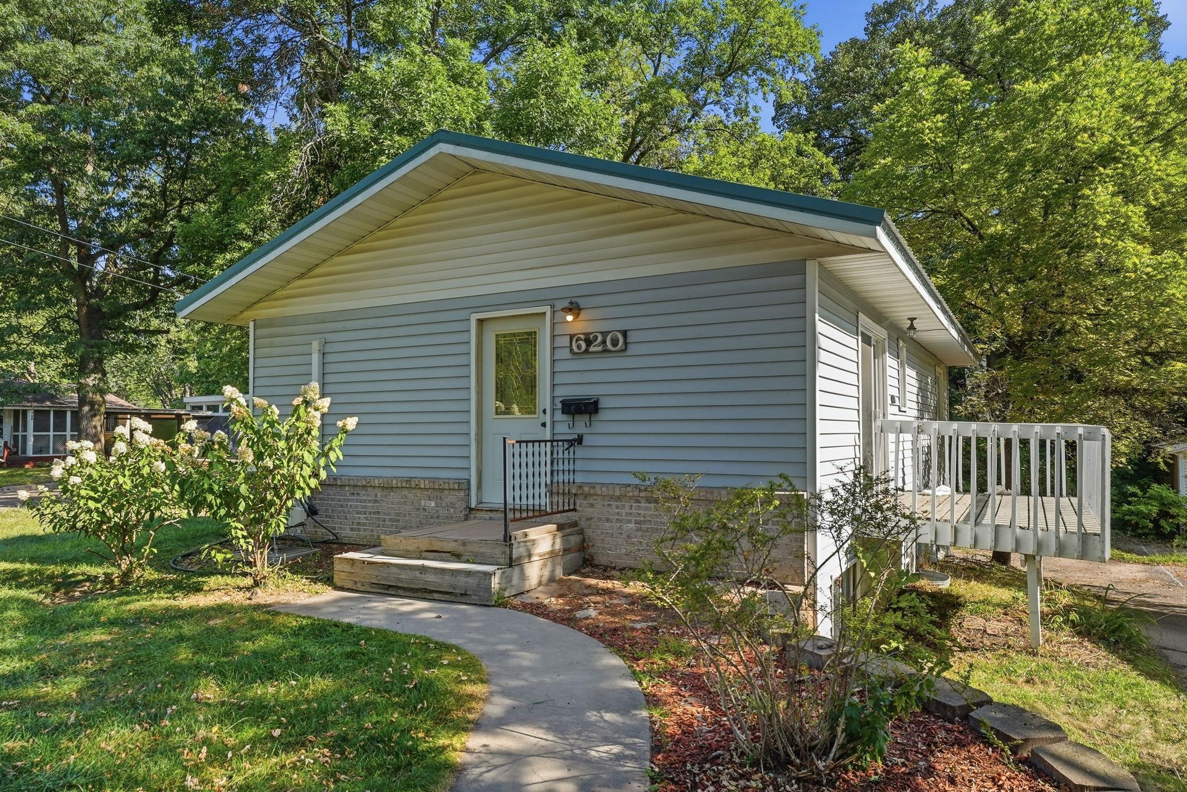
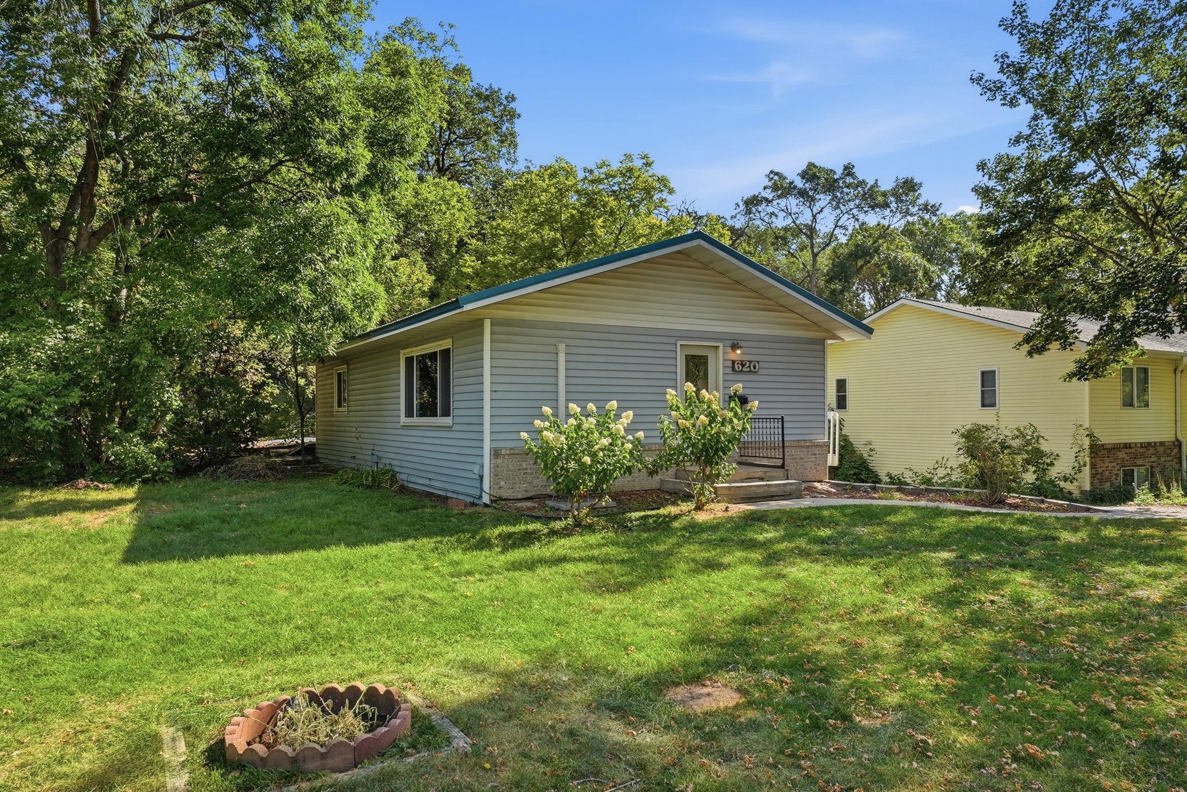
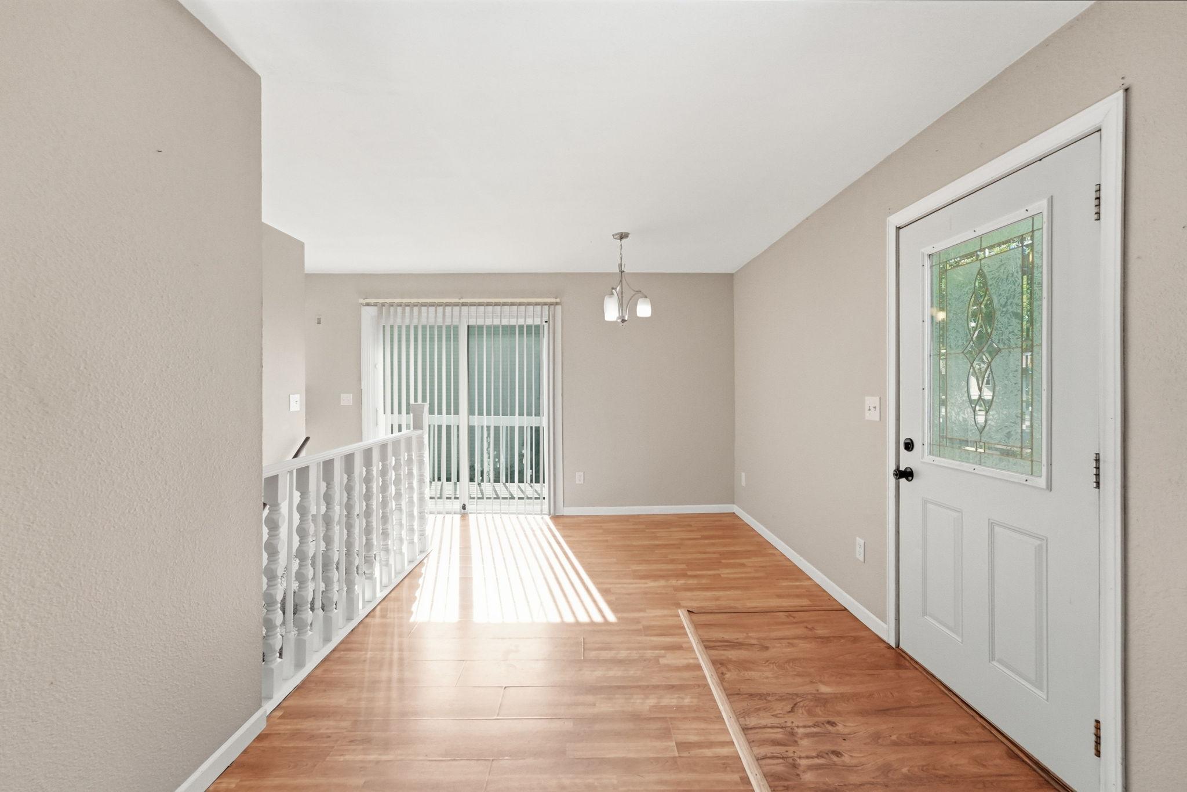
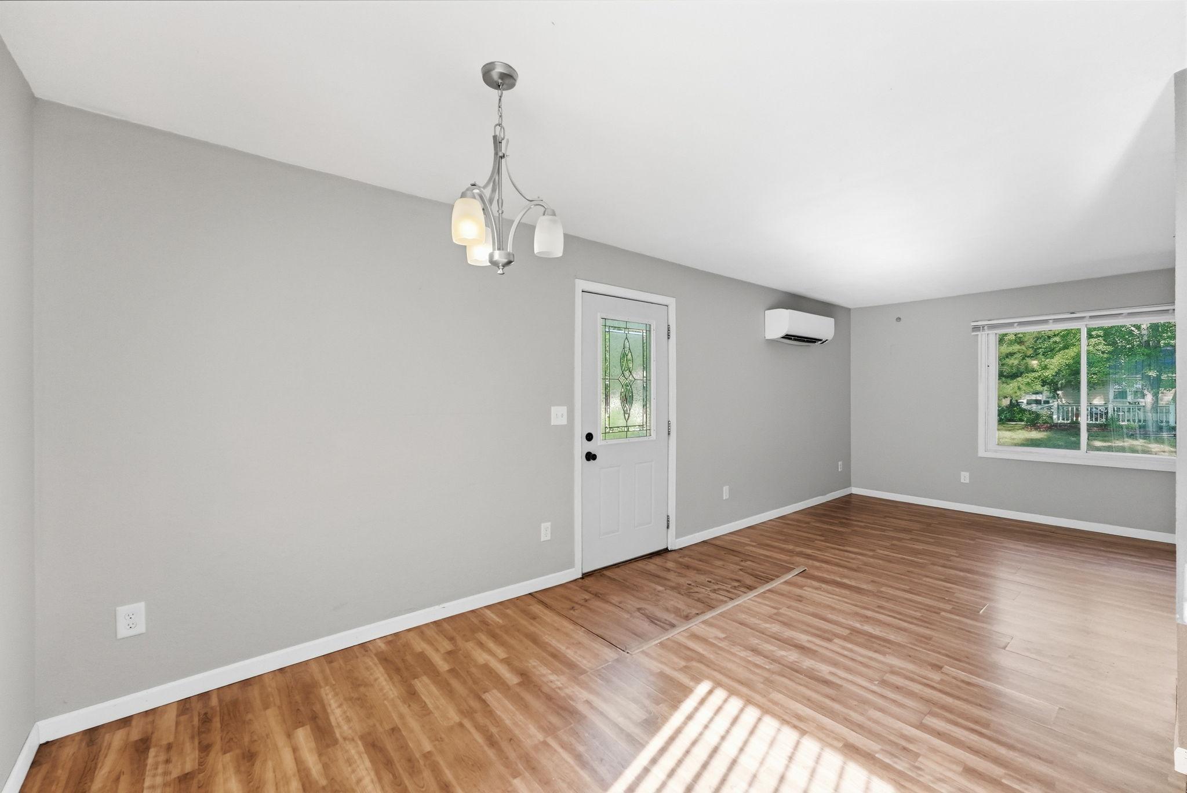
Welcome to 620 4th Ave N in Sauk Rapids! This 4-bedroom, 2-bath rambler offers a functional layout with comfortable main-level living and additional space in the walk-out basement. Situated on a corner lot, the property provides convenient access and plenty of potential for a variety of buyers. The home features four bedrooms and two bathrooms, with the walk-out basement offering flexible space for a family room, recreation area, home office, or additional storage. The property has previously been used as a rental, making it an appealing opportunity for an investor looking to add to their portfolio or a buyer interested in creating a home with room to make it their own. Bring your ideas and make this property your own!
Save
Ask
Tour
Hide
Listing Snapshot
Price
$215,000
Days On Site
17 Days
Bedrooms
4
Inside Area (SqFt)
2,016 sqft
Total Baths
2
Full Baths
1
Partial Baths
1
Lot Size
0.16 Acres
Year Built
1980
MLS® Number
7138916
Status
Active
Property Tax
$1,994
HOA/Condo/Coop Fees
N/A
Sq Ft Source
N/A
Friends & Family
Recent Activity
| 2 weeks ago | Listing updated with changes from the MLS® | |
| 3 weeks ago | Listing first seen on site |
General Features
Acres
0.16
Carport
2
Foundation
Block
Land Lease
No
Levels
One
Number Of Stories
1
Parking
CarportAsphaltShared DrivewayDriveway
Property Sub Type
Single Family Residence
Sewer
Public Sewer
SqFt Above
1008
SqFt Below
1008
SqFt Total
2016
Water Source
Public
Zoning
Residential-Single Family
Interior Features
Appliances
DishwasherElectric Water HeaterRangeRefrigeratorWater Softener Owned
Basement
Walk-Out AccessBlockFinishedFull
Cooling
Ductless
Electric
Circuit Breakers200+ Amp Service
Heating
ElectricBaseboardRadiant
Laundry Features
Lower Level
Bedroom
Dimensions - 13x11Level - Main
Bedroom 2
Dimensions - 12x9Level - Main
Bedroom 3
Dimensions - 11x9Level - Lower
Bedroom 4
Dimensions - 22x8Level - Lower
Dining Room
Dimensions - 12x9Level - Main
Family Room
Dimensions - 31x13Level - Lower
Kitchen
Dimensions - 10x9Level - Main
Laundry
Dimensions - 12x9Level - Lower
Living Room
Dimensions - 18x10Level - Main
Save
Ask
Tour
Hide
Exterior Features
Construction Details
BlockStoneCement SidingVinyl Siding
Lot Features
Corner Lot
Patio And Porch
Deck
Road Frontage
City Street
Roof
Metal
Community Features
School District
47 - Sauk Rapids-Rice
Township
Sauk Rapids
Schools
School District
47 - Sauk Rapids-Rice
Elementary School
Unknown
Middle School
Unknown
High School
Unknown
Listing courtesy of Central MN Realty LLC

Listing information is provided by Participants of the Northstar MLS. IDX information is provided exclusively for personal, non-commercial use, and may not be used for any purpose other than to identify prospective properties consumers may be interested in purchasing. Information is deemed reliable but not guaranteed. Copyright 2026, Northstar MLS.
Last checked: 2026-09-22 07:19 AM UTC
Listing information is provided by Participants of the Northstar MLS. IDX information is provided exclusively for personal, non-commercial use, and may not be used for any purpose other than to identify prospective properties consumers may be interested in purchasing. Information is deemed reliable but not guaranteed. Copyright 2026, Northstar MLS.
Last checked: 2026-09-22 07:19 AM UTC
Neighborhood & Commute
Source: Walkscore
Disclosure: Community information and market data powered by Constellation Data Labs. Information is deemed reliable but not guaranteed.
Save
Ask
Tour
Hide