open menu close menu
Save
Ask
Tour
Hide
Share
$1,047,000
17 Days On Site

11628 Indian Beach Road
Spicer, MN 56288

For Sale|Single Family Residence|Active
3
Beds
2
Total Baths
1
Full Bath
1
Partial Bath
2,128
SqFt
$492
/SqFt
2026
Built
Subdivision:
Castle Shores
County:
Kandiyohi
Listing courtesy of Jane Vikse Real Estate
11628 Indian Beach Road11628 Indian Beach Road11628 Indian Beach Road11628 Indian Beach Road
Save
Ask
Tour
Hide
Share

Mortgage Calculator

Monthly Payment (Est.)

Enter an interest rate to see your estimated monthly payment.
Calculator powered by Showcase IDX, a Constellation1 Company. Copyright ©2026 Information is deemed reliable but not guaranteed.

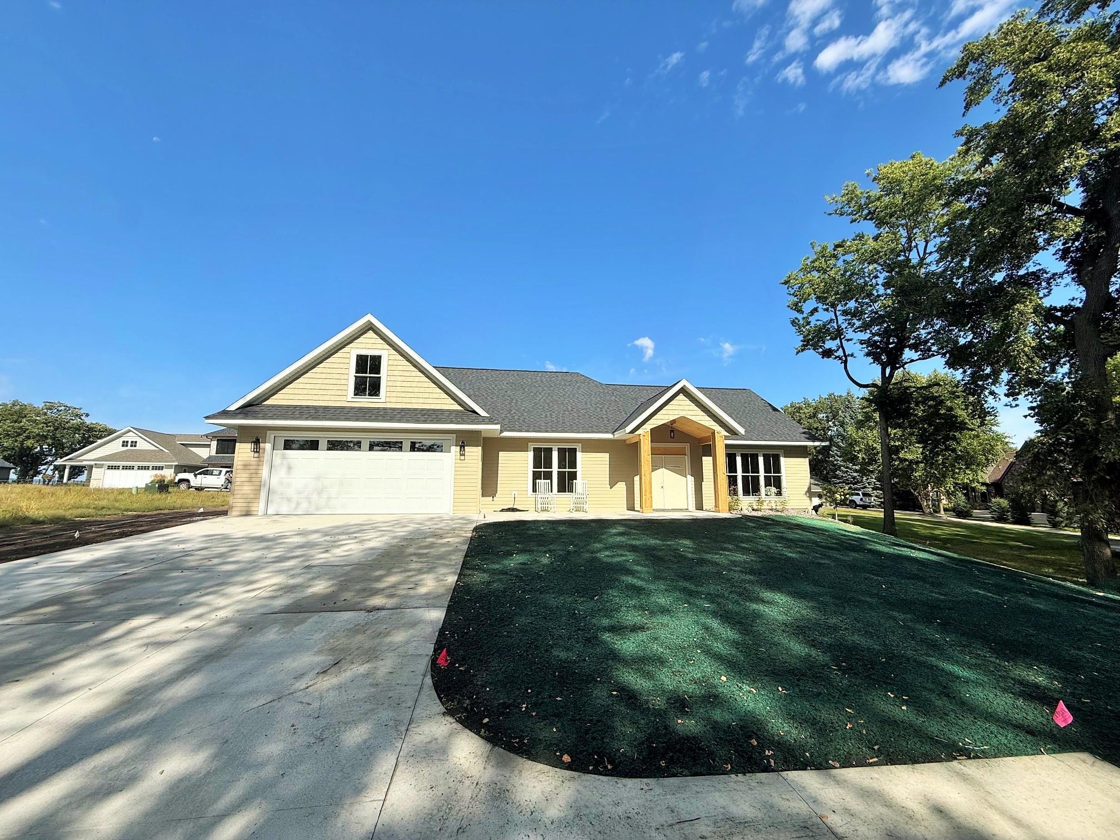
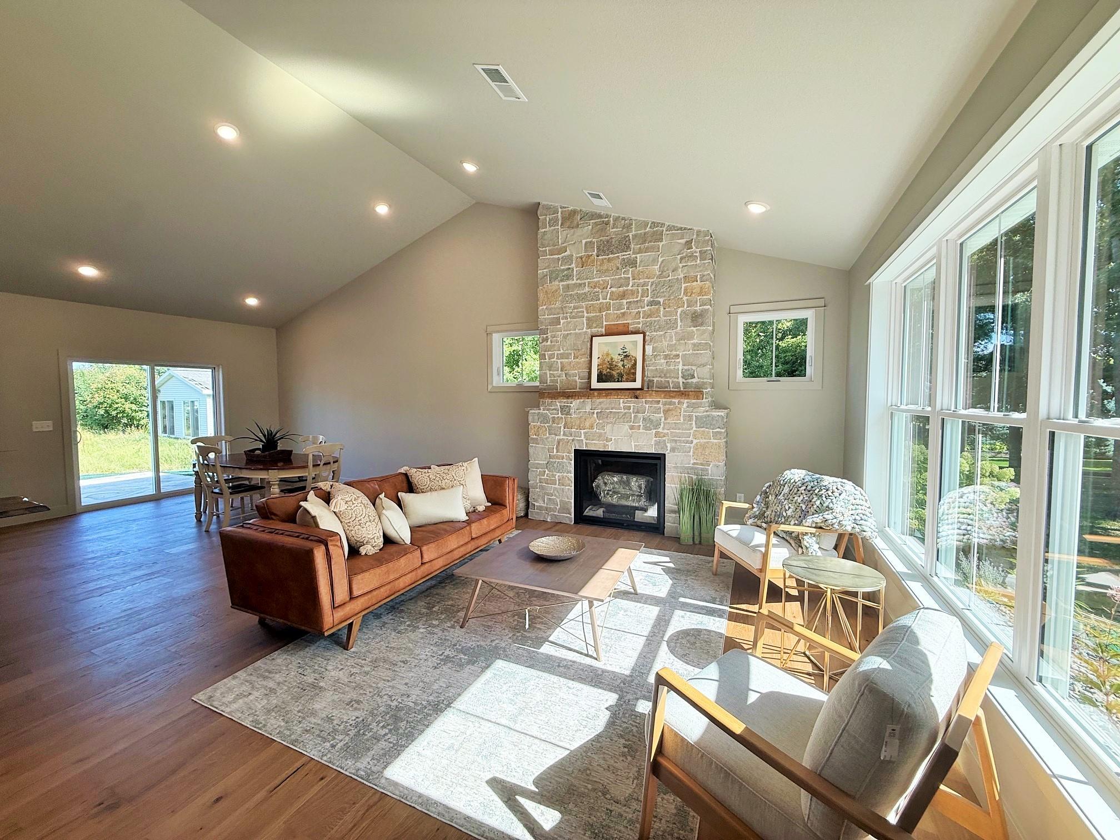
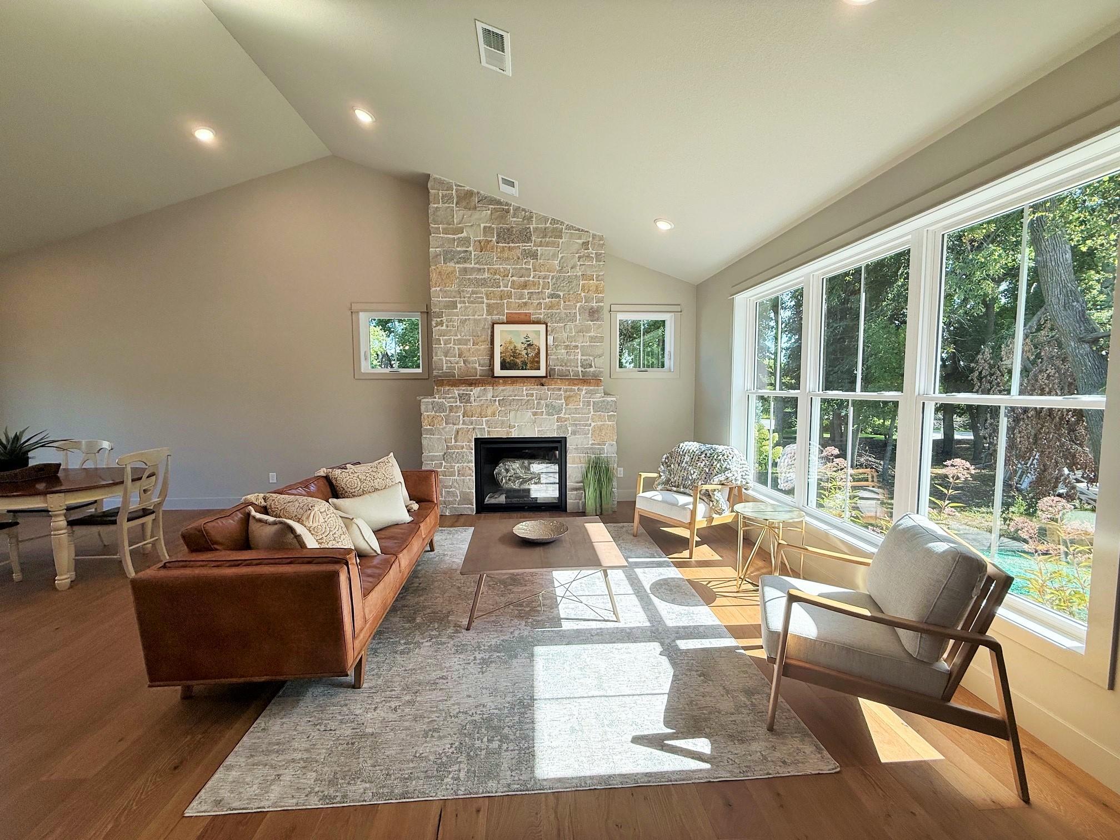
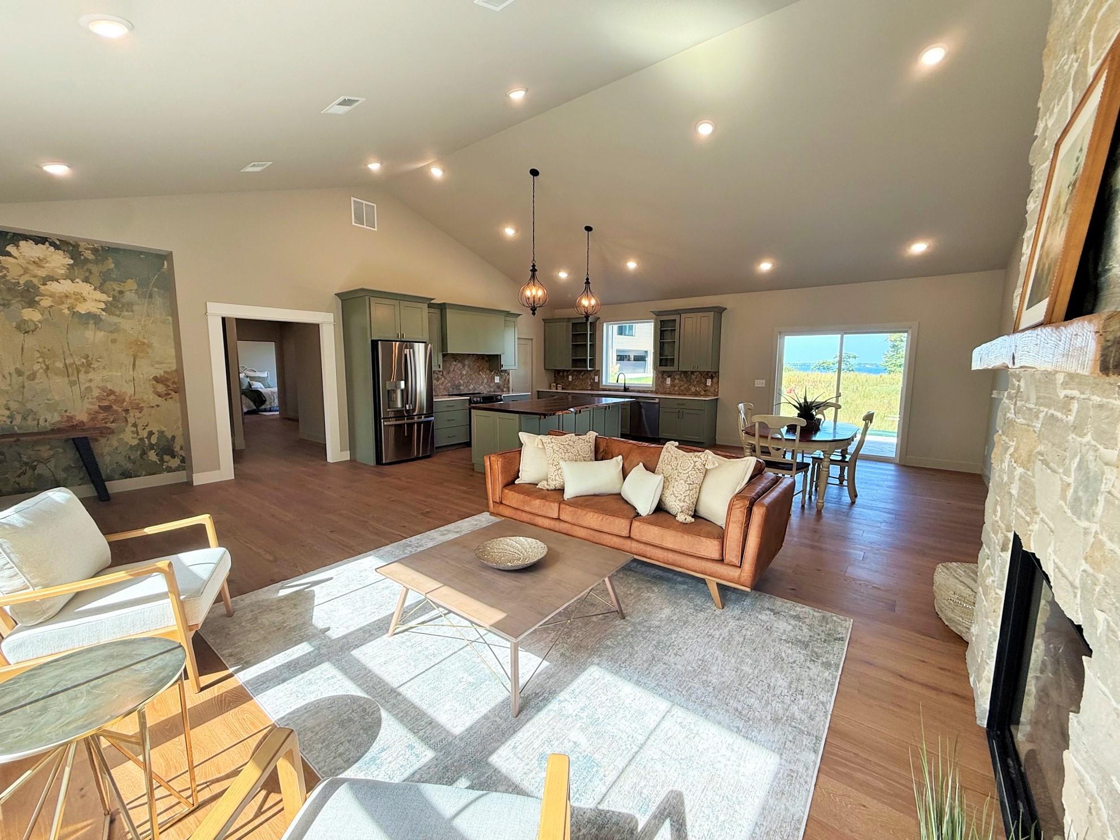
Here's your chance to own a piece of Spicer's Historic site formerly the Spicer Castle! This Beautiful Brand New Custom-Built Cottage set on Lot 7 of Castle Shores has the Luxuries of Green Lake HOA Living along with serene views of the trees and natural habitat across the road. As you step inside, you're greeted with a warm Living Space full of Natural Light and plenty of room to entertain Family & Friends. Eat breakfast at the Custom Black Walnut Kitchen Island and cozy up next to the stone Gas Fireplace after a full day at the Lake! This Home has everything you need on the Main Floor including Primary Suite w/ Walk-in Shower, Laundry & Guest Bedroom and Bath. Upstairs, you'll find a 3rd Bedroom or Bonus Room for overflow guests or craft room. Guys & Gals will appreciate the extra space in the Garage for a workshop area or extra storage - along with the in floor heat! At Castle Shores, enjoy the heated Pool, Club House, Beach area and use of Boat Slip -- sit back and relax while the lawn & snow are handled for you! Don't miss out on this opportunity to be a part of something historic! Call today for more info.

Save
Ask
Tour
Hide
Share
Listing Snapshot
Price 
$1,047,000
Days On Site 
17 Days
Bedrooms 
3
Inside Area (SqFt) 
2,128 sqft
Total Baths 
2
Full Baths 
1
Partial Baths 
1
Lot Size 
0.064 Acres
Year Built 
2026
MLS® Number 
7138480
Status 
Active
Property Tax 
$3,196
HOA/Condo/Coop Fees 
$350 monthly
Sq Ft Source 
N/A
Friends & Family
Recent Activity
6 days agoListing updated with changes from the MLS®
3 weeks agoListing first seen on site
General Features
Acres 
0.064
Attached Garage 
Yes
Foundation 
Slab
Garage 
Yes
Garage Spaces 
2
Land Lease 
No
Levels 
One and One Half
Number Of Stories 
1
Parking 
Attached
Property Condition 
New Construction
Property Sub Type 
Single Family Residence
Sewer 
Public Sewer
SqFt Above 
2128
SqFt Total 
2128
Water Source 
Public
Zoning 
Residential-Single Family
Interior Features
Appliances 
DishwasherDryerExhaust FanMicrowaveRangeRefrigeratorTankless Water HeaterWasherWater Softener Owned
Basement 
None
Cooling 
Central Air
Electric 
Circuit Breakers
Fireplace 
Yes
Fireplace Features 
Gas
Fireplaces 
1
Heating 
Natural GasForced Air
Interior 
Breakfast BarKitchen IslandVaulted Ceiling(s)Walk-In Closet(s)
Laundry Features 
Laundry RoomSink
Bathroom 
Dimensions - 5x8Level - Main
Bedroom 
Dimensions - 12x15Level - Main
Bedroom 2 
Dimensions - 10x11Level - Main
Bedroom 3 
Dimensions - 12x23.5Level - Upper
Dining Room 
Dimensions - 12x13.5Level - Main
Kitchen 
Dimensions - 13x16Level - Main
Laundry 
Dimensions - 6x8.5Level - Main
Living Room 
Dimensions - 15.5x18Level - Main
Primary Bathroom 
Dimensions - 10x11Level - Main
Save
Ask
Tour
Hide
Share
Exterior Features
Construction Details 
Vinyl Siding
Lot Features 
Waterfront
Patio And Porch 
Patio
Pool Features 
Heated
Road Frontage 
Private Road
Roof 
Asphalt
View 
Lake
Waterfront 
Yes
Waterfront Features 
Lake Front
Waterview 
Lake
Community Features
Association Amenities 
Other
Association Fee 
$350.0
Association Fee Frequency 
Monthly
School District 
345 - New London-Spicer
Township 
Spicer
Roads 
Paved
Schools
School District
345 - New London-Spicer
Elementary School
Unknown
Middle School
Unknown
High School
Unknown
Listing courtesy of Jane Vikse Real Estate


Listing information is provided by Participants of the Northstar MLS. IDX information is provided exclusively for personal, non-commercial use, and may not be used for any purpose other than to identify prospective properties consumers may be interested in purchasing. Information is deemed reliable but not guaranteed. Copyright 2026, Northstar MLS.
Last checked: 2026-09-22 07:19 AM UTC

Neighborhood & Commute
Source: Walkscore
Disclosure: Community information and market data powered by Constellation Data Labs. Information is deemed reliable but not guaranteed.
Save
Ask
Tour
Hide
Share