


Find your Place.
Search homes, land, cabins, and lakeshore properties.
15200 78th Street NEOtsego, MN 55330
Mortgage Calculator
Monthly Payment (Est.)
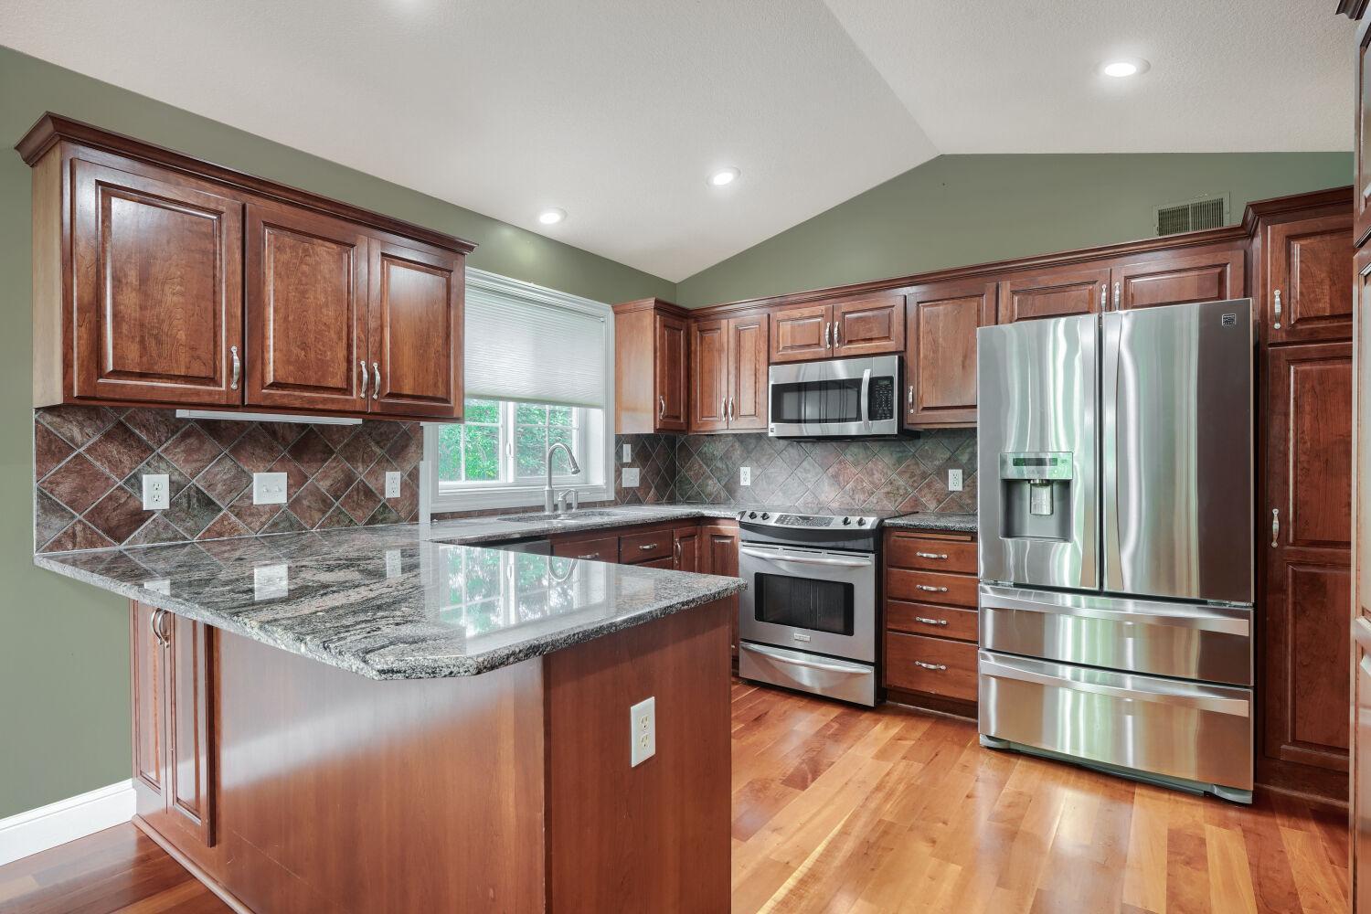
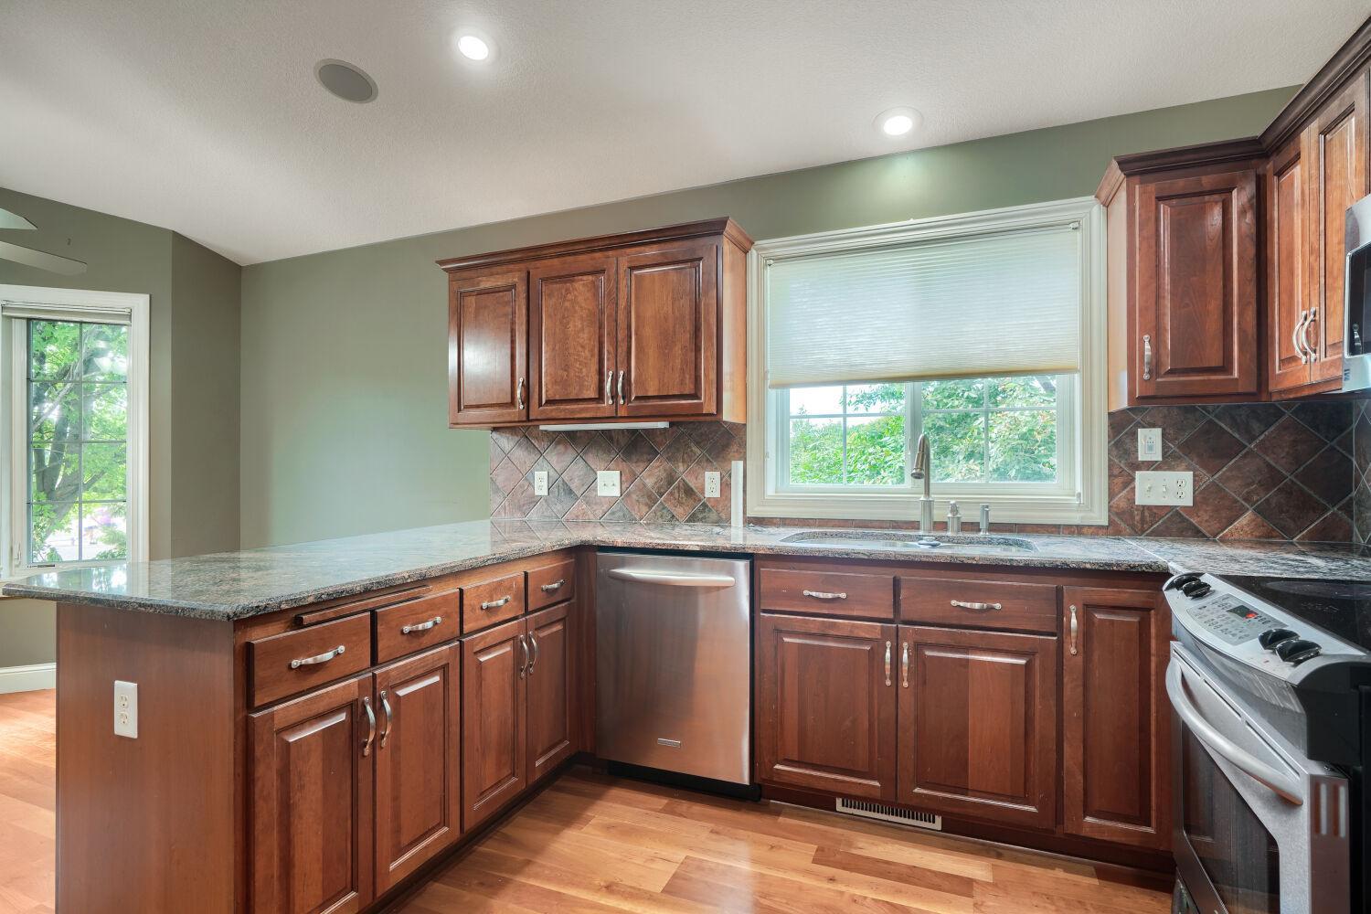
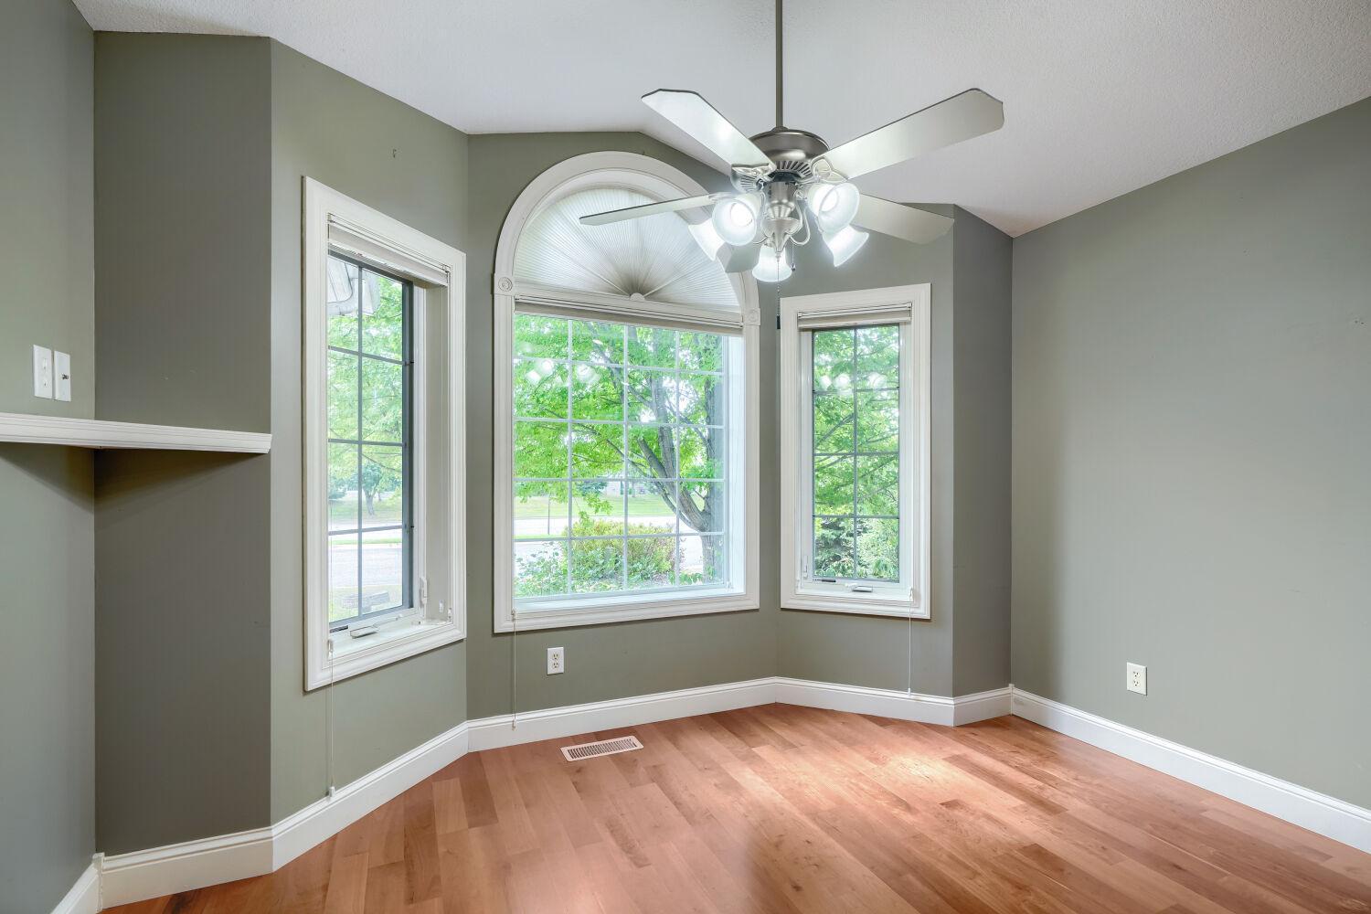
Enter an interest rate to see your estimated monthly payment.Welcome home to this spacious 4 bedroom, 3 bathroom home featuring vaulted ceilings, generous living spaces, beautiful wetland views, and a 3 stall garage! Step inside to the open, vaulted main level where the living room flows into the informal dining space, creating an inviting layout for everyday living and entertaining. The vaulted kitchen offers ample cabinet and counter space, stainless steel appliances, and a peninsula with additional seating. Just off the kitchen, a charming breakfast nook with a bay window provides the perfect spot to enjoy your morning coffee while natural light fills the space. You will love the vaulted sunroom, where a cozy corner fireplace creates a warm and relaxing atmosphere. From here, step directly onto the deck overlooking peaceful wetlands and mature trees, the perfect setting to take in the surrounding wildlife and birds. The vaulted main-level primary suite offers a private retreat with a walk-in closet and private ¾ bath featuring a walk-in shower. A shared full bathroom, 2nd bedroom and convenient laundry room with cabinetry and a utility sink complete the main level. Downstairs, the walkout lower level with in-floor heat, provides an impressive amount of additional living space with a huge entertainment room featuring cabinetry and counter space, ideal for hosting, game nights, or creating your own entertainment area. Walk directly outside to the patio and enjoy even more of the peaceful backyard setting. A ¾ lower-level bathroom and additional bedrooms add additional convenience. With an open and functional floorplan, multiple spaces to gather and entertain, a 3-stall garage, and tranquil views surrounded by nature, this home offers plenty of room to relax, entertain, and enjoy both indoors and out. New roof in 2020!
| 6 days ago | Listing updated with changes from the MLS® | |
| 3 weeks ago | Listing first seen on site |

Listing information is provided by Participants of the Northstar MLS. IDX information is provided exclusively for personal, non-commercial use, and may not be used for any purpose other than to identify prospective properties consumers may be interested in purchasing. Information is deemed reliable but not guaranteed. Copyright 2026, Northstar MLS.
Last checked: 2026-09-22 07:19 AM UTC