open menu close menu
Save
Ask
Tour
Hide
Share
$255,000
13 Days On Site

11021 57th Street NE
Albertville, MN 55301

For Sale|Townhouse|Active
2
Beds
2
Total Baths
1
Full Bath
1
Partial Bath
1,290
SqFt
$198
/SqFt
1999
Built
Subdivision:
Cottages Of Albertville
County:
Wright
Listing courtesy of Master Key Real Estate Co
11021 57th Street NE11021 57th Street NE11021 57th Street NE11021 57th Street NE
Save
Ask
Tour
Hide
Share

Mortgage Calculator

Monthly Payment (Est.)

Enter an interest rate to see your estimated monthly payment.
Calculator powered by Showcase IDX, a Constellation1 Company. Copyright ©2026 Information is deemed reliable but not guaranteed.

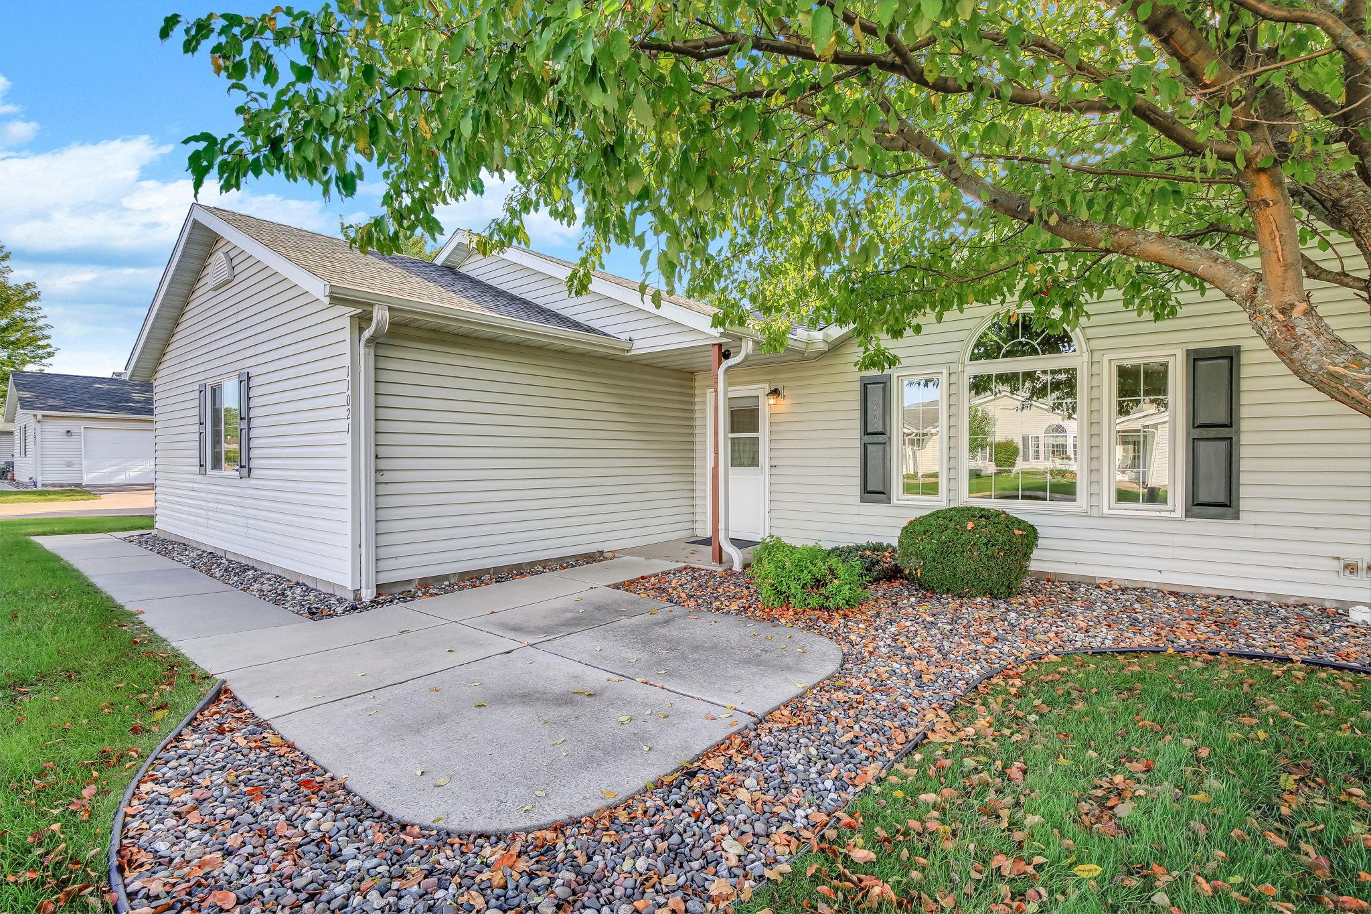
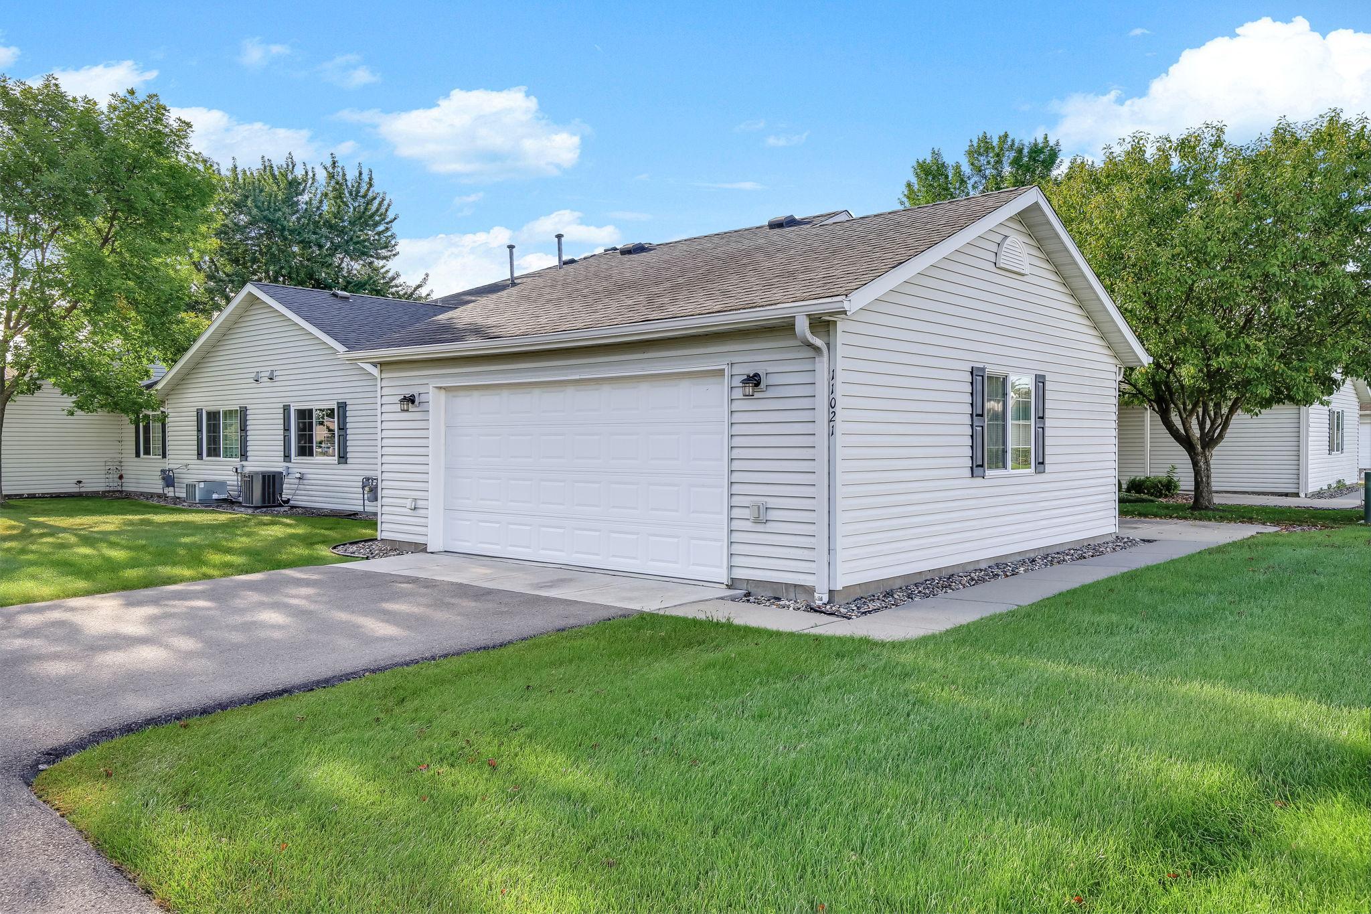
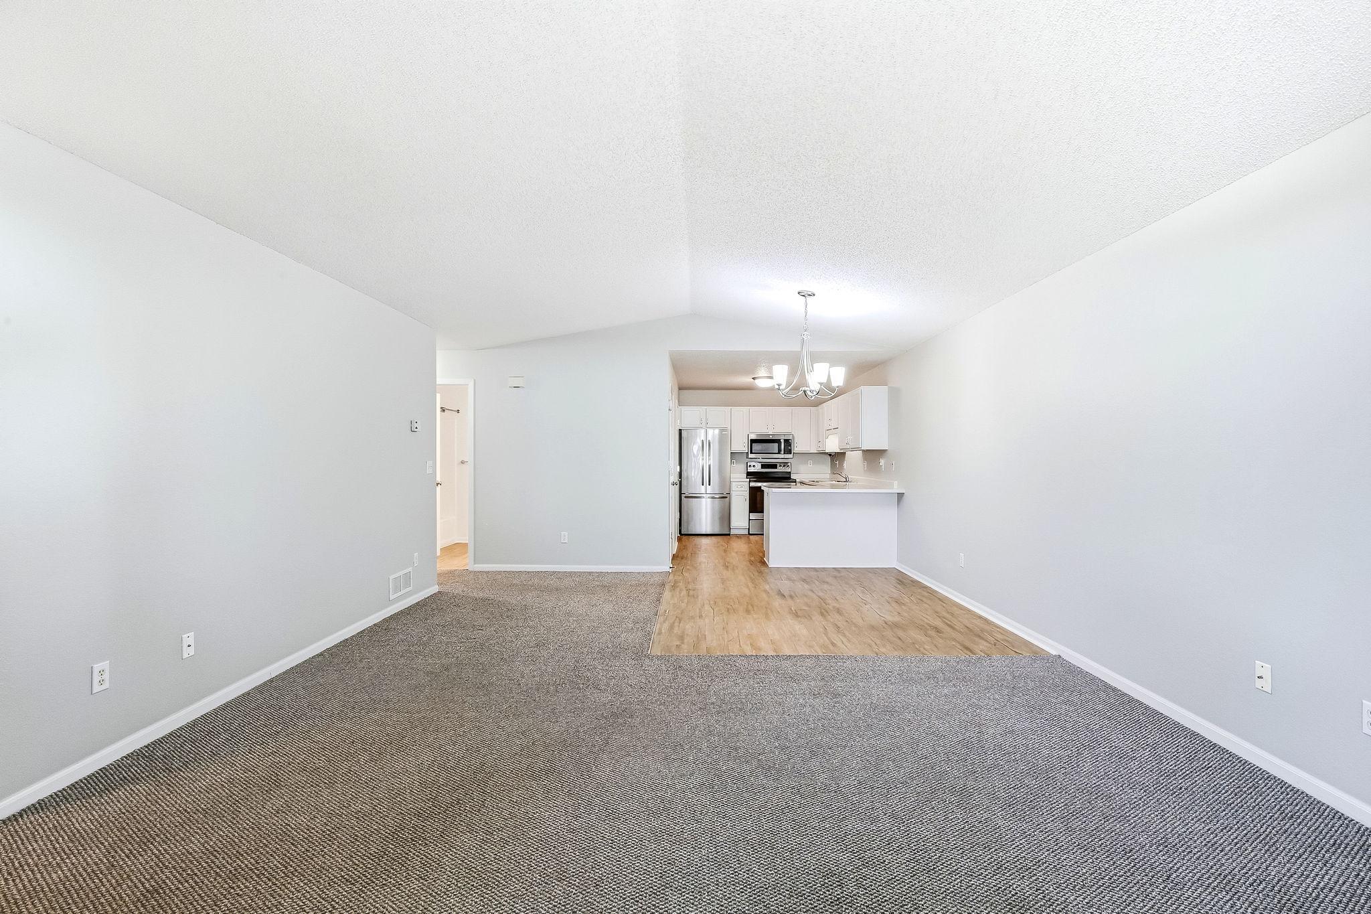
Welcome to Cottages of Albertville — a friendly, quiet, 55+ community offering the most affordable single-level townhomes around! This updated home has vaulted ceilings throughout the open main living area for a spacious, modern feel. The remodeled kitchen features new stainless steel appliances, new cabinet faces, and updated countertops, plus fresh paint throughout gives it a crisp, move-in-ready look that sets it apart. Large primary suite with private 3/4 bath and walk-in closet; spacious 2nd bedroom perfect for guests, office, or hobbies. Enjoy the welcoming front patio and attached 2-car garage. Unbeatable location with easy access to Hwy 94, minutes from Albertville Outlet Mall, restaurants, shopping, medical facilities, and entertainment — plus a brand-new Costco just 4 minutes away and Crow River Senior Center nearby. Ideal for downsizers, empty nesters, or snowbirds wanting maintenance-free living without the plowing or upkeep!

Save
Ask
Tour
Hide
Share
Listing Snapshot
Price 
$255,000
Days On Site 
13 Days
Bedrooms 
2
Inside Area (SqFt) 
1,290 sqft
Total Baths 
2
Full Baths 
1
Partial Baths 
1
Lot Size 
0.0594 Acres
Year Built 
1999
MLS® Number 
7138274
Status 
Active
Property Tax 
$2,996
HOA/Condo/Coop Fees 
$250 monthly
Sq Ft Source 
N/A
Friends & Family
Recent Activity
a week agoListing updated with changes from the MLS®
2 weeks agoStatus changed to Active
2 weeks agoListing first seen on site
General Features
Attached Garage 
Yes
Foundation 
Slab
Garage 
Yes
Garage Spaces 
2
Land Lease 
No
Levels 
One
Number Of Stories 
1
Parking 
AsphaltGarage Door OpenerAttached
Property Sub Type 
Townhouse
Sewer 
Public Sewer
SqFt Above 
1290
SqFt Total 
1290
Water Source 
Public
Zoning 
Residential-Single Family
Interior Features
Appliances 
DishwasherDryerGas Water HeaterMicrowaveRangeRefrigeratorStainless Steel Appliance(s)WasherWater Softener Owned
Basement 
None
Cooling 
Ceiling Fan(s)Central Air
Electric 
Circuit Breakers
Heating 
Natural GasForced Air
Interior 
Vaulted Ceiling(s)Walk-In Closet(s)
Laundry Features 
Gas Dryer HookupLaundry ClosetMain LevelWasher Hookup
Bedroom 
Dimensions - 13.10 X 12.9Level - Main
Bedroom 2 
Dimensions - 12.5 X 12Level - Main
Dining Room 
Dimensions - 15.3 X 7.3Level - Main
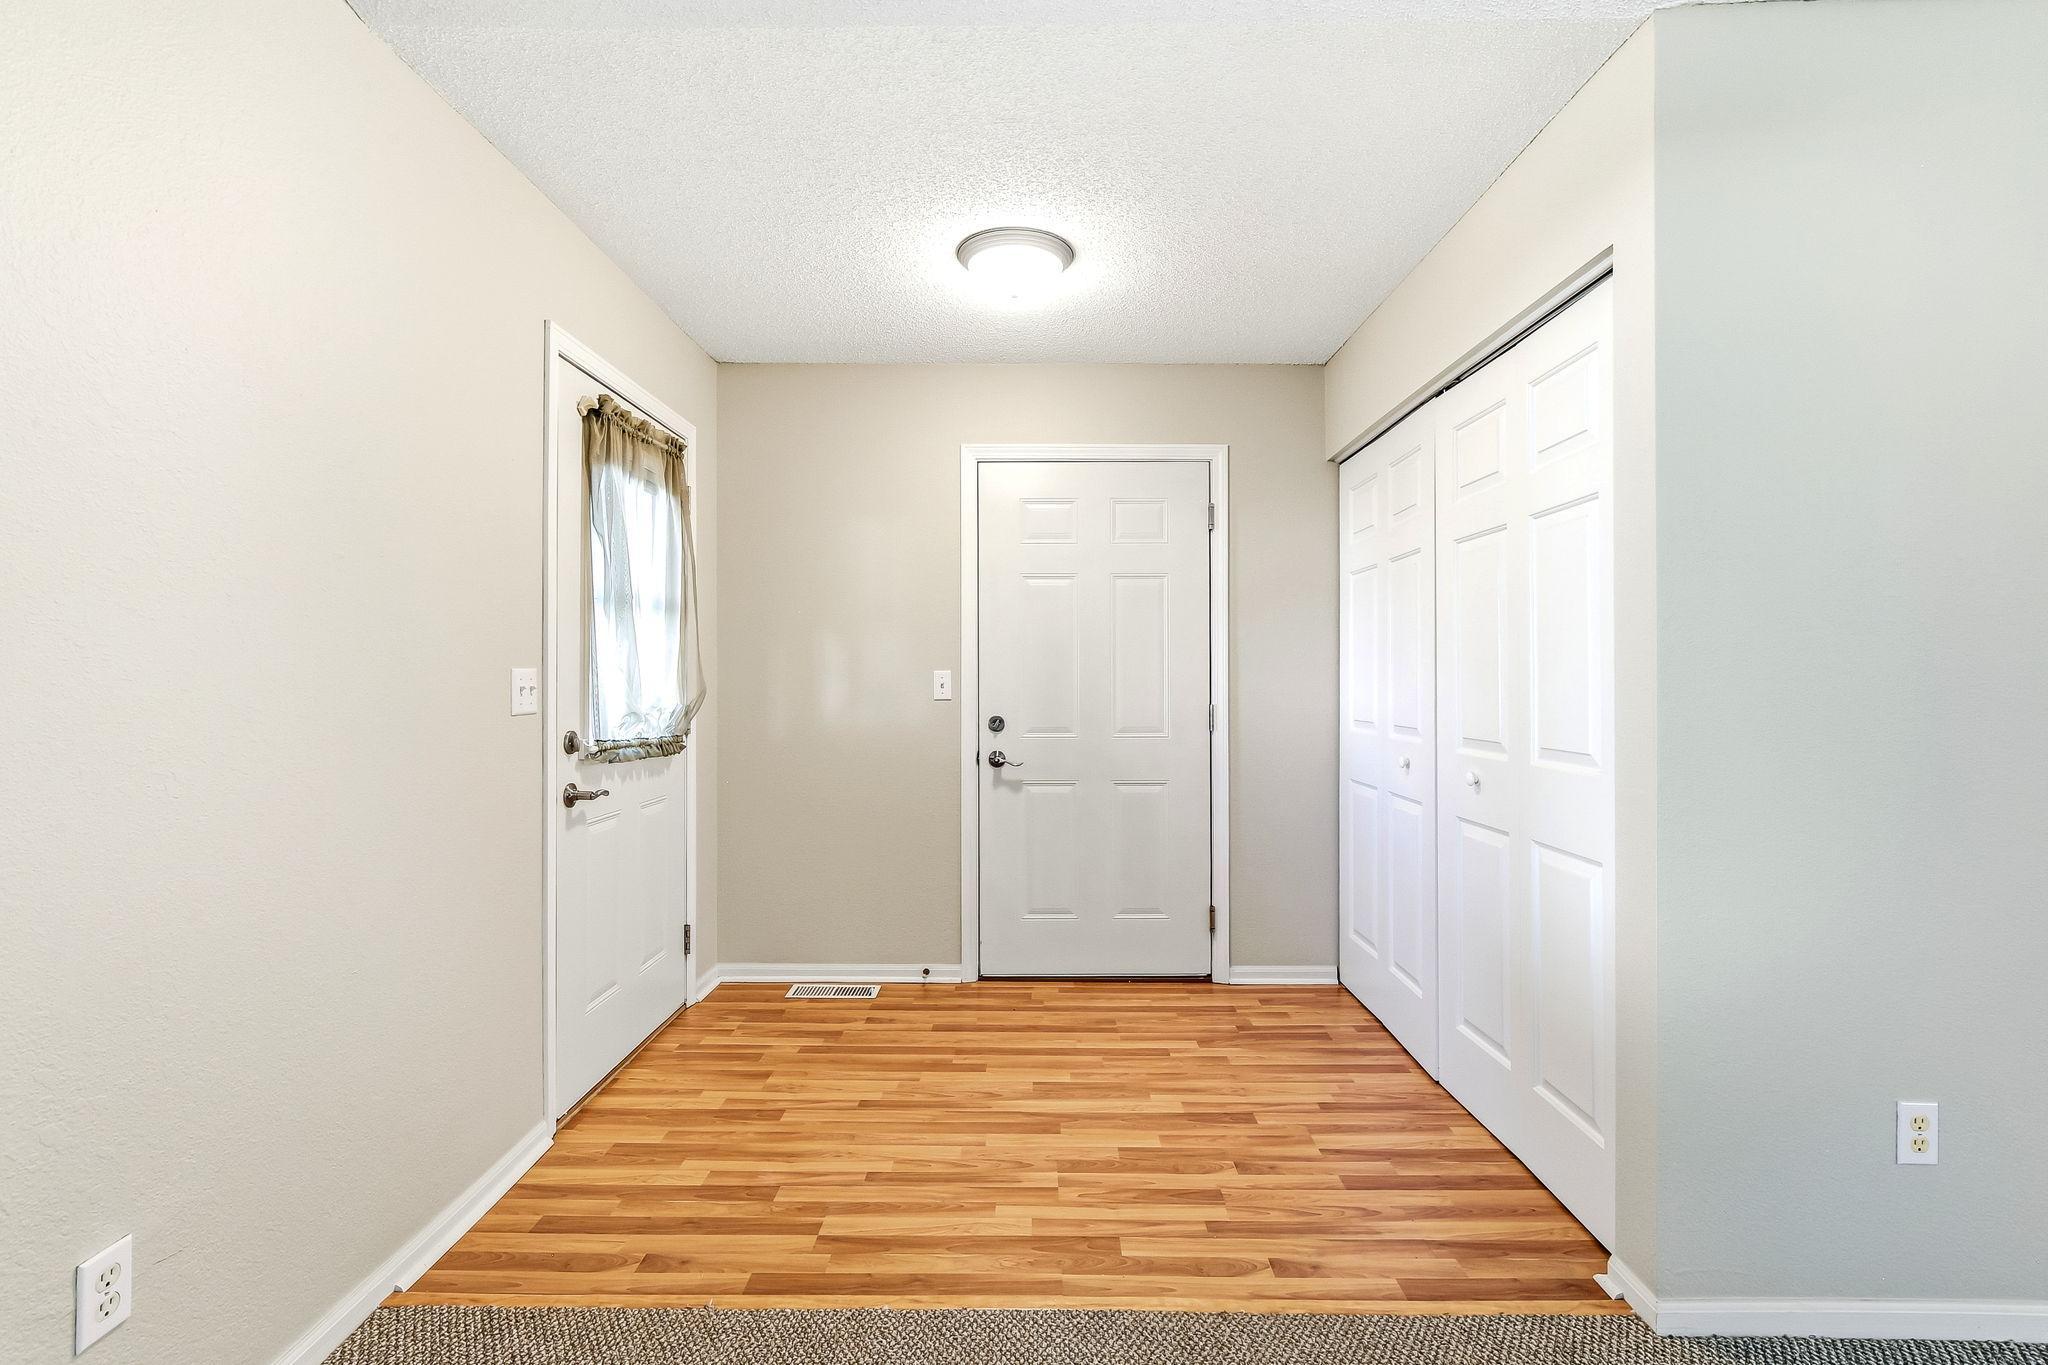
Foyer 
Dimensions - 6.5 X 7.9Level - Main
Kitchen 
Dimensions - 8.5 X 13.1Level - Main
Living Room 
Dimensions - 15.3 X 16.9Level - Main
Save
Ask
Tour
Hide
Share
Exterior Features
Construction Details 
BlockConcreteFrameVinyl Siding
Lot Features 
Zero Lot Line
Patio And Porch 
Patio
Pool Features 
None
Community Features
Association Fee 
$250.0
Association Fee Frequency 
Monthly
School District 
885 - St. Michael-Albertville
Township 
Albertville
Roads 
Paved
Schools
School District
885 - St. Michael-Albertville
Elementary School
Unknown
Middle School
Unknown
High School
Unknown
Listing courtesy of Master Key Real Estate Co


Listing information is provided by Participants of the Northstar MLS. IDX information is provided exclusively for personal, non-commercial use, and may not be used for any purpose other than to identify prospective properties consumers may be interested in purchasing. Information is deemed reliable but not guaranteed. Copyright 2026, Northstar MLS.
Last checked: 2026-09-22 06:29 AM UTC

Neighborhood & Commute
Source: Walkscore
Disclosure: Community information and market data powered by Constellation Data Labs. Information is deemed reliable but not guaranteed.
Save
Ask
Tour
Hide
Share