open menu close menu
Save
Ask
Tour
Hide
Share
$599,500
13 Days On Site

32688 River Vista Lane
Saint Cloud, MN 56303

For Sale|Single Family Residence|Active
4
Beds
4
Total Baths
1
Full Bath
3
Partial Baths
3,872
SqFt
$155
/SqFt
2025
Built
Subdivision:
Brauchs Sub
County:
Stearns
Listing courtesy of Bridge Realty, LLC
32688 River Vista Lane32688 River Vista Lane32688 River Vista Lane32688 River Vista Lane
Save
Ask
Tour
Hide
Share

Mortgage Calculator

Monthly Payment (Est.)

Enter an interest rate to see your estimated monthly payment.
Calculator powered by Showcase IDX, a Constellation1 Company. Copyright ©2026 Information is deemed reliable but not guaranteed.

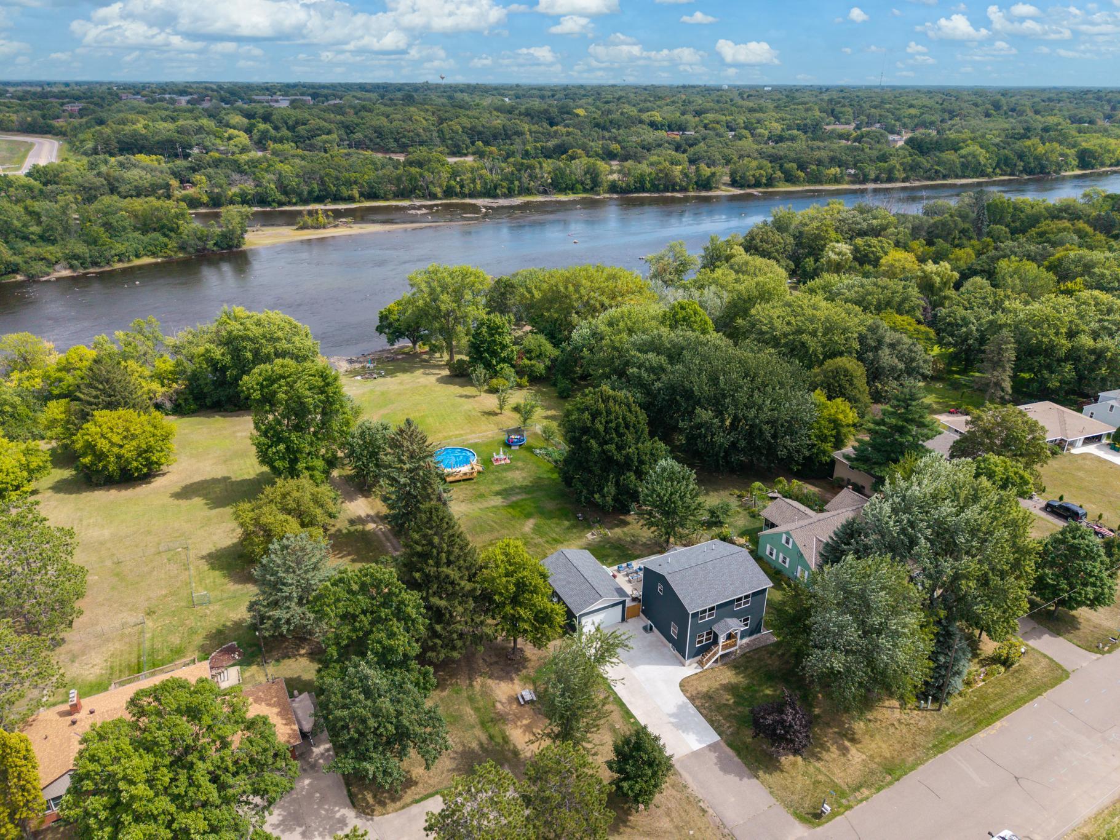
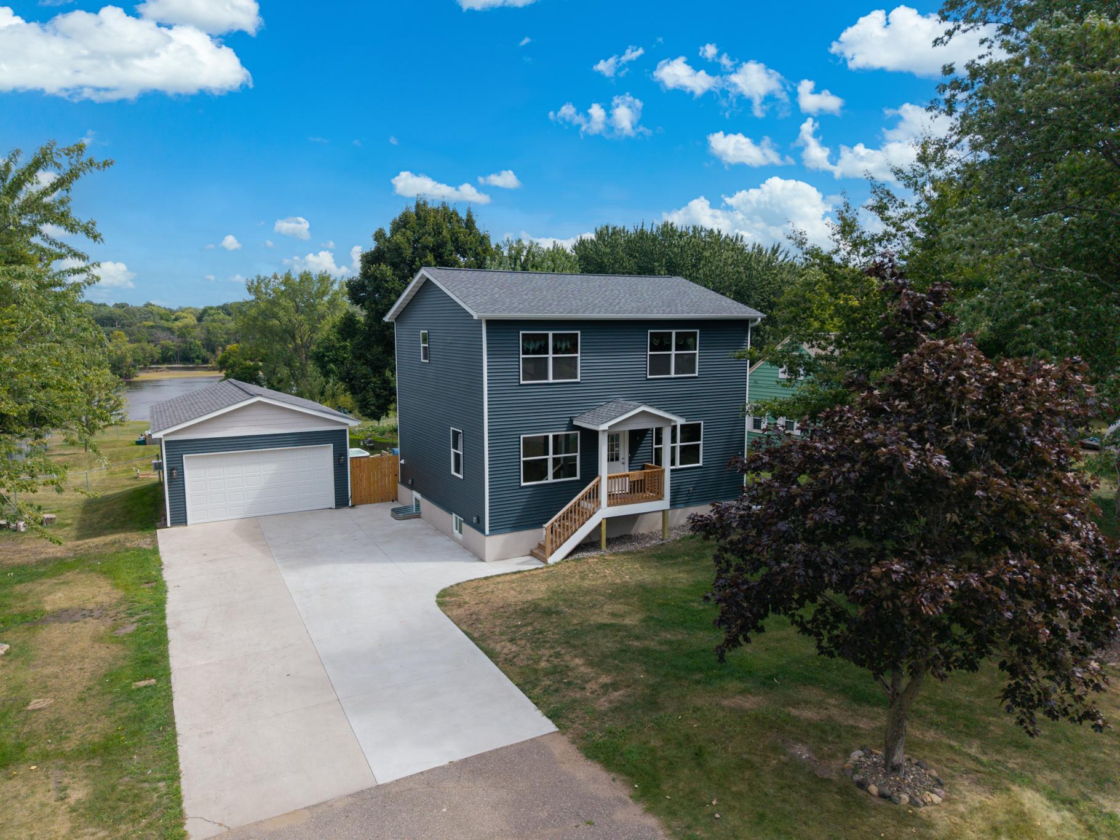
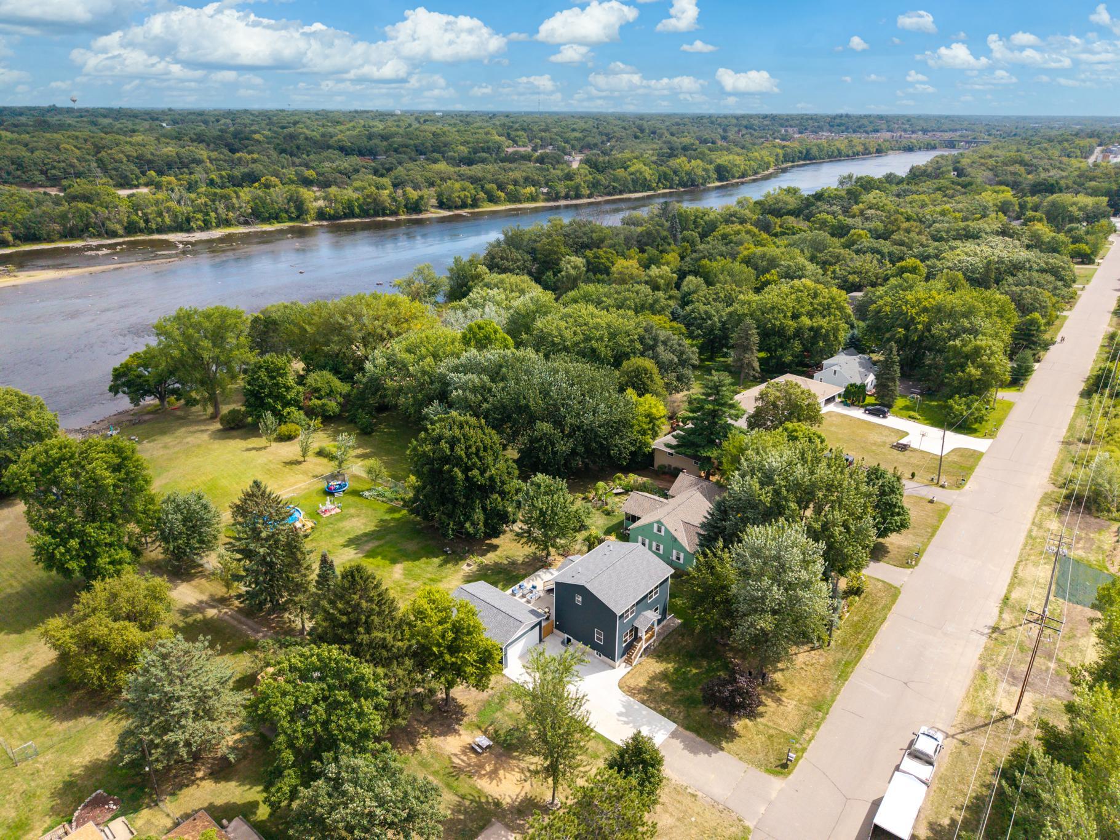
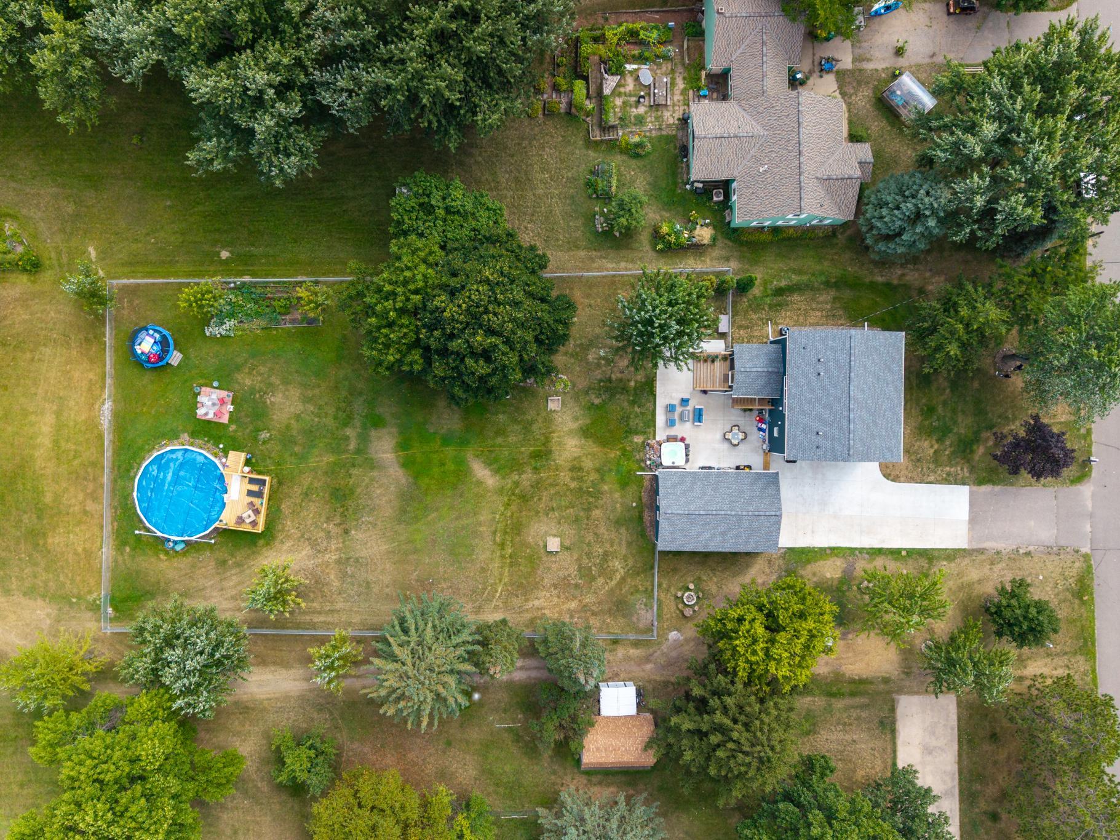
Check out this 2026 built home with breathtaking views of the Mississippi River! There's plenty of space with 4 bedrooms, 4 bathrooms & a huge family room & kitchette in the basement! Other EXTRAS include an oversized lot, granite counter tops, a primary en suite w/ jetted tub & walk-in closet, it's ideal for living & entertaining. The home sits on 1.3 acres at the end of a no-outlet road, offering privacy while still being close to conveniences. Enjoy relaxing in the refreshing pool & hot tub at your leisure. Outside the property includes spacious patios, a pool deck, a private river launch, a playset & fencing to protect kids &/or pets. The insulated garage has epoxy flooring & 30 & 50 amp outlets, ideal for an RV or hobbies. One of the best features is the easy access to the river. Just walk down the gentle slope & launch your boat, kayak or tube for a relaxing float. Or throw a line in from your private dock. Whether you like adventure or to relax, this property has it all!

Save
Ask
Tour
Hide
Share
Listing Snapshot
Price 
$599,500
Days On Site 
13 Days
Bedrooms 
4
Inside Area (SqFt) 
3,872 sqft
Total Baths 
4
Full Baths 
1
Partial Baths 
3
Lot Size 
1.3 Acres
Year Built 
2025
MLS® Number 
7138043
Status 
Active
Property Tax 
$3,372
HOA/Condo/Coop Fees 
N/A
Sq Ft Source 
N/A
Friends & Family
Recent Activity
6 days agoListing updated with changes from the MLS®
2 weeks agoStatus changed to Active
2 weeks agoListing first seen on site
General Features
Acres 
1.3
Foundation 
Block
Garage 
Yes
Garage Spaces 
2
Land Lease 
No
Levels 
Two
Number Of Stories 
2
Parking 
ConcreteGarage Door OpenerRV Access/ParkingStorage
Property Sub Type 
Single Family Residence
Sewer 
Septic TankMound SepticPrivate Sewer
SqFt Above 
2704
SqFt Below 
1168
SqFt Total 
4128
Water Source 
PrivateWell
Zoning 
Shoreline,Residential-Single Family
Interior Features
Basement 
BlockFinishedStorage SpaceSump PumpUnfinishedDaylight
Cooling 
Central Air
Electric 
100 Amp Service200+ Amp Service
Heating 
Natural GasForced Air
Interior 
Breakfast Bar
Laundry Features 
Electric Dryer HookupLaundry ClosetMain LevelWasher Hookup
Bedroom 
Dimensions - 10X16Level - Main
Bedroom 2 
Dimensions - 15.5X12.5Level - Upper
Bedroom 3 
Dimensions - 13X15Level - Upper
Bedroom 4 
Dimensions - 11.5X11Level - Upper
Dining Room 
Dimensions - 11X12Level - Main
Family Room 
Dimensions - 26X27Level - Basement
Kitchen 
Dimensions - 20.5X11.5Level - Main
Living Room 
Dimensions - 16X14Level - Main
Storage 
Dimensions - 12x10.5Level - Lower
Utility Room 
Dimensions - 7x19Level - Basement
Save
Ask
Tour
Hide
Share
Exterior Features
Construction Details 
BlockOtherFrameVinyl Siding
Fencing 
Chain LinkPartial
Lot Features 
ClearedWaterfront
Other Structures 
Shed(s)
Patio And Porch 
DeckPatio
Pool Features 
Above Ground
View 
PanoramicRiver
Waterfront 
Yes
Waterfront Features 
River Front
Waterview 
PanoramicRiver
Community Features
School District 
742 - St. Cloud
Township 
Saint Cloud
Schools
School District
742 - St. Cloud
Elementary School
Unknown
Middle School
Unknown
High School
Unknown
Listing courtesy of Bridge Realty, LLC


Listing information is provided by Participants of the Northstar MLS. IDX information is provided exclusively for personal, non-commercial use, and may not be used for any purpose other than to identify prospective properties consumers may be interested in purchasing. Information is deemed reliable but not guaranteed. Copyright 2026, Northstar MLS.
Last checked: 2026-09-22 06:29 AM UTC

Neighborhood & Commute
Source: Walkscore
Disclosure: Community information and market data powered by Constellation Data Labs. Information is deemed reliable but not guaranteed.
Save
Ask
Tour
Hide
Share