


Find your Place.
Search homes, land, cabins, and lakeshore properties.
1024 Nicole AvenueClearwater, MN 55320
Mortgage Calculator
Monthly Payment (Est.)
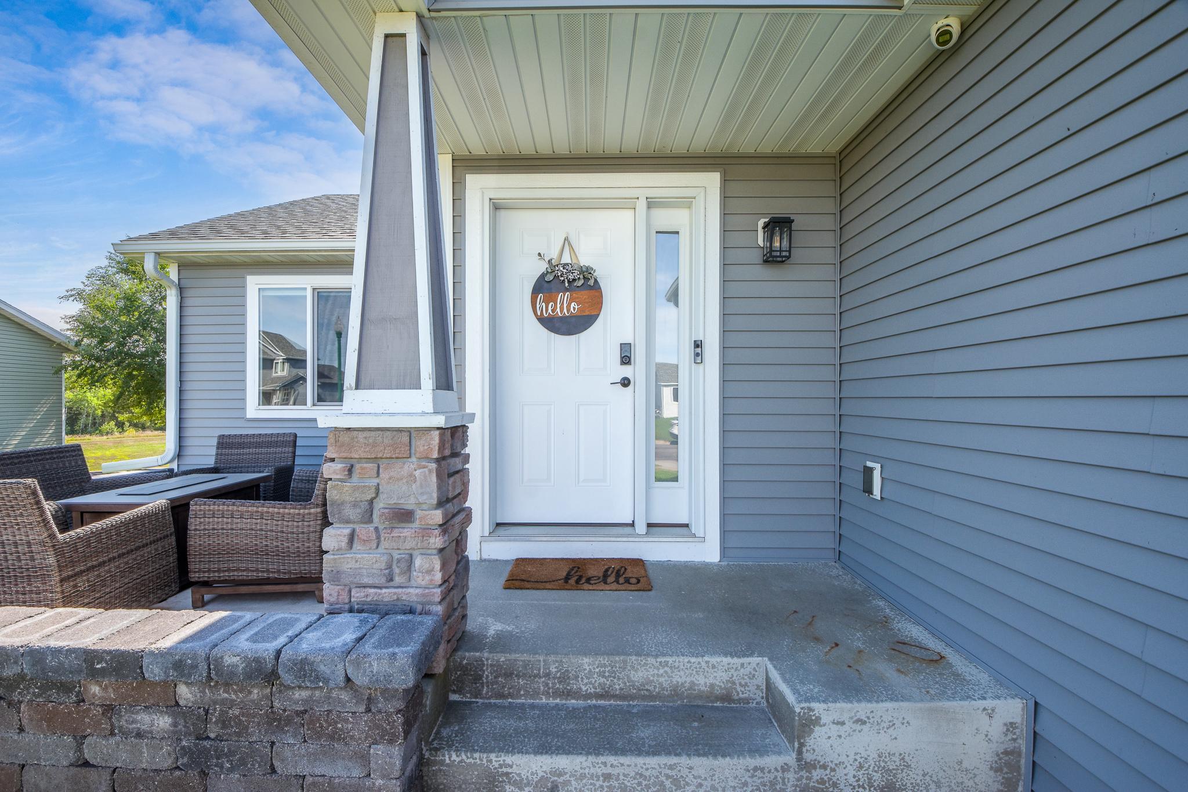
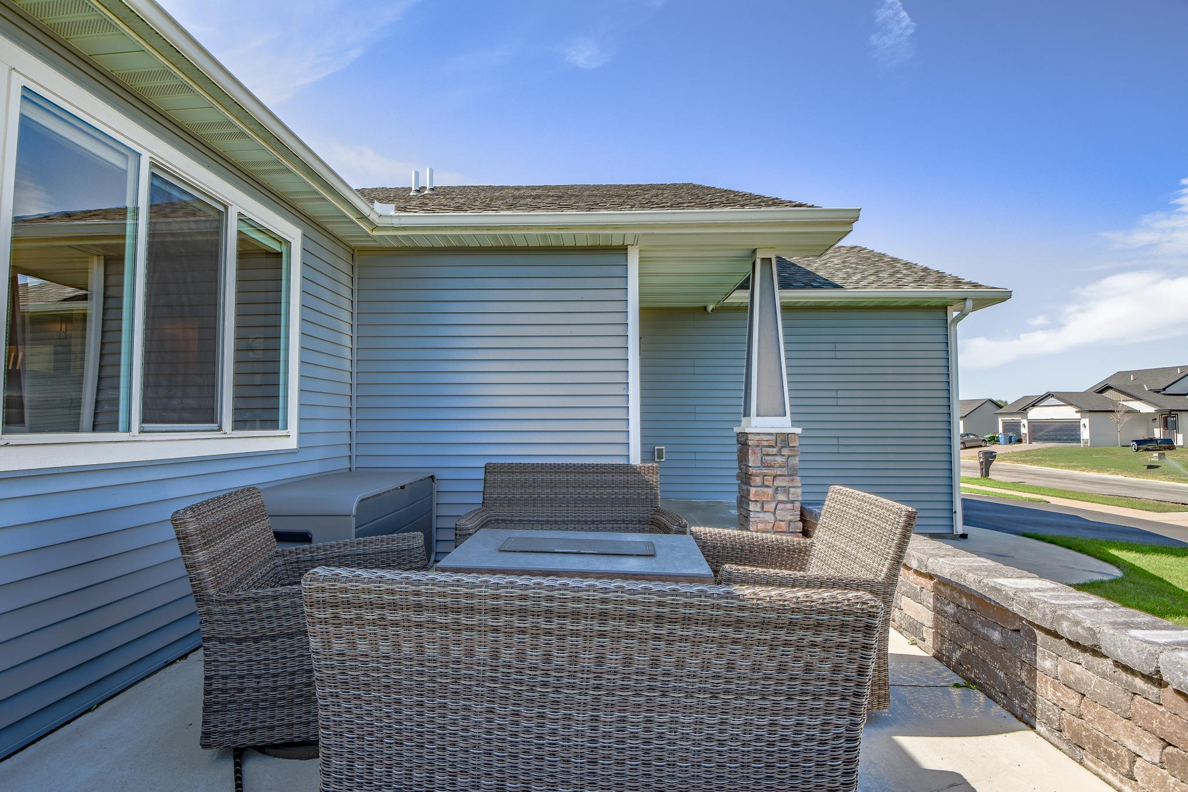
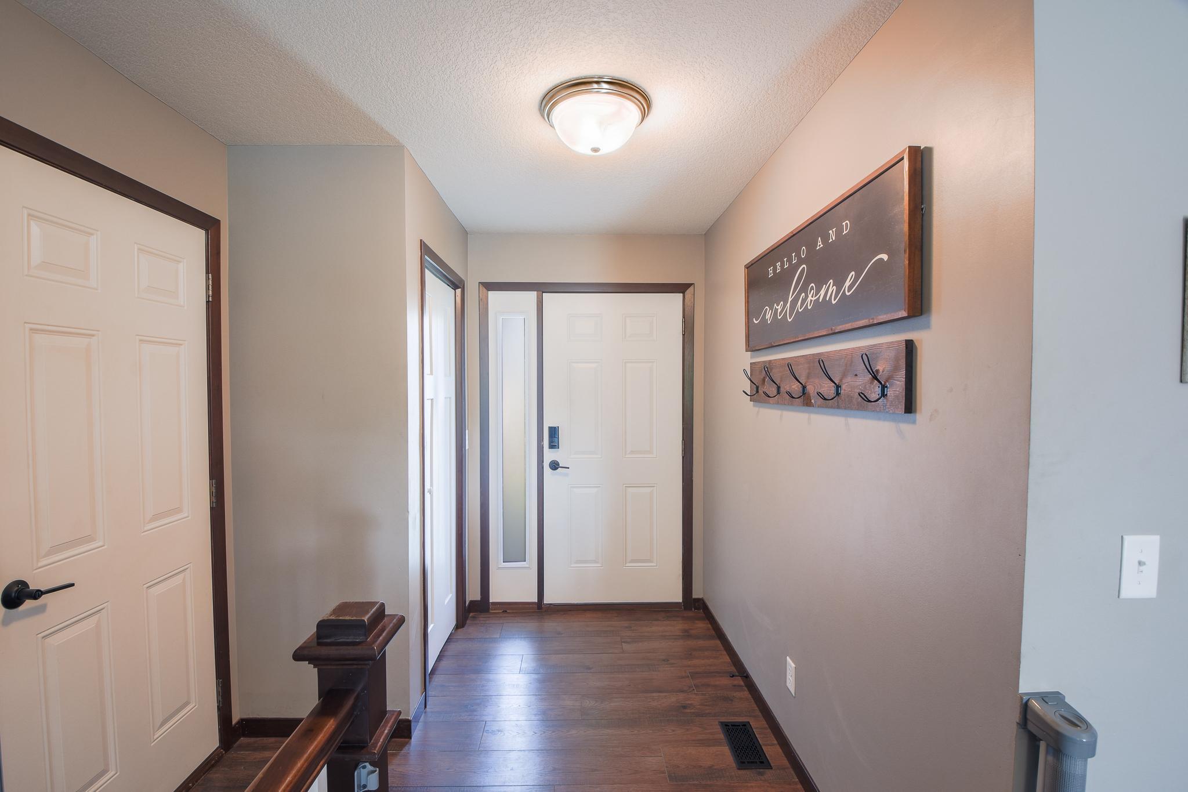
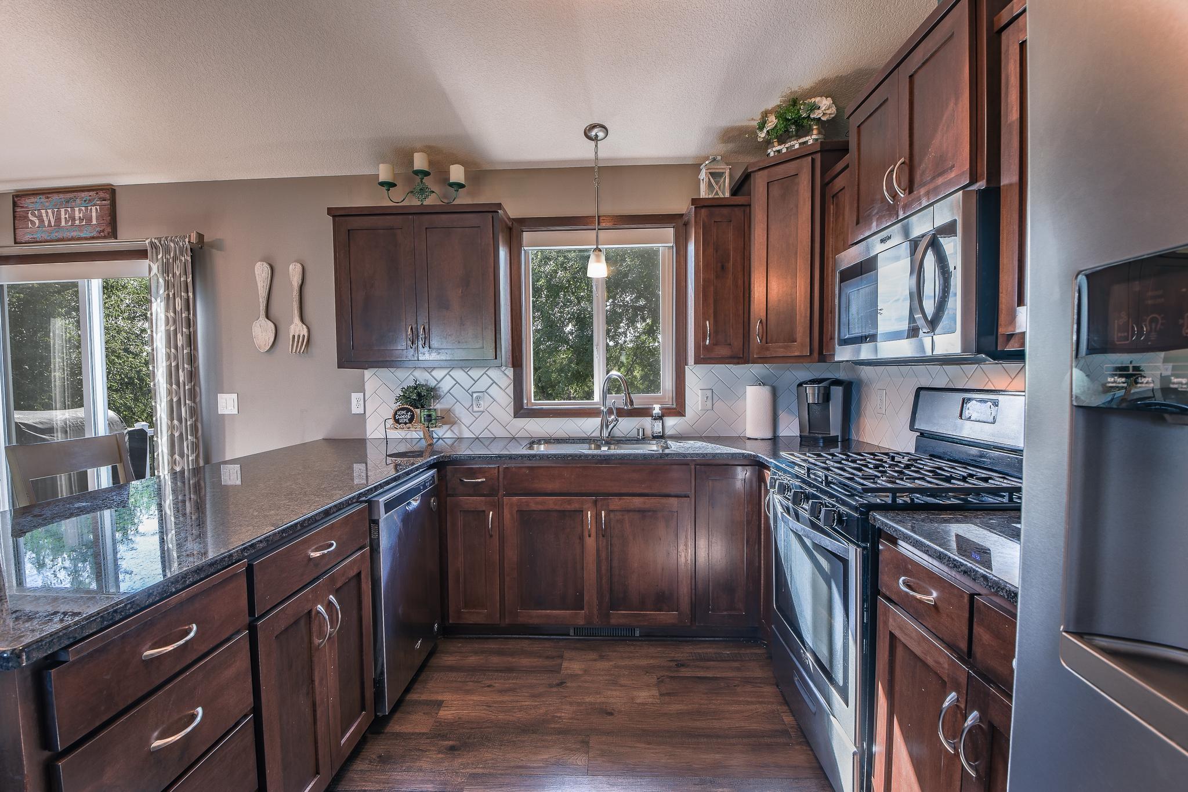
Enter an interest rate to see your estimated monthly payment.Space to grow, room to gather, and an incredible backyard made for enjoying life—this 5-bedroom, 3-bath home truly has it all! From the moment you step inside, you’ll love the fresh, modern feel created by newer vinyl plank flooring and thoughtful updates throughout. At the heart of the home, the spacious kitchen shines with beautiful granite countertops and plenty of room for everything from busy weekday mornings to hosting family and friends. Granite finishes continue into the bathrooms, adding an elevated touch throughout the home. The main level offers the convenience of three bedrooms on one level, including a private primary suite with a generous walk-in closet and its own 3/4 bath. Head downstairs and discover even more living space with two additional bedrooms, including one featuring stylish barn doors and direct walkout access to the backyard. With so much flexibility, there’s plenty of room for guests, a home office, playroom, workout space, or whatever fits your lifestyle. Modern convenience continues with an installed Control4 smart-home system, allowing you to control the window blinds right from your phone—an effortless touch of technology that makes everyday living just a little more luxurious. And just wait until you step outside! The fully fenced backyard is built for entertaining, featuring a maintenance-free deck, expansive concrete patio, privacy fencing, and built-in speakers—creating the perfect setting for summer barbecues, evenings around the fire, or simply relaxing in your own private retreat. An irrigation system helps keep the yard looking its best all season long. Even the garage delivers! The finished, insulated, and heated 3-stall garage features sleek epoxy floors, while an additional concrete side pad with a 50-amp hookup provides an ideal spot for a camper, recreational toys, or extra vehicles. Outdoor and garage cameras provide an added layer of convenience and peace of mind. With five bedrooms, three bathrooms, smart-home technology, incredible indoor and outdoor living spaces, and upgrades from top to bottom, this home offers the space you want, the features you’ll love, and plenty of room to grow. Come see it for yourself and imagine what your next chapter could look like here!
| 3 days ago | Listing updated with changes from the MLS® | |
| 3 days ago | Status changed to Active | |
| 3 weeks ago | Listing first seen on site |

Listing information is provided by Participants of the Northstar MLS. IDX information is provided exclusively for personal, non-commercial use, and may not be used for any purpose other than to identify prospective properties consumers may be interested in purchasing. Information is deemed reliable but not guaranteed. Copyright 2026, Northstar MLS.
Last checked: 2026-09-22 07:19 AM UTC