open menu close menu
Save
Ask
Tour
Hide
Share
$325,000
17 Days On Site

6307 18th Street N
Saint Cloud, MN 56303

For Sale|Single Family Residence|Active Under Contract
4
Beds
2
Total Baths
2
Full Baths
2,396
SqFt
$136
/SqFt
1989
Built
Subdivision:
Southview 90 Four
County:
Stearns
Listing courtesy of Keller Williams Integrity Realty
6307 18th Street N6307 18th Street N6307 18th Street N6307 18th Street N
Save
Ask
Tour
Hide
Share

Mortgage Calculator

Monthly Payment (Est.)

Enter an interest rate to see your estimated monthly payment.
Calculator powered by Showcase IDX, a Constellation1 Company. Copyright ©2026 Information is deemed reliable but not guaranteed.

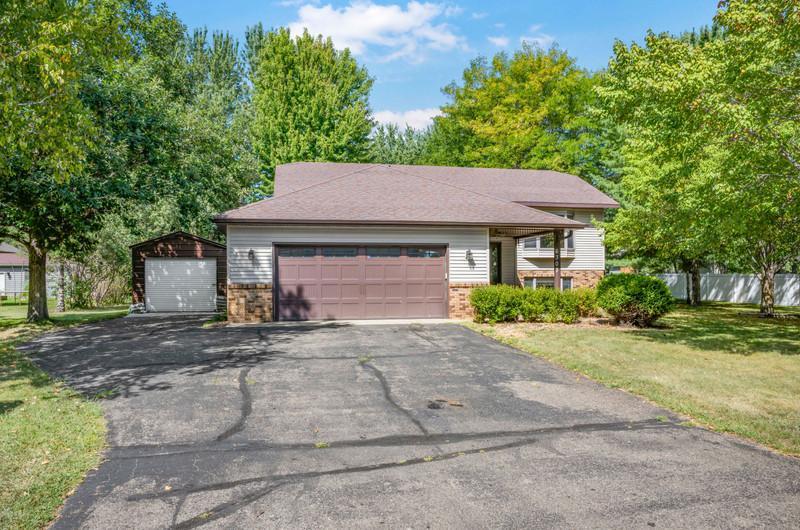
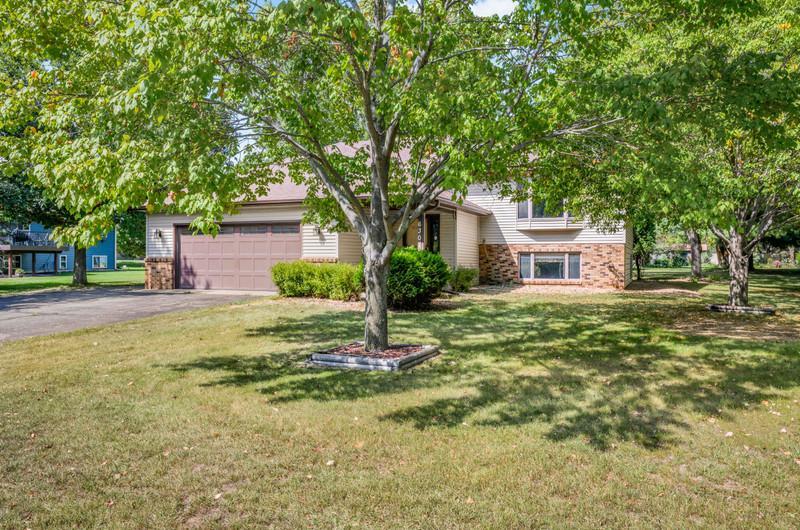
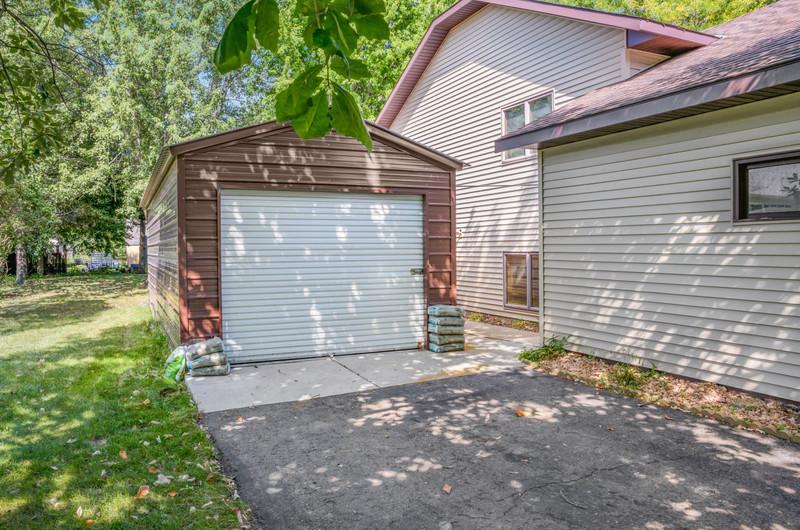
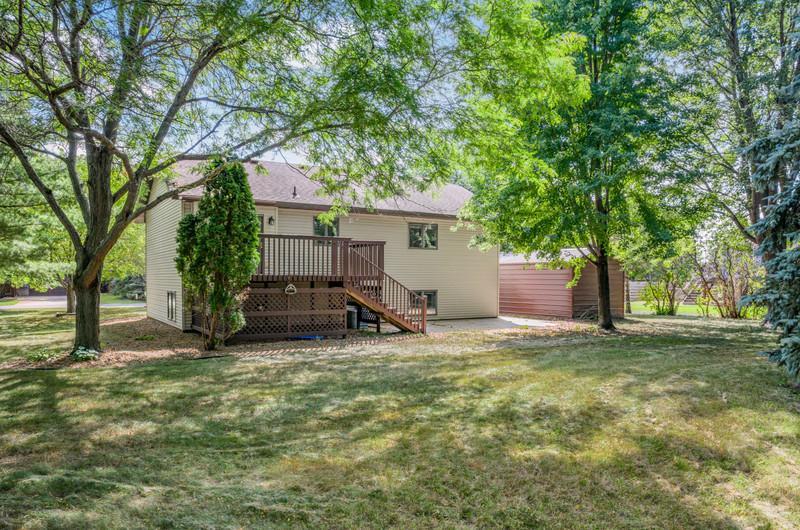
Welcome to 6307 18th Street N! This spacious 4-bedroom, 2-bath home offers nearly 2,400 finished square feet and sits on a beautiful .46-acre lot surrounded by mature trees. The bright, open main level features a welcoming living space, a spacious kitchen with granite countertops and custom cabinetry, and easy access to the deck overlooking the backyard. The primary bedroom offers a large walk-in closet and a convenient walk-through bath. Downstairs, you’ll find an expansive family room centered around a cozy gas fireplace with a stone surround, along with two additional bedrooms and plenty of space for relaxing, entertaining, or game nights. Outside, enjoy both a deck and aggregate patio, generous yard space, mature shade trees, and a storage shed for all you backyard needs. An attached 2-car garage and convenient St. Cloud location complete the package. With plenty of indoor and outdoor space, this home is ready for its next chapter!

Save
Ask
Tour
Hide
Share
Listing Snapshot
Price 
$325,000
Days On Site 
17 Days
Bedrooms 
4
Inside Area (SqFt) 
2,396 sqft
Total Baths 
2
Full Baths 
2
Partial Baths 
N/A
Lot Size 
0.46 Acres
Year Built 
1989
MLS® Number 
7137799
Status 
Active Under Contract
Property Tax 
$3,650
HOA/Condo/Coop Fees 
N/A
Sq Ft Source 
N/A
Friends & Family
Recent Activity
5 days agoListing updated with changes from the MLS®
5 days agoStatus changed to Active Under Contract
3 weeks agoListing first seen on site
General Features
Acres 
0.46
Attached Garage 
Yes
Foundation 
Block
Garage 
Yes
Garage Spaces 
2
Land Lease 
No
Levels 
Multi/Split
Parking 
AsphaltAttached
Property Sub Type 
Single Family Residence
Sewer 
Public Sewer
SqFt Above 
1252
SqFt Below 
1144
SqFt Total 
2496
Water Source 
PublicPrivateWell
Zoning 
Residential-Single Family
Interior Features
Appliances 
DishwasherDryerGas Water HeaterMicrowaveRangeRefrigeratorWasherWater Softener Owned
Basement 
BlockFinishedDaylight
Cooling 
Central Air
Electric 
Circuit Breakers
Fireplace 
Yes
Fireplace Features 
Family RoomGas
Fireplaces 
1
Heating 
Natural GasForced AirFireplace(s)
Interior 
Vaulted Ceiling(s)Walk-In Closet(s)
Laundry Features 
Lower LevelSink
Bedroom 
Dimensions - 14x15Level - Upper
Bedroom 2 
Dimensions - 10x13Level - Upper
Bedroom 3 
Dimensions - 13x13Level - Lower
Bedroom 4 
Dimensions - 11x14Level - Lower
Dining Room 
Dimensions - 10x13Level - Upper
Family Room 
Dimensions - 15x24Level - Lower
Kitchen 
Dimensions - 11x12Level - Upper
Living Room 
Dimensions - 14x17Level - Upper
Save
Ask
Tour
Hide
Share
Exterior Features
Construction Details 
FrameStoneVinyl Siding
Other Structures 
Shed(s)
Patio And Porch 
DeckPatioPorch
Road Frontage 
City Street
Roof 
Asphalt
Community Features
School District 
742 - St. Cloud
Township 
Saint Cloud
Roads 
Paved
Schools
School District
742 - St. Cloud
Elementary School
Unknown
Middle School
Unknown
High School
Unknown
Listing courtesy of Keller Williams Integrity Realty


Listing information is provided by Participants of the Northstar MLS. IDX information is provided exclusively for personal, non-commercial use, and may not be used for any purpose other than to identify prospective properties consumers may be interested in purchasing. Information is deemed reliable but not guaranteed. Copyright 2026, Northstar MLS.
Last checked: 2026-09-22 07:19 AM UTC

Neighborhood & Commute
Source: Walkscore
Disclosure: Community information and market data powered by Constellation Data Labs. Information is deemed reliable but not guaranteed.
Save
Ask
Tour
Hide
Share