


Find your Place.
Search homes, land, cabins, and lakeshore properties.
Save
Ask
Tour
Hide
$890,000
17 Days On Site
7496 Isaak Avenue NWAnnandale, MN 55302
For Sale|Single Family Residence|Active
3
Beds
2
Total Baths
2
Full Baths
2,192
SqFt
$406
/SqFt
1920
Built
Subdivision:
Oak Lawn Park
County:
Wright
Listing courtesy of Oak Realty LLP

Save
Ask
Tour
Hide
Mortgage Calculator
Monthly Payment (Est.)
Enter an interest rate to see your estimated monthly payment.Calculator powered by Showcase IDX, a Constellation1 Company. Copyright ©2026 Information is deemed reliable but not guaranteed.
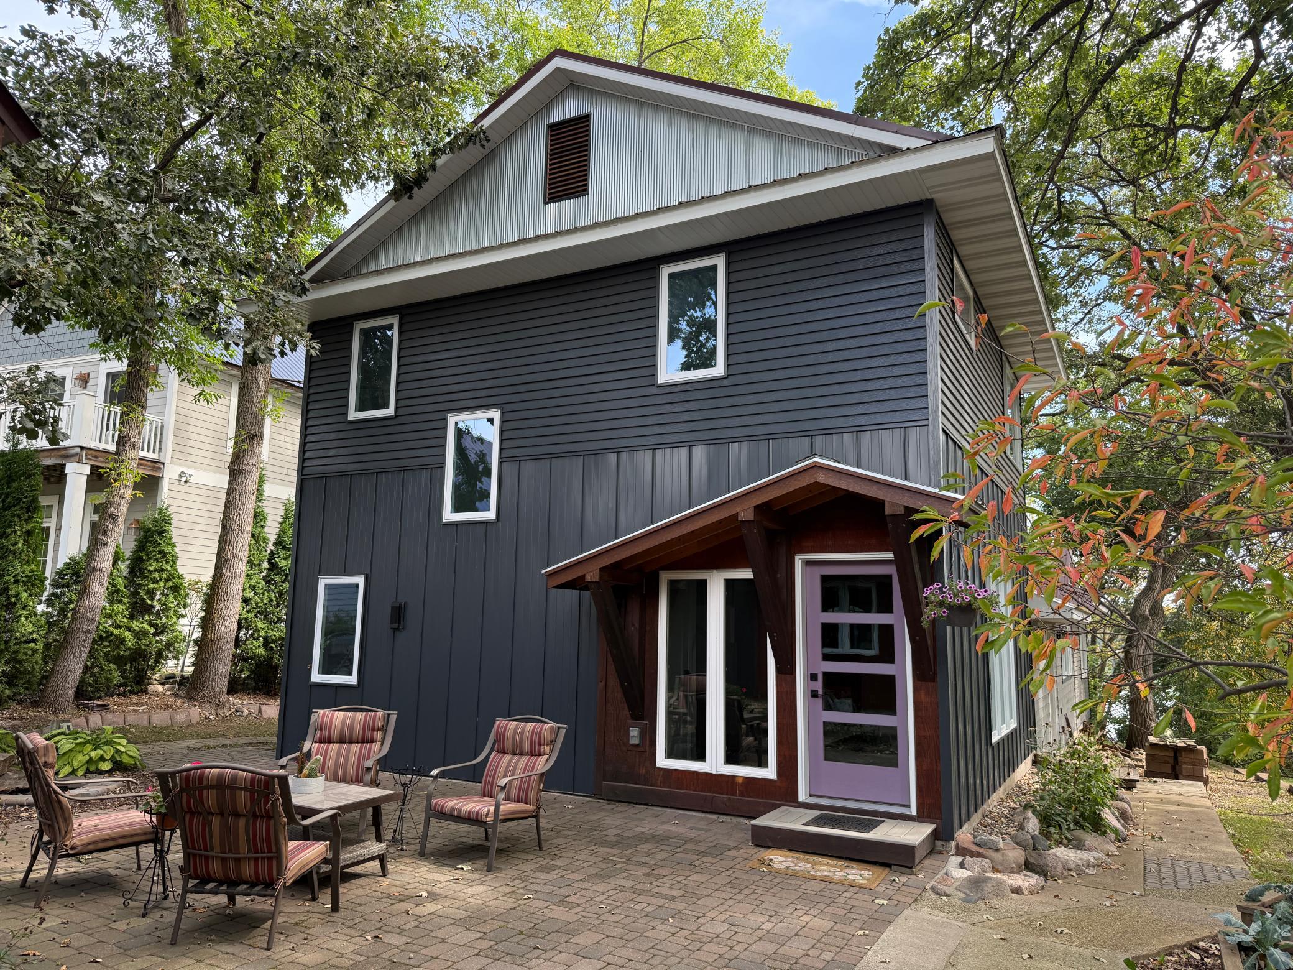
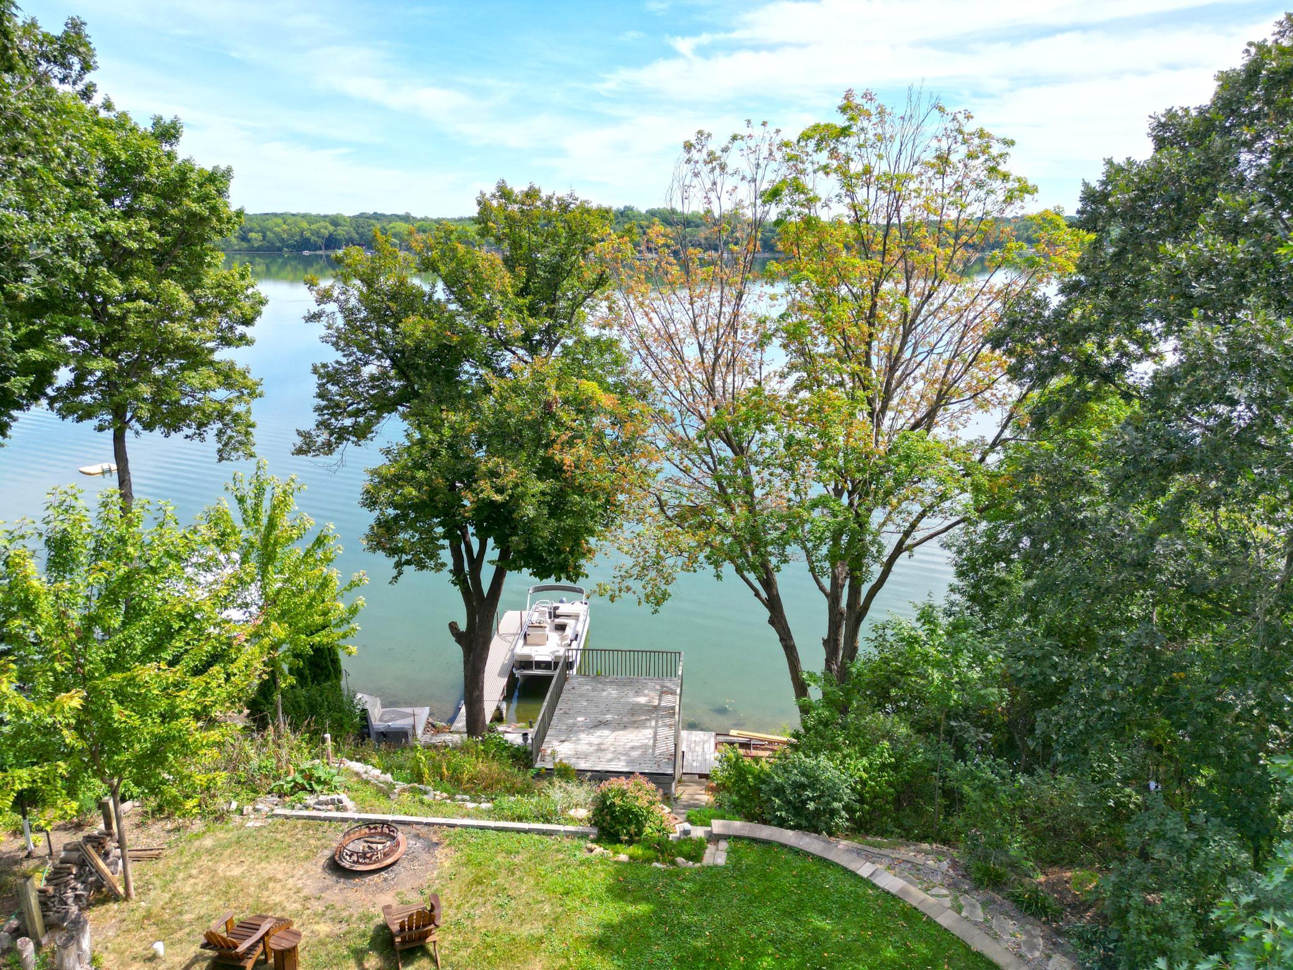
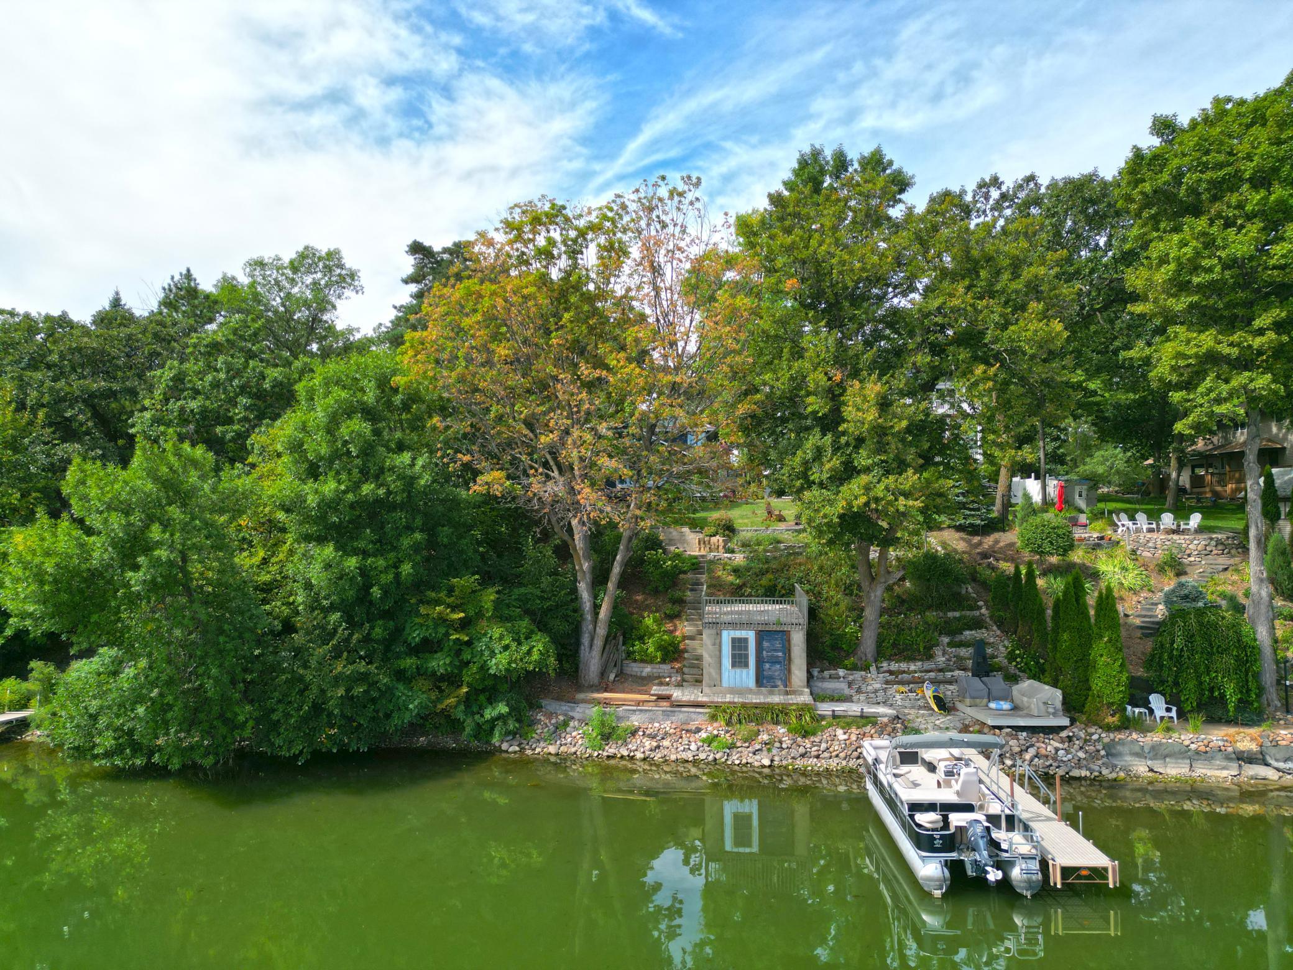
Are you ready to enjoy lake living? This like new lake home has been renovated from top bottom, and is overflowing with charm and uniqueness! Kitchen boasts all stainless- steel appliances including a 5 burner, gas cook top, high power vent, pot filler and double wall convection ovens. The open floor plan makes entertaining a breeze! The oversized 2 car garage is insulated and heated, perfect for Minnesota winters! East facing views of Cedar Lake allow you to enjoy the sunrises from the lakeside deck.
Save
Ask
Tour
Hide
Listing Snapshot
Price
$890,000
Days On Site
17 Days
Bedrooms
3
Inside Area (SqFt)
2,192 sqft
Total Baths
2
Full Baths
2
Partial Baths
N/A
Lot Size
0.478 Acres
Year Built
1920
MLS® Number
7137665
Status
Active
Property Tax
$5,995.44
HOA/Condo/Coop Fees
N/A
Sq Ft Source
N/A
Friends & Family
Recent Activity
| 2 weeks ago | Listing updated with changes from the MLS® | |
| 3 weeks ago | Listing first seen on site |
General Features
Acres
0.478
Foundation
BlockPillar/Post/Pier
Garage
Yes
Garage Spaces
2
Land Lease
No
Levels
Two
Property Sub Type
Single Family Residence
Sewer
Septic TankMound SepticPrivate Sewer
SqFt Above
2192
SqFt Total
2192
Zoning
Shoreline,Residential-Single Family
Interior Features
Appliances
OvenCooktopDishwasherDisposalDouble OvenDryerExhaust FanMicrowaveRefrigeratorStainless Steel Appliance(s)Washer
Basement
Crawl Space
Cooling
Ceiling Fan(s)Central Air
Electric
200+ Amp Service
Flooring
Hardwood
Heating
PropaneForced Air
Interior
Kitchen IslandWalk-In Closet(s)
Laundry Features
In KitchenMain Level
Bedroom
Dimensions - 14x9Level - Main
Bedroom 2
Level - Upper
Bedroom 3
Level - Upper
Dining Room
Dimensions - 8x16Level - Main
Family Room
Dimensions - 10x16Level - Main
Kitchen
Dimensions - 16x16Level - Main
Living Room
Dimensions - 22x25Level - Main
Office
Level - Main
Sitting Room
Dimensions - 15x12Level - Main
Save
Ask
Tour
Hide
Exterior Features
Construction Details
FrameCedarOtherSteel SidingCement SidingMetal Siding
Lot Features
Irregular LotWaterfront
Other Structures
Shed(s)Boat House
Pool Features
None
Roof
Metal
View
Panoramic
Waterfront
Yes
Waterfront Features
Lake Front
Waterview
Panoramic
Community Features
School District
876 - Annandale
Township
Annandale
Schools
School District
876 - Annandale
Elementary School
Unknown
Middle School
Unknown
High School
Unknown
Listing courtesy of Oak Realty LLP

Listing information is provided by Participants of the Northstar MLS. IDX information is provided exclusively for personal, non-commercial use, and may not be used for any purpose other than to identify prospective properties consumers may be interested in purchasing. Information is deemed reliable but not guaranteed. Copyright 2026, Northstar MLS.
Last checked: 2026-09-22 07:19 AM UTC
Listing information is provided by Participants of the Northstar MLS. IDX information is provided exclusively for personal, non-commercial use, and may not be used for any purpose other than to identify prospective properties consumers may be interested in purchasing. Information is deemed reliable but not guaranteed. Copyright 2026, Northstar MLS.
Last checked: 2026-09-22 07:19 AM UTC
Neighborhood & Commute
Source: Walkscore
Disclosure: Community information and market data powered by Constellation Data Labs. Information is deemed reliable but not guaranteed.
Save
Ask
Tour
Hide
Did you know? You can invite friends and family to your search. They can join your search, rate and discuss listings with you.