open menu close menu
Save
Ask
Tour
Hide
Share
$299,900
17 Days On Site

2021 17th Street S
Saint Cloud, MN 56301

For Sale|Single Family Residence|Active
3
Beds
2
Total Baths
1
Full Bath
1
Partial Bath
2,336
SqFt
$128
/SqFt
1987
Built
Subdivision:
Goettens Add 07
County:
Stearns
Listing courtesy of Weichert REALTORS Tower Properties
Upcoming Open Houses
Sun, Sep 27, 4:00 PM - 5:30 PM
2021 17th Street S2021 17th Street S2021 17th Street S2021 17th Street S
Save
Ask
Tour
Hide
Share

Mortgage Calculator

Monthly Payment (Est.)

Enter an interest rate to see your estimated monthly payment.
Calculator powered by Showcase IDX, a Constellation1 Company. Copyright ©2026 Information is deemed reliable but not guaranteed.

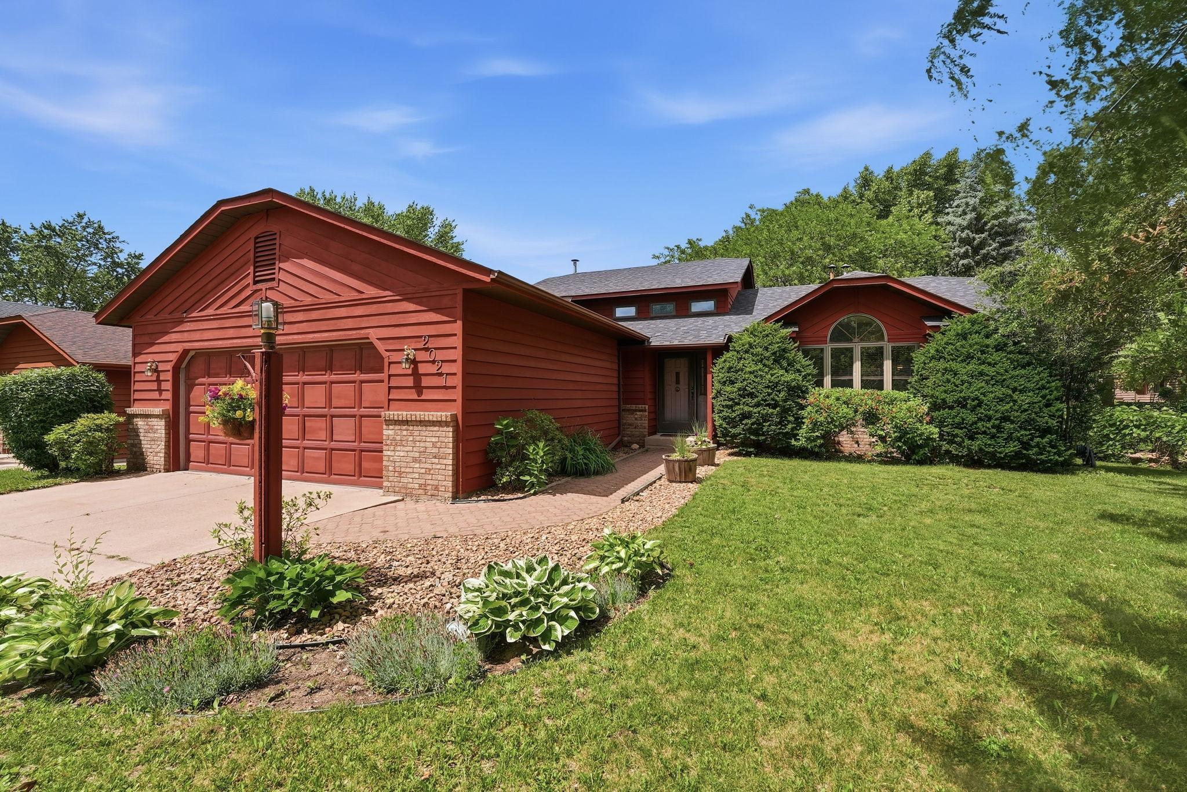
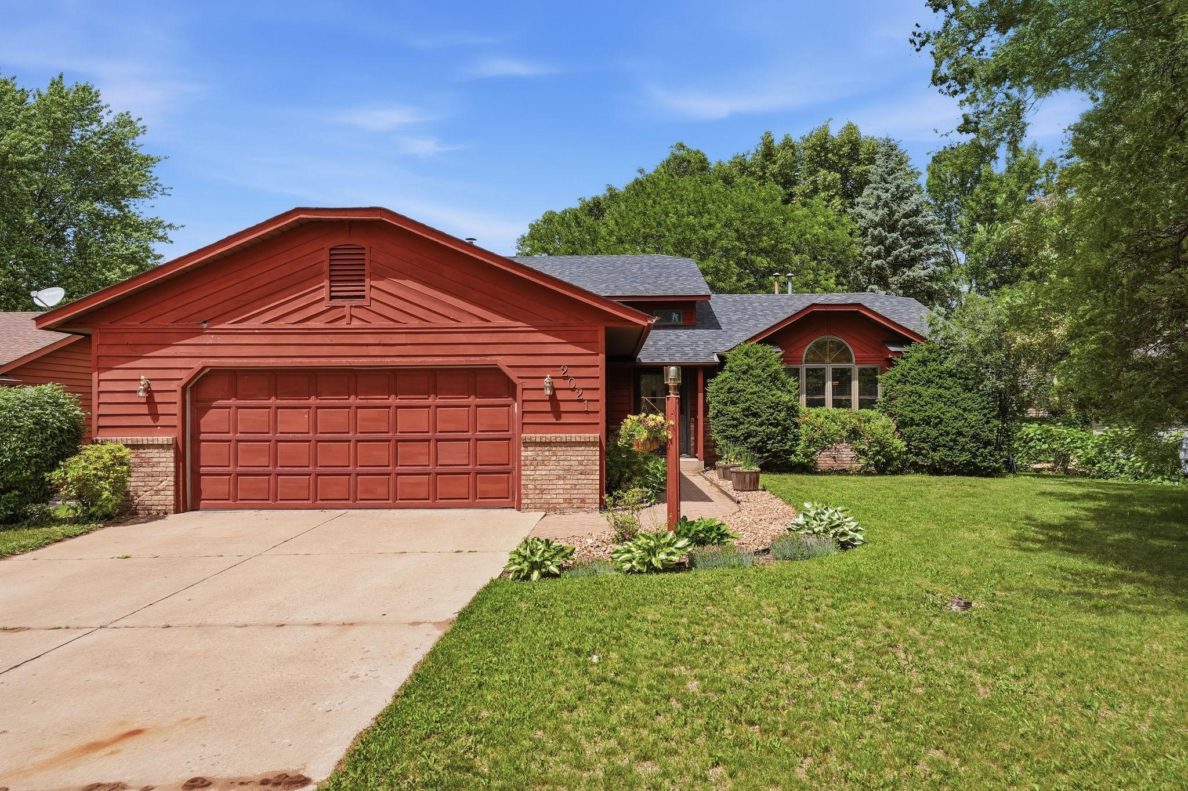
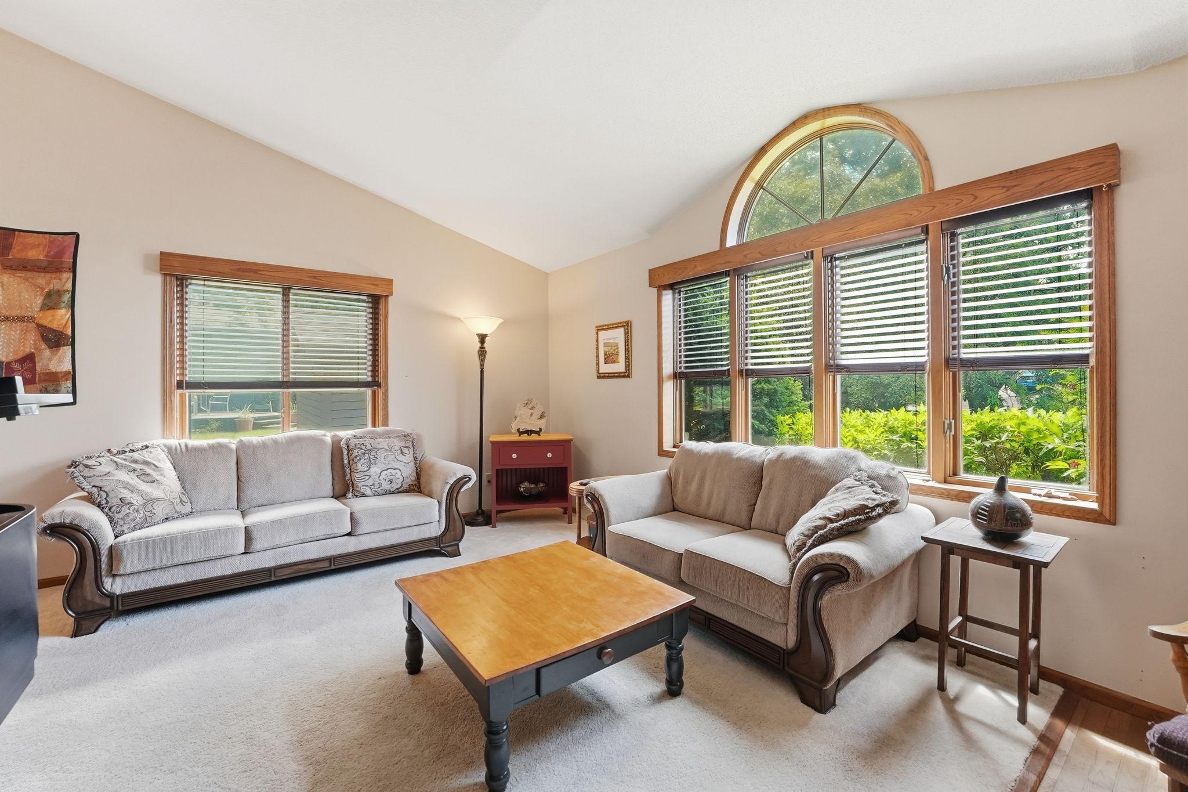
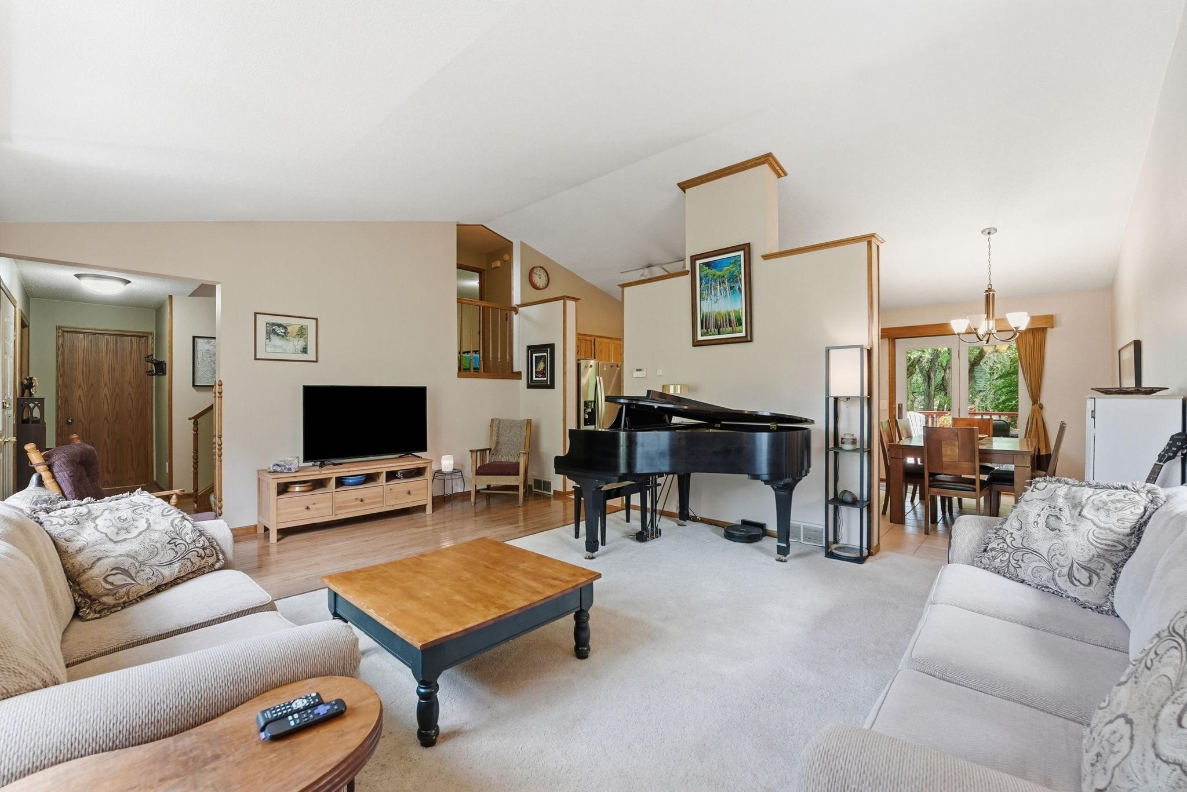
Welcome to 2021 17th St. S in St. Cloud, Minnesota! Situated just south of the city, this home is tucked away in a highly desirable, secluded neighborhood surrounded by parks and recreational opportunities. Step inside and you'll immediately notice the vaulted ceilings that span the living room and kitchen, creating an inviting atmosphere. This well-designed 4-level home utilizes the space perfectly, giving you bedrooms and bathrooms on the upper and lower levels, while also including a family room on the lower level with a gas fireplace. Convenience is built into the layout with a laundry and mudroom located just off the entryway, and the attached garage includes an electric vehicle charging station, a great perk for eco-conscious buyers. From the dining area, a sliding glass door leads out to a large wooden deck overlooking the beautiful backyard, making it easy to enjoy outdoor gatherings or peaceful evenings at home. Additional notes about the property: it has also seen several important updates, including a new refrigerator in 2021, a new range in 2023, a new washer and dryer in 2025, and a new roof in 2024, offering added value and peace of mind for years to come. On the outside, the home offers an in-ground sprinkler system and a gas hookup for a grill.

Save
Ask
Tour
Hide
Share
Listing Snapshot
Price 
$299,900
Days On Site 
17 Days
Bedrooms 
3
Inside Area (SqFt) 
2,336 sqft
Total Baths 
2
Full Baths 
1
Partial Baths 
1
Lot Size 
0.27 Acres
Year Built 
1987
MLS® Number 
7137546
Status 
Active
Property Tax 
$3,934
HOA/Condo/Coop Fees 
N/A
Sq Ft Source 
N/A
Friends & Family
Recent Activity
4 days agoListing updated with changes from the MLS®
3 weeks agoListing first seen on site
General Features
Acres 
0.27
Attached Garage 
Yes
Foundation 
Block
Garage 
Yes
Garage Spaces 
2
Land Lease 
No
Levels 
Multi/Split
Parking 
ConcreteElectric Vehicle Charging Station(s)Garage Door OpenerStorageAttachedGarage
Property Sub Type 
Single Family Residence
Sewer 
Public Sewer
SqFt Above 
1480
SqFt Below 
856
SqFt Total 
2465
Water Source 
Public
Zoning 
Residential-Single Family
Interior Features
Appliances 
DishwasherDisposalDryerExhaust FanGas Water HeaterMicrowaveRangeRefrigeratorStainless Steel Appliance(s)WasherWater Softener Owned
Basement 
BlockFinishedStorage SpaceDaylight
Cooling 
Ceiling Fan(s)Central Air
Electric 
Circuit Breakers100 Amp Service
Fireplace 
Yes
Fireplace Features 
Gas
Fireplaces 
1
Flooring 
Hardwood
Heating 
Natural GasForced AirFireplace(s)
Laundry Features 
Common AreaElectric Dryer HookupIn HallLaundry RoomMain LevelWasher Hookup
Bathroom 
Dimensions - 7'1x4'10Level - Lower
Bedroom 
Dimensions - 13x10'7Level - Upper
Bedroom 2 
Dimensions - 13'10x11'3Level - Upper
Bedroom 3 
Dimensions - 10'9x13'10Level - Lower
Billiard 
Dimensions - 18'2x12'8Level - Basement
Family Room 
Dimensions - 15'6x13'4Level - Lower
Kitchen 
Dimensions - 12'9x11'1Level - Main
Laundry 
Dimensions - 9'2x11'1Level - Main
Living Room 
Dimensions - 19'1x15'1Level - Main
Utility Room 
Dimensions - 10'1x12'7Level - Basement
Save
Ask
Tour
Hide
Share
Exterior Features
Construction Details 
BlockFrameCedar
Fencing 
None
Lot Features 
Irregular Lot
Patio And Porch 
Deck
Road Frontage 
City Street
Roof 
Shingle
Community Features
School District 
742 - St. Cloud
Township 
Saint Cloud
Schools
School District
742 - St. Cloud
Elementary School
Unknown
Middle School
Unknown
High School
Unknown
Listing courtesy of Weichert REALTORS Tower Properties


Listing information is provided by Participants of the Northstar MLS. IDX information is provided exclusively for personal, non-commercial use, and may not be used for any purpose other than to identify prospective properties consumers may be interested in purchasing. Information is deemed reliable but not guaranteed. Copyright 2026, Northstar MLS.
Last checked: 2026-09-22 07:19 AM UTC

Neighborhood & Commute
Source: Walkscore
Disclosure: Community information and market data powered by Constellation Data Labs. Information is deemed reliable but not guaranteed.
Save
Ask
Tour
Hide
Share