


Find your Place.
Search homes, land, cabins, and lakeshore properties.
704 11th Avenue SWRice, MN 56367
Mortgage Calculator
Monthly Payment (Est.)
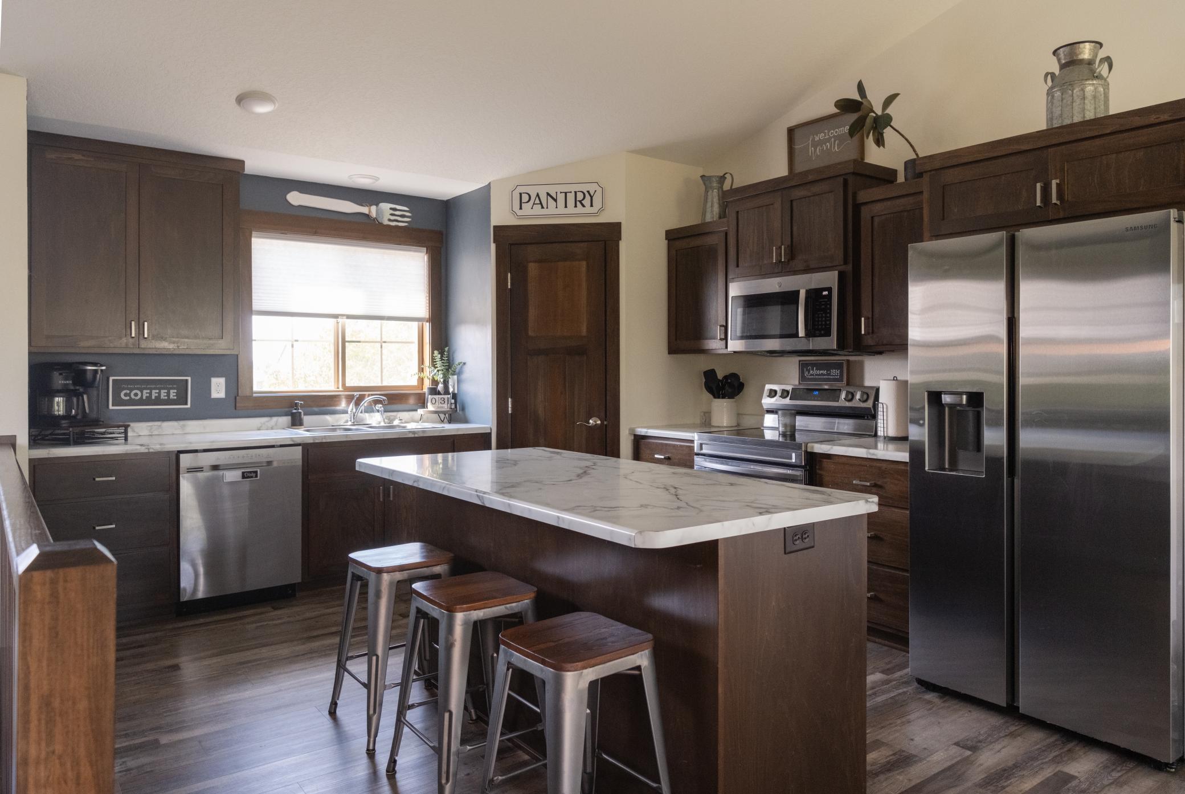
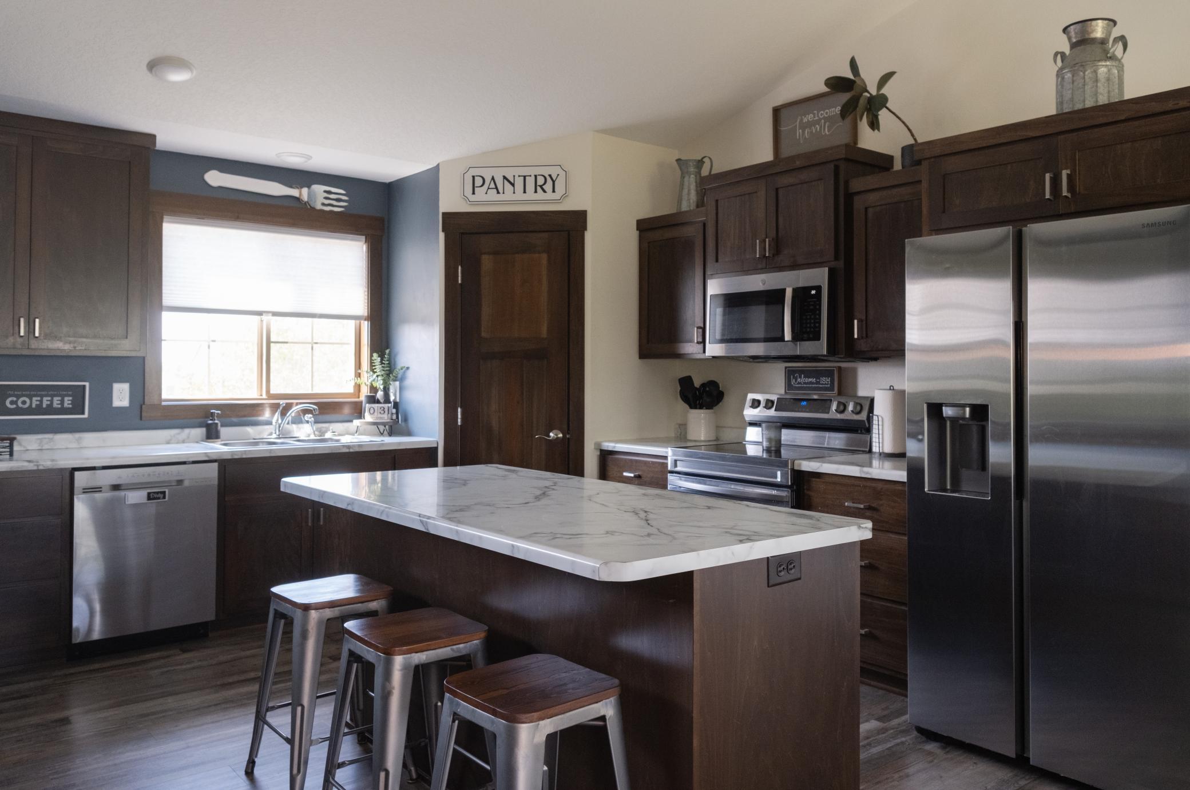
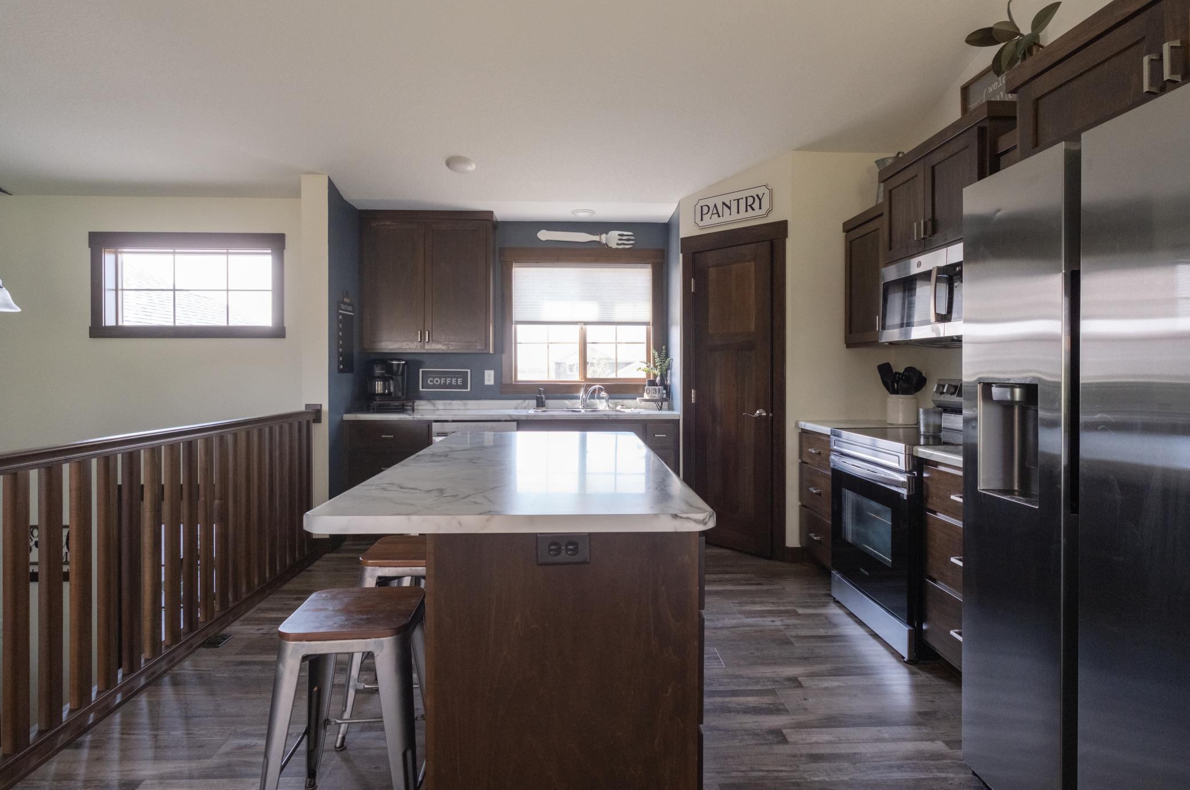
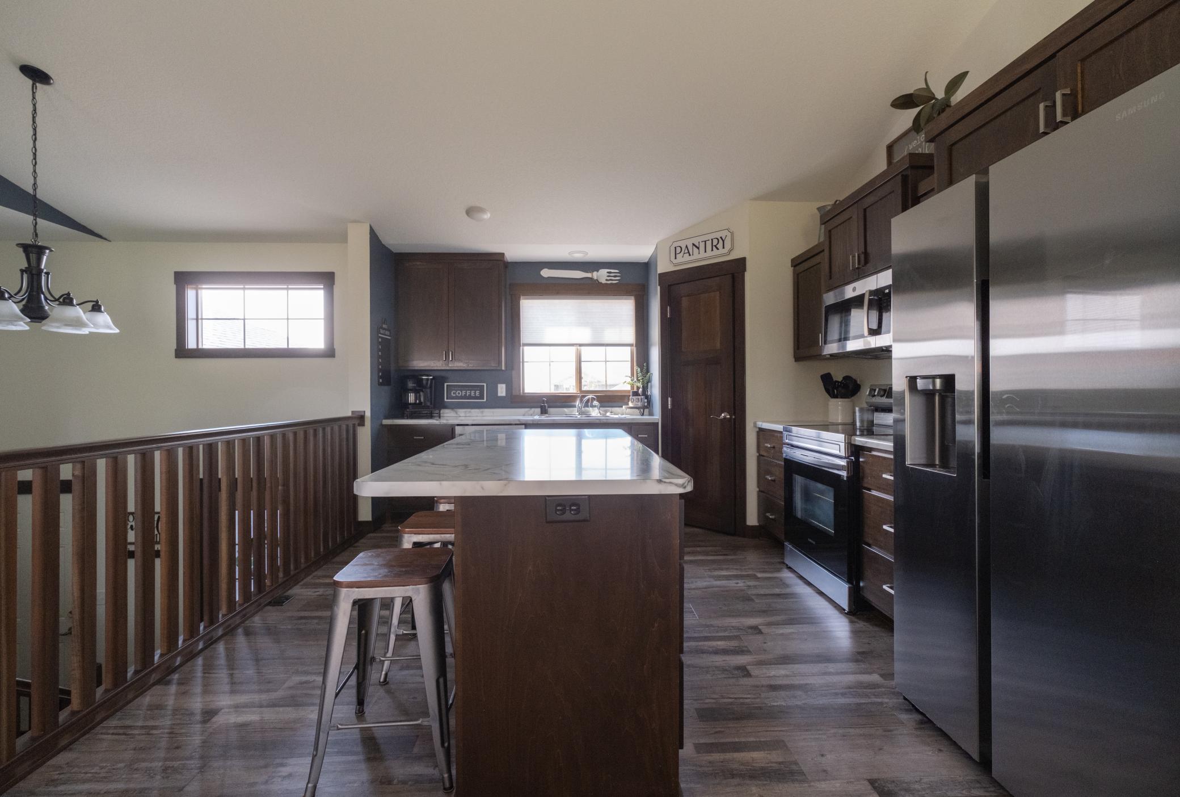
Enter an interest rate to see your estimated monthly payment.This beautiful, like-new property offers 4 bedrooms and 2 bathrooms with a thoughtfully designed layout and plenty of space for comfortable living. The main level features 2 bedrooms and a full bathroom, along with an inviting open-concept living area. The kitchen showcases poplar cabinetry with soft-close doors and drawers, high-definition countertops, and quality finishes throughout. Luxury vinyl plank flooring runs throughout the main living areas, while the bedrooms feature comfortable carpeting. The spacious primary bedroom includes a huge walk-in closet. The oversized 3-stall garage is fully insulated, sheet rocked, and heated providing exceptional space for vehicles, storage, and all your recreational toys. The garage doors are 8 feet tall, and the third stall features an impressive 9-foot-wide door for added versatility. The lower level offers even more living space, including a large family room, 2 additional bedrooms, and a full bathroom—perfect for guests, a growing family, or additional entertainment space. Situated on a beautiful, level lot in a desirable location, this home truly has it all. From the spacious garage and functional floor plan to the quality finishes and abundant living space, you’re sure to fall in love with this home and its location!
| 4 days ago | Listing updated with changes from the MLS® | |
| 4 days ago | Status changed to Active Under Contract | |
| 2 weeks ago | Listing first seen on site |

Listing information is provided by Participants of the Northstar MLS. IDX information is provided exclusively for personal, non-commercial use, and may not be used for any purpose other than to identify prospective properties consumers may be interested in purchasing. Information is deemed reliable but not guaranteed. Copyright 2026, Northstar MLS.
Last checked: 2026-09-22 07:19 AM UTC
Did you know? You can invite friends and family to your search. They can join your search, rate and discuss listings with you.