open menu close menu
Save
Ask
Tour
Hide
Share
$339,900
11 Days On Site

14829 Willemite Street NW
Ramsey, MN 55303

For Sale|Townhouse|Active
3
Beds
3
Total Baths
2
Full Baths
1
Partial Bath
1,718
SqFt
$198
/SqFt
2022
Built
Subdivision:
Parkside Village
County:
Anoka
Listing courtesy of Realty ONE Group Choice
14829 Willemite Street NW14829 Willemite Street NW14829 Willemite Street NW14829 Willemite Street NW
Save
Ask
Tour
Hide
Share

Mortgage Calculator

Monthly Payment (Est.)

Enter an interest rate to see your estimated monthly payment.
Calculator powered by Showcase IDX, a Constellation1 Company. Copyright ©2026 Information is deemed reliable but not guaranteed.

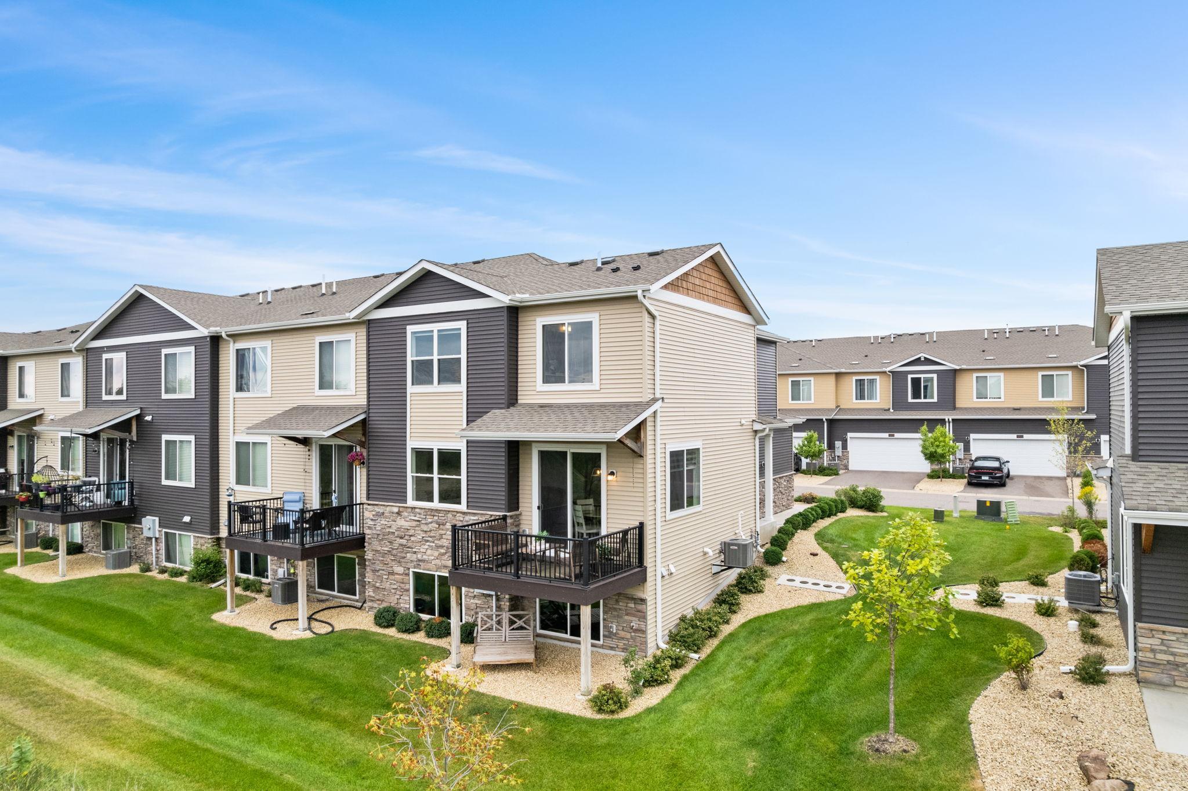
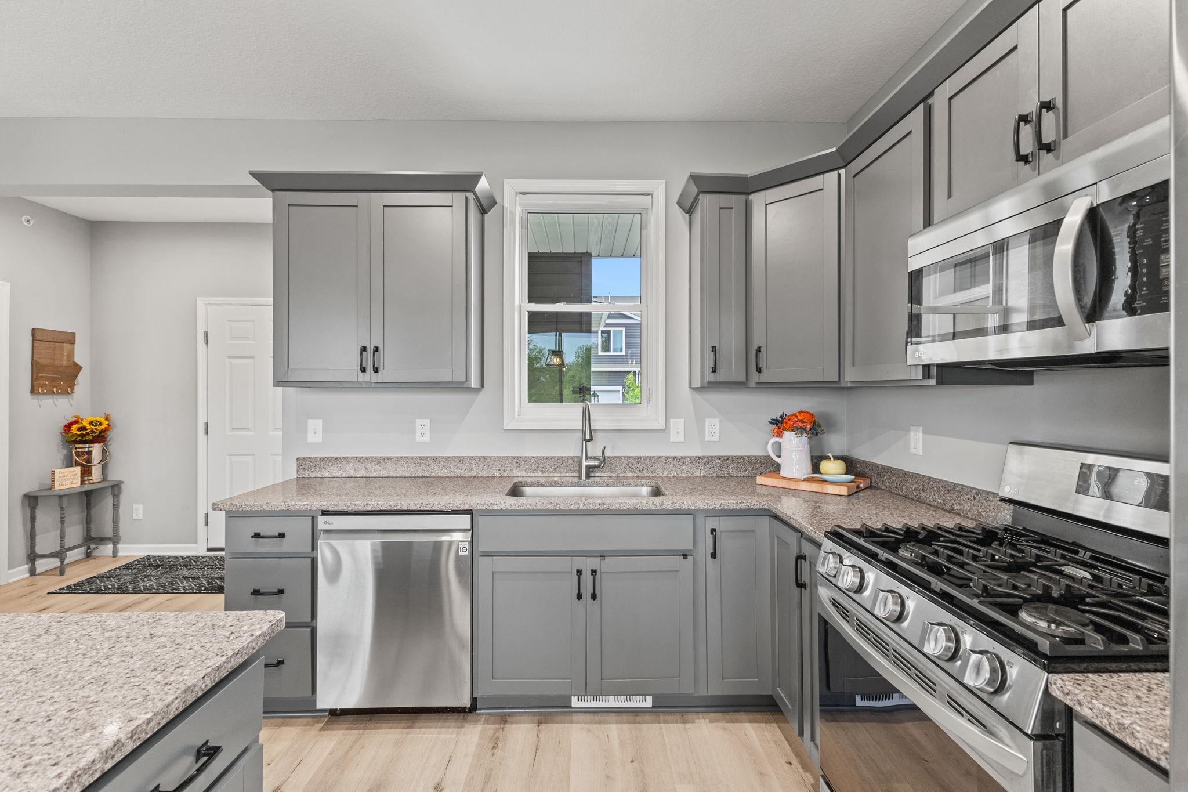
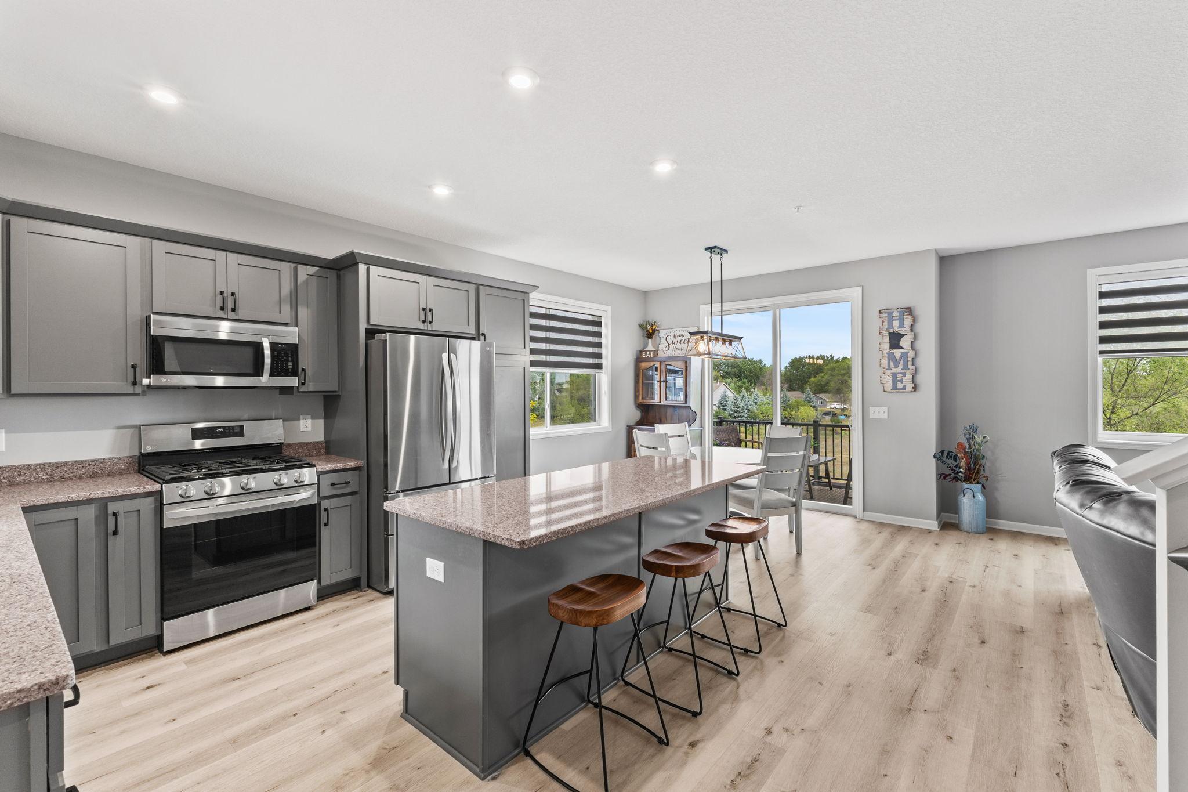
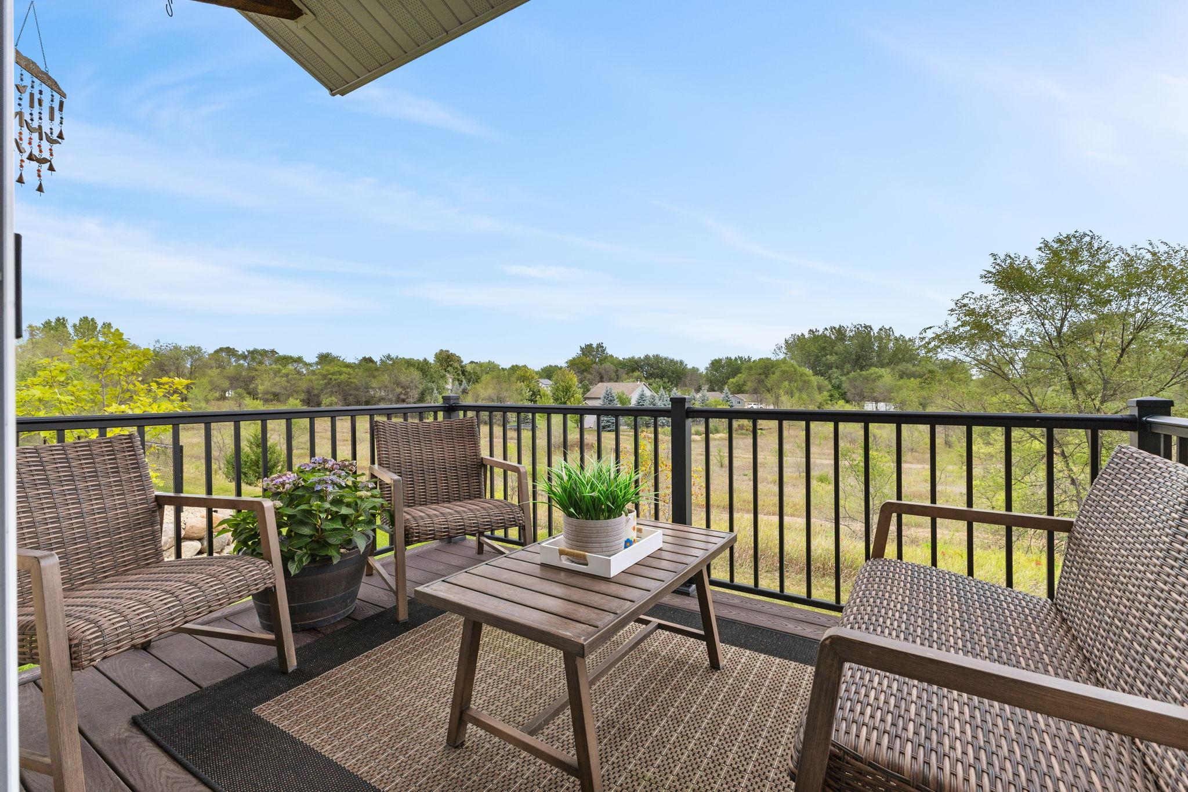
Some homes just check more boxes—and this is one of them. End unit. Open views. Room to grow. Like-new condition. All the things that make this one stand out. Built in 2022 and beautifully kept, this Parkside Village home offers 3 bedrooms, 3 bathrooms and spacious open-concept living with a modern farmhouse feel, making everyday living and entertaining simple and beautiful. No backyard neighbors—just wide-open views, beautiful sunrises and large windows that bring it all inside. Step onto the maintenance-free deck and you’ll quickly see why this location within the neighborhood is special. Upstairs, the primary suite gives you room to truly spread out with a spacious bedroom, private ensuite bath and impressive walk-in closet. Two additional bedrooms offer space for family, guests or a home office. And there’s still room to grow. Over 600 sq. ft. of unfinished basement gives you increasingly hard-to-find space to finish your way or keep for storage. The attached 2-car garage adds built-in shelving, hooks and cubbies. Then there’s the location. Retail, restaurants, schools, shopping and some of Ramsey’s best parks are all within walking distance. Add association-maintained exterior care and you get something pretty hard to find: space for today, room for tomorrow and less to maintain along the way. This one is easy to call home.

Save
Ask
Tour
Hide
Share
Listing Snapshot
Price 
$339,900
Days On Site 
11 Days
Bedrooms 
3
Inside Area (SqFt) 
1,718 sqft
Total Baths 
3
Full Baths 
2
Partial Baths 
1
Lot Size 
N/A
Year Built 
2022
MLS® Number 
7137006
Status 
Active
Property Tax 
$3,670
HOA/Condo/Coop Fees 
$321 monthly
Sq Ft Source 
N/A
Friends & Family
Recent Activity
3 days agoListing updated with changes from the MLS®
3 days agoPrice changed to $339,900
a week agoStatus changed to Active
2 weeks agoListing first seen on site
General Features
Attached Garage 
Yes
Garage 
Yes
Garage Spaces 
2
Land Lease 
No
Parking 
AsphaltGarage Door OpenerAttached
Property Sub Type 
Townhouse
Security 
Security System
Sewer 
Public Sewer
SqFt Above 
1718
SqFt Total 
2409
Water Source 
Public
Zoning 
Residential-Single Family
Interior Features
Appliances 
DishwasherDisposalDryerENERGY STAR Qualified AppliancesGas Water HeaterOtherRangeStainless Steel Appliance(s)WasherWater Softener Rented
Basement 
Sump PumpUnfinishedDaylight
Cooling 
Ceiling Fan(s)Central Air
Heating 
Natural GasForced Air
Interior 
Kitchen IslandWalk-In Closet(s)Chandelier
Laundry Features 
Upper Level
Bathroom 
Dimensions - 6x7Level - Upper
Bedroom 
Dimensions - 13x15Level - Upper
Bedroom 2 
Dimensions - 10x11Level - Upper
Bedroom 3 
Dimensions - 10x13Level - Upper
Deck 
Dimensions - 8x11Level - Main
Dining Room 
Dimensions - 11x9Level - Main
Foyer 
Dimensions - 10x5Level - Main
Kitchen 
Dimensions - 14x14Level - Main
Laundry 
Dimensions - 6x6Level - Upper
Living Room 
Dimensions - 14x16Level - Main
Primary Bathroom 
Dimensions - 13x11Level - Upper
Walk-In Closet 
Dimensions - 9x11Level - Upper
Save
Ask
Tour
Hide
Share
Exterior Features
Construction Details 
StoneVinyl Siding
Fencing 
None
Patio And Porch 
DeckPorchFront Porch
Pool Features 
None
Road Frontage 
Private Road
Roof 
Asphalt
Community Features
Association Fee 
$321.0
Association Fee Frequency 
Monthly
School District 
11 - Anoka-Hennepin
Township 
Ramsey
Schools
School District
11 - Anoka-Hennepin
Elementary School
Unknown
Middle School
Unknown
High School
Unknown
Listing courtesy of Realty ONE Group Choice


Listing information is provided by Participants of the Northstar MLS. IDX information is provided exclusively for personal, non-commercial use, and may not be used for any purpose other than to identify prospective properties consumers may be interested in purchasing. Information is deemed reliable but not guaranteed. Copyright 2026, Northstar MLS.
Last checked: 2026-09-22 06:29 AM UTC

Neighborhood & Commute
Source: Walkscore
Disclosure: Community information and market data powered by Constellation Data Labs. Information is deemed reliable but not guaranteed.
Save
Ask
Tour
Hide
Share