open menu close menu
Save
Ask
Tour
Hide
Share
$314,900
15 Days On Site

315 Barracuda Avenue NE
Avon, MN 56310

For Sale|Single Family Residence|Active
3
Beds
2
Total Baths
2
Full Baths
2,216
SqFt
$142
/SqFt
1998
Built
Subdivision:
Lake Horizons Two
County:
Stearns
Listing courtesy of Central MN Realty LLC
Upcoming Open Houses
Thu, Sep 24, 4:30 PM - 6:00 PM
315 Barracuda Avenue NE315 Barracuda Avenue NE315 Barracuda Avenue NE315 Barracuda Avenue NE
Save
Ask
Tour
Hide
Share

Mortgage Calculator

Monthly Payment (Est.)

Enter an interest rate to see your estimated monthly payment.
Calculator powered by Showcase IDX, a Constellation1 Company. Copyright ©2026 Information is deemed reliable but not guaranteed.

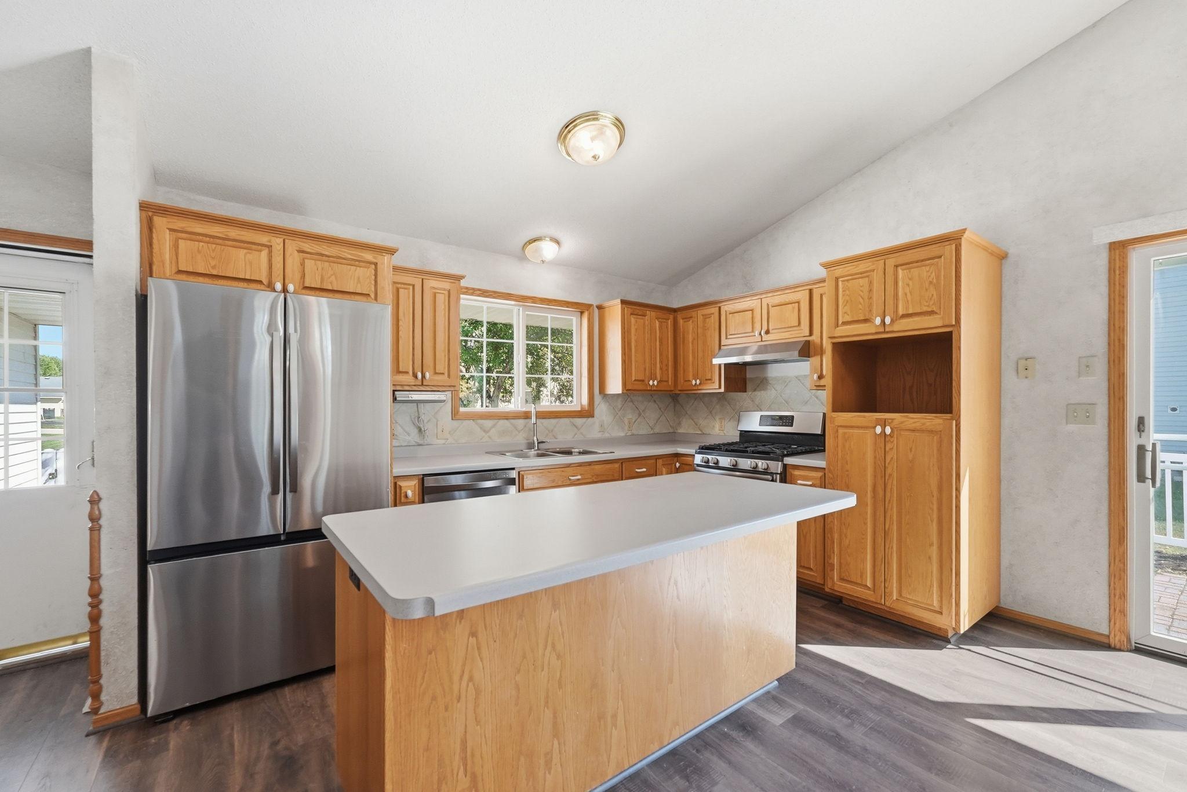
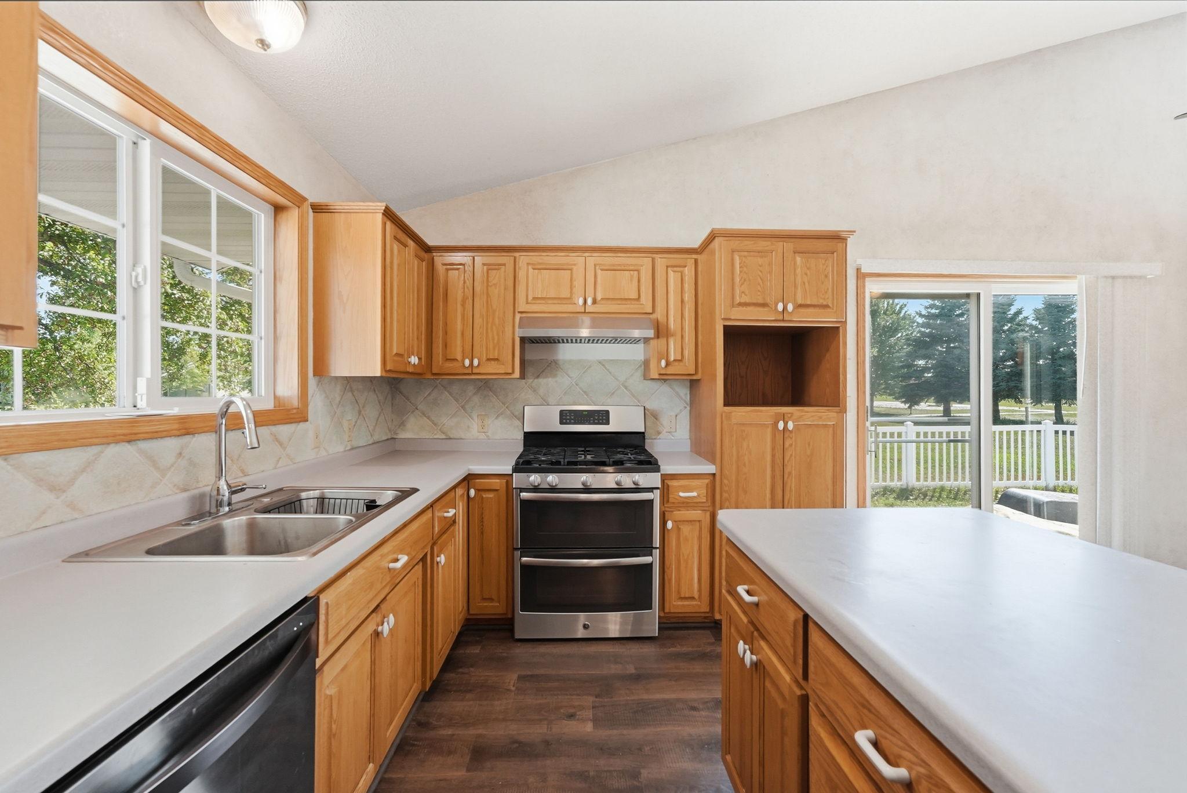
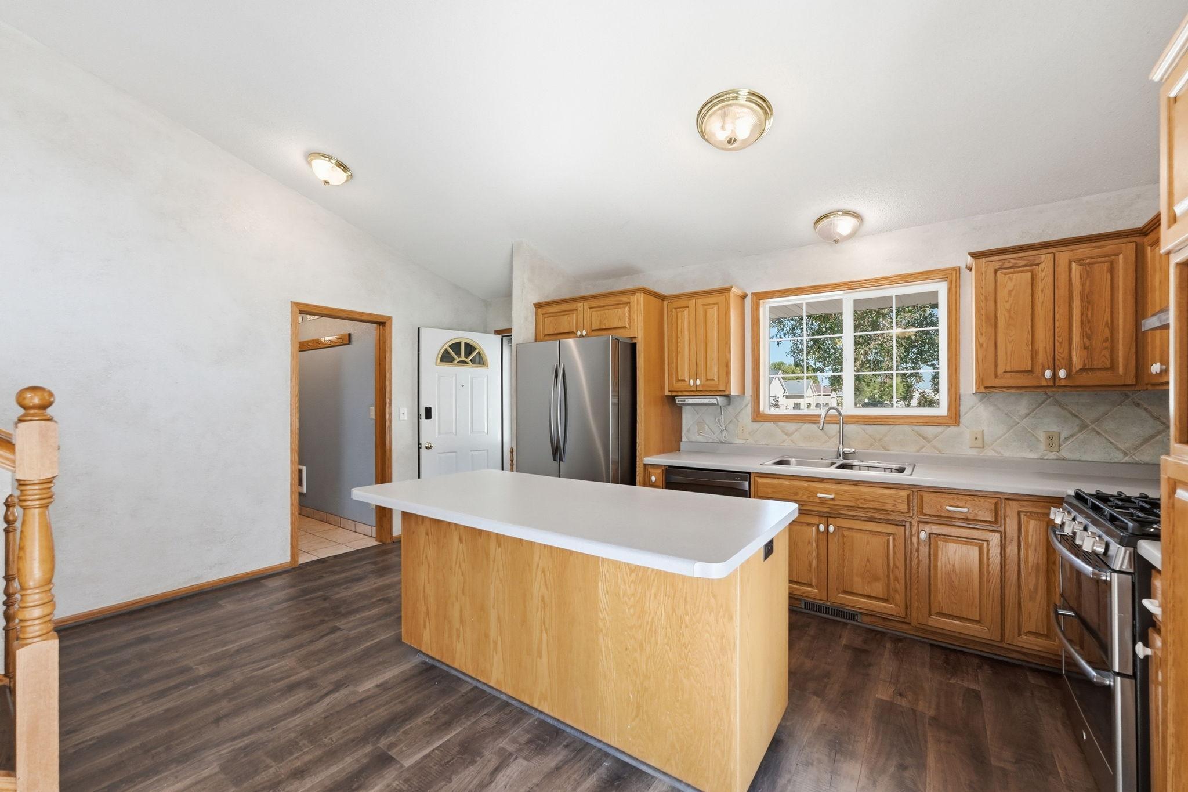
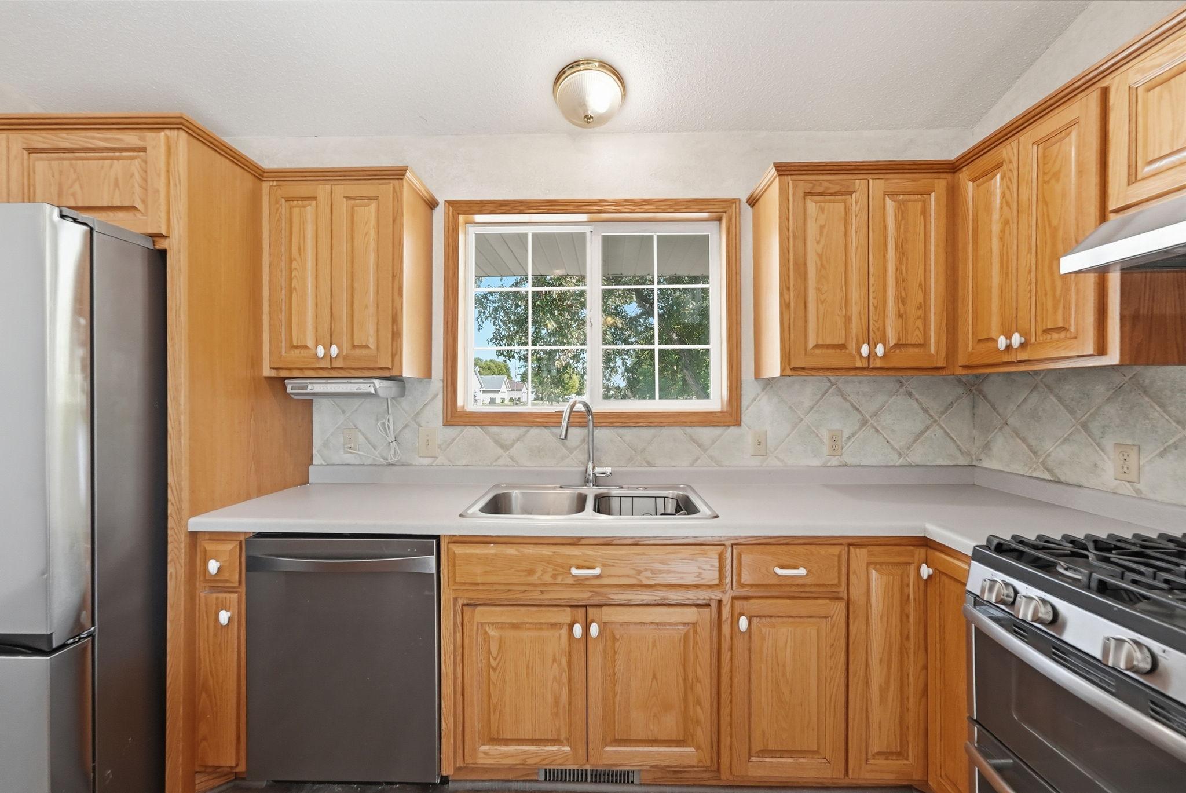
Welcome to 315 Barracuda Ave in the heart of Avon! The kitchen features newer stainless steel appliances in 2025, including a double oven, a center island, and newer flooring completed in 2026. The custom mudroom provides excellent organization and includes freezers that stay with the home. The home also offers smart thermostats, walk-in closets, and a basement fireplace that creates a cozy space for relaxing or entertaining. Step outside to enjoy the backyard along with a French drain tile system built in to help drain the water. The back deck is built to accommodate a hot tub, making it a great spot to enjoy the outdoors. Additional features include an insulated garage with a newer garage door and valuable storage space underneath the rear sunroom addition. Conveniently located in Avon near Avon Elementary School, local parks, the Lake Wobegon Trail, and other community amenities, this property offers a great combination of updates, functionality, and small-town convenience. Come see it for yourself today!

Save
Ask
Tour
Hide
Share
Listing Snapshot
Price 
$314,900
Days On Site 
15 Days
Bedrooms 
3
Inside Area (SqFt) 
2,216 sqft
Total Baths 
2
Full Baths 
2
Partial Baths 
N/A
Lot Size 
0.22 Acres
Year Built 
1998
MLS® Number 
7136303
Status 
Active
Property Tax 
$4,686
HOA/Condo/Coop Fees 
N/A
Sq Ft Source 
N/A
Friends & Family
Recent Activity
3 days agoListing updated with changes from the MLS®
3 days agoPrice changed to $314,900
2 weeks agoStatus changed to Active
2 weeks agoListing first seen on site
General Features
Acres 
0.22
Attached Garage 
Yes
Foundation 
Block
Garage 
Yes
Garage Spaces 
3
Land Lease 
No
Levels 
Multi/Split
Parking 
CoveredConcreteGarage Door OpenerStorageAttached
Property Sub Type 
Single Family Residence
Sewer 
Public Sewer
SqFt Above 
1357
SqFt Below 
859
SqFt Total 
2216
Water Source 
Public
Zoning 
Residential-Single Family
Interior Features
Appliances 
OvenCooktopDishwasherDouble OvenDryerFreezerGas Water HeaterMicrowaveRangeRefrigeratorStainless Steel Appliance(s)WasherWater Softener Owned
Basement 
BlockFinishedStorage Space
Cooling 
Ceiling Fan(s)Central Air
Electric 
200+ Amp Service
Fireplace 
Yes
Fireplaces 
1
Flooring 
Hardwood
Heating 
Natural GasBaseboardForced AirFireplace(s)
Interior 
Kitchen IslandVaulted Ceiling(s)Walk-In Closet(s)
Laundry Features 
In BasementLower Level
Bathroom 
Dimensions - 9x8Level - Lower
Bedroom 
Dimensions - 9x13Level - Upper
Bedroom 2 
Dimensions - 11x12Level - Upper
Bedroom 3 
Dimensions - 11x12Level - Lower
Breezeway 
Dimensions - 13x5Level - Main
Family Room 
Dimensions - 15x17Level - Upper
Kitchen 
Dimensions - 18x18Level - Main
Living Room 
Dimensions - 12x18Level - Upper
Utility Room 
Dimensions - 11x10Level - Lower
Save
Ask
Tour
Hide
Share
Exterior Features
Construction Details 
BlockSteel Siding
Other Structures 
Shed(s)
Patio And Porch 
DeckPorchPatio
Road Frontage 
City Street
Roof 
Asphalt
Windows/Doors 
French Doors
Community Features
School District 
745 - Albany
Township 
Avon
Roads 
Paved
Schools
School District
745 - Albany
Elementary School
Unknown
Middle School
Unknown
High School
Unknown
Listing courtesy of Central MN Realty LLC


Listing information is provided by Participants of the Northstar MLS. IDX information is provided exclusively for personal, non-commercial use, and may not be used for any purpose other than to identify prospective properties consumers may be interested in purchasing. Information is deemed reliable but not guaranteed. Copyright 2026, Northstar MLS.
Last checked: 2026-09-22 07:19 AM UTC

Neighborhood & Commute
Source: Walkscore
Disclosure: Community information and market data powered by Constellation Data Labs. Information is deemed reliable but not guaranteed.
Save
Ask
Tour
Hide
Share