open menu close menu
Save
Ask
Tour
Hide
Share
$350,000
17 Days On Site

4550 N Benton Drive
Sauk Rapids, MN 56379

For Sale|Single Family Residence|Active
4
Beds
2
Total Baths
1
Full Bath
1
Partial Bath
2,428
SqFt
$144
/SqFt
1960
Built
County:
Benton
Listing courtesy of Edina Realty, Inc
4550 N Benton Drive4550 N Benton Drive4550 N Benton Drive4550 N Benton Drive
Save
Ask
Tour
Hide
Share

Mortgage Calculator

Monthly Payment (Est.)

Enter an interest rate to see your estimated monthly payment.
Calculator powered by Showcase IDX, a Constellation1 Company. Copyright ©2026 Information is deemed reliable but not guaranteed.

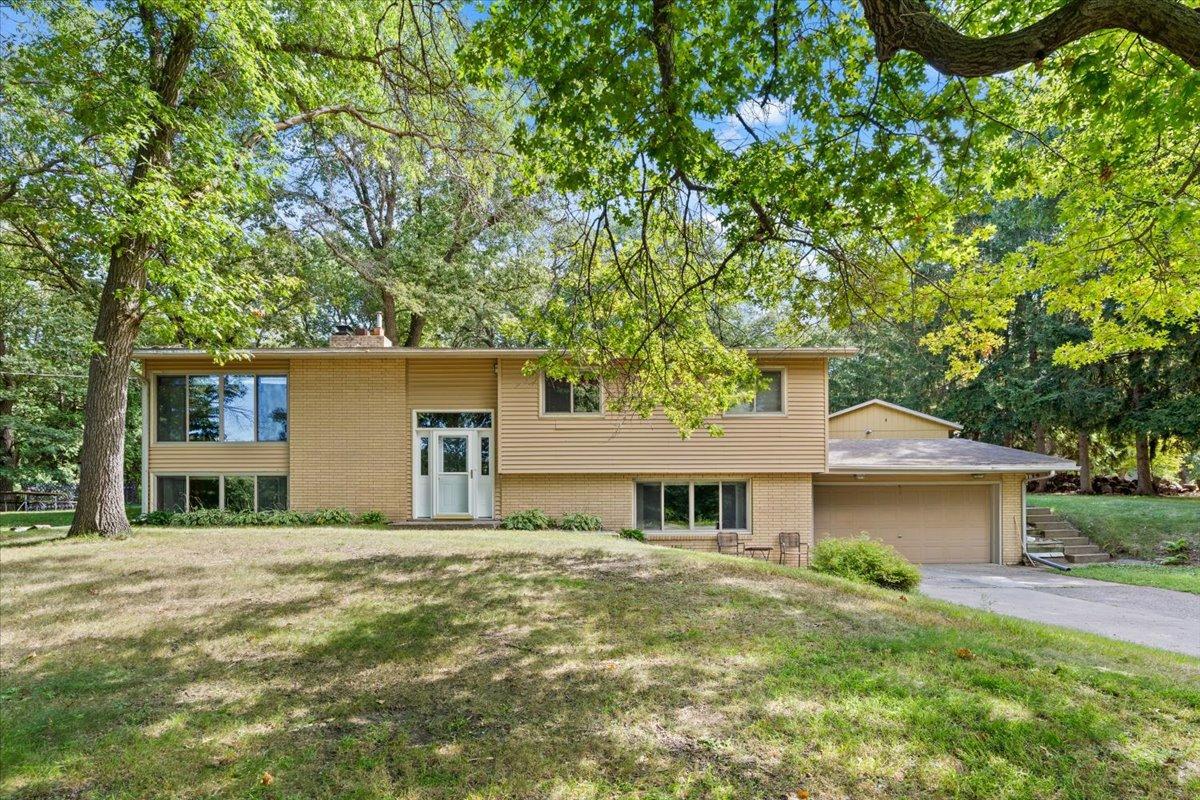
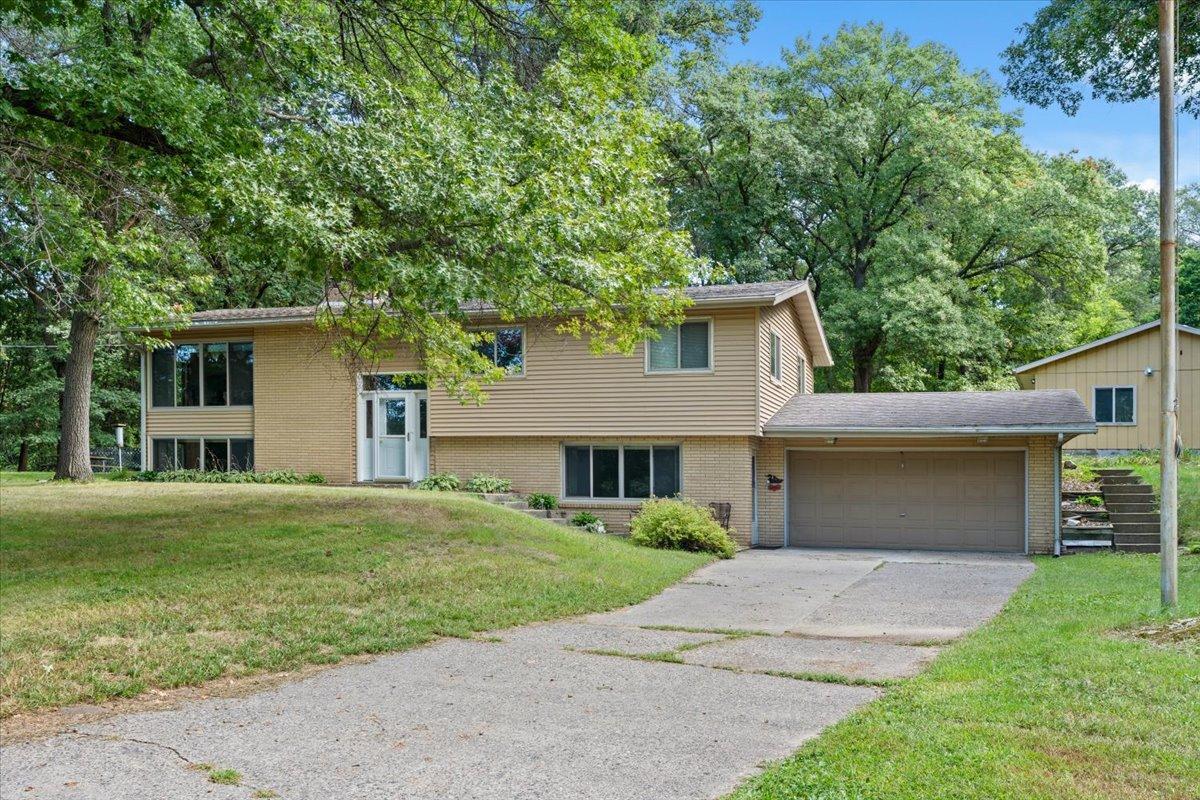
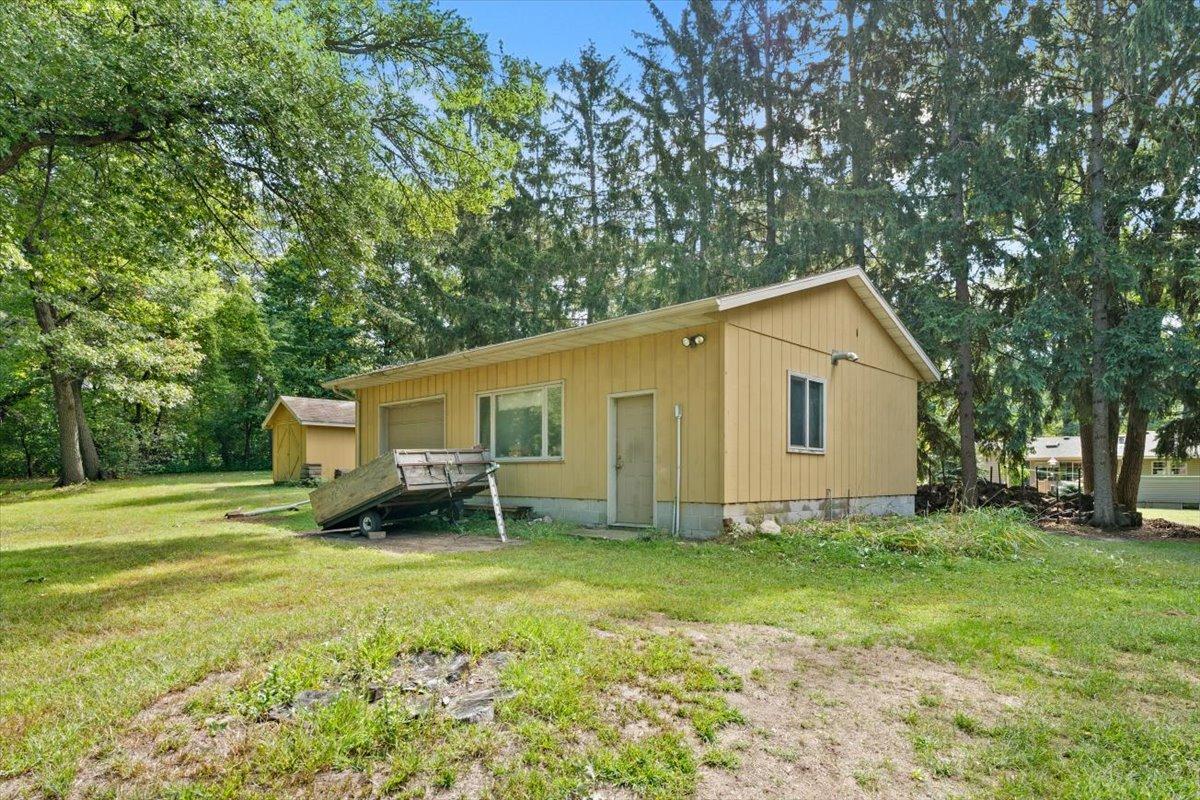
Situated on a beautiful 1+ acre mature treed lot, this 4-bedroom, 2-bath bi-level home offers the perfect blend of space, privacy, and convenience. The thoughtfully designed layout provides comfortable living areas with plenty of room for family, guests, hobbies, and everyday life. Outside, the mature trees create a private and inviting setting while the expansive lot offers plenty of room to enjoy the outdoors. A major highlight is the impressive 24x36 heated shop, providing exceptional space for vehicles, equipment, recreation, storage, or a variety of hobbies and projects. Located just outside of Downtown Sauk Rapids and close to the Mississippi River public water access, this property gives you the best of both worlds—peaceful surroundings and easy access to local amenities. If you're looking for room to roam, a spacious home, and a heated shop, this property is ready to welcome you home!

Save
Ask
Tour
Hide
Share
Listing Snapshot
Price 
$350,000
Days On Site 
17 Days
Bedrooms 
4
Inside Area (SqFt) 
2,428 sqft
Total Baths 
2
Full Baths 
1
Partial Baths 
1
Lot Size 
1.06 Acres
Year Built 
1960
MLS® Number 
7135465
Status 
Active
Property Tax 
$2,602
HOA/Condo/Coop Fees 
N/A
Sq Ft Source 
N/A
Friends & Family
Recent Activity
5 days agoListing updated with changes from the MLS®
2 weeks agoStatus changed to Active
3 weeks agoListing first seen on site
General Features
Acres 
1.06
Attached Garage 
Yes
Foundation 
Block
Garage 
Yes
Garage Spaces 
3
Land Lease 
No
Levels 
Multi/Split
Parking 
Garage Door OpenerAttached
Property Sub Type 
Single Family Residence
SqFt Above 
1250
SqFt Below 
1178
SqFt Total 
3750
Water Source 
PrivateWell
Zoning 
Residential-Multi-Family,Residential-Single Family
Interior Features
Appliances 
DishwasherMicrowaveRangeRefrigeratorWater Softener Owned
Basement 
BlockFullDaylight
Cooling 
Ceiling Fan(s)Central Air
Fireplace 
Yes
Fireplace Features 
Wood BurningDouble Sided
Fireplaces 
1
Heating 
Natural GasHot Water
Laundry Features 
Lower LevelLaundry Room
Bedroom 
Dimensions - 11.5x13.5Level - Upper
Bedroom 2 
Dimensions - 9.5x10.5Level - Upper
Bedroom 3 
Dimensions - 11x13Level - Upper
Bedroom 4 
Dimensions - 11x18.5Level - Lower
Dining Room 
Dimensions - 11x12Level - Upper
Family Room 
Dimensions - 14.5x22.5Level - Lower
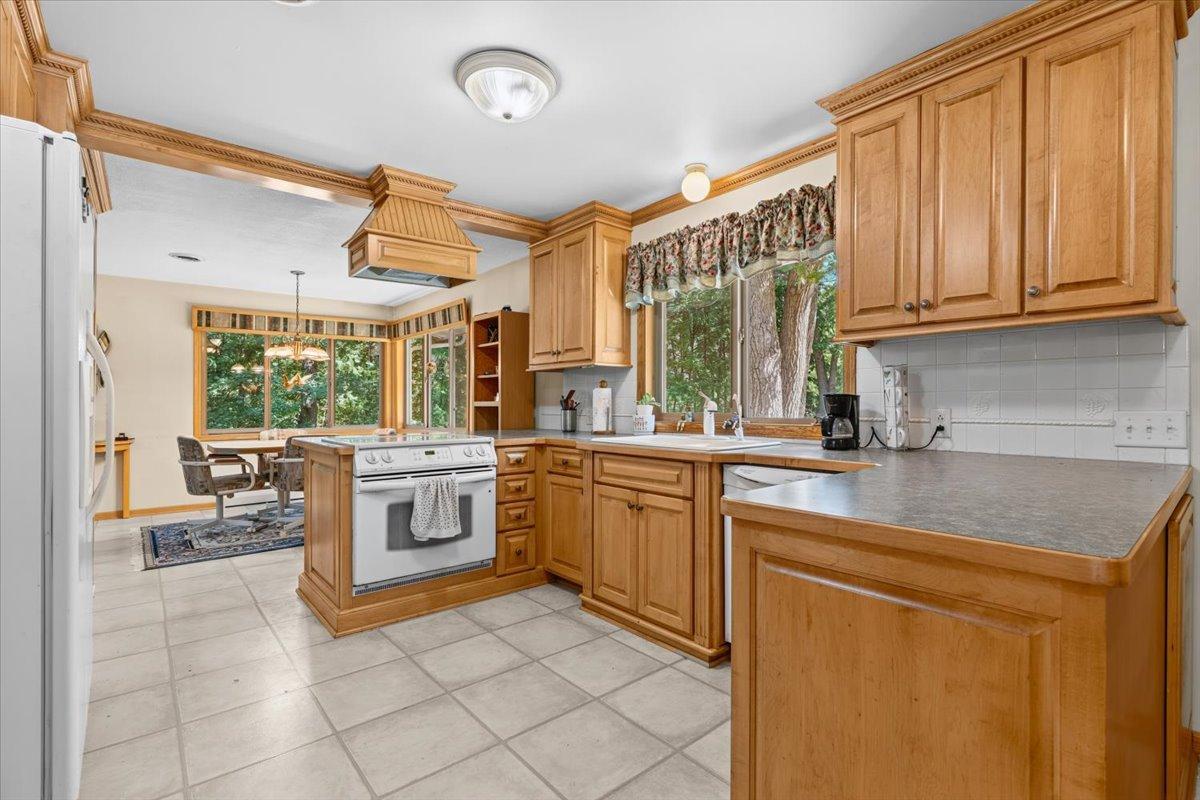
Kitchen 
Dimensions - 9.5x16Level - Upper
Laundry 
Dimensions - 12x16.5Level - Lower
Living Room 
Dimensions - 12x19Level - Upper
Save
Ask
Tour
Hide
Share
Exterior Features
Construction Details 
BlockVinyl Siding
Fencing 
None
Lot Features 
Irregular Lot
Other Structures 
Shed(s)
Road Frontage 
City Street
Roof 
Shingle
Community Features
School District 
47 - Sauk Rapids-Rice
Township 
Sauk Rapids
Schools
School District
47 - Sauk Rapids-Rice
Elementary School
Unknown
Middle School
Unknown
High School
Unknown
Listing courtesy of Edina Realty, Inc


Listing information is provided by Participants of the Northstar MLS. IDX information is provided exclusively for personal, non-commercial use, and may not be used for any purpose other than to identify prospective properties consumers may be interested in purchasing. Information is deemed reliable but not guaranteed. Copyright 2026, Northstar MLS.
Last checked: 2026-09-22 07:19 AM UTC

Neighborhood & Commute
Source: Walkscore
Disclosure: Community information and market data powered by Constellation Data Labs. Information is deemed reliable but not guaranteed.
Save
Ask
Tour
Hide
Share