


Find your Place.
Search homes, land, cabins, and lakeshore properties.
2022 Sandstone Loop NSartell, MN 56377
Mortgage Calculator
Monthly Payment (Est.)
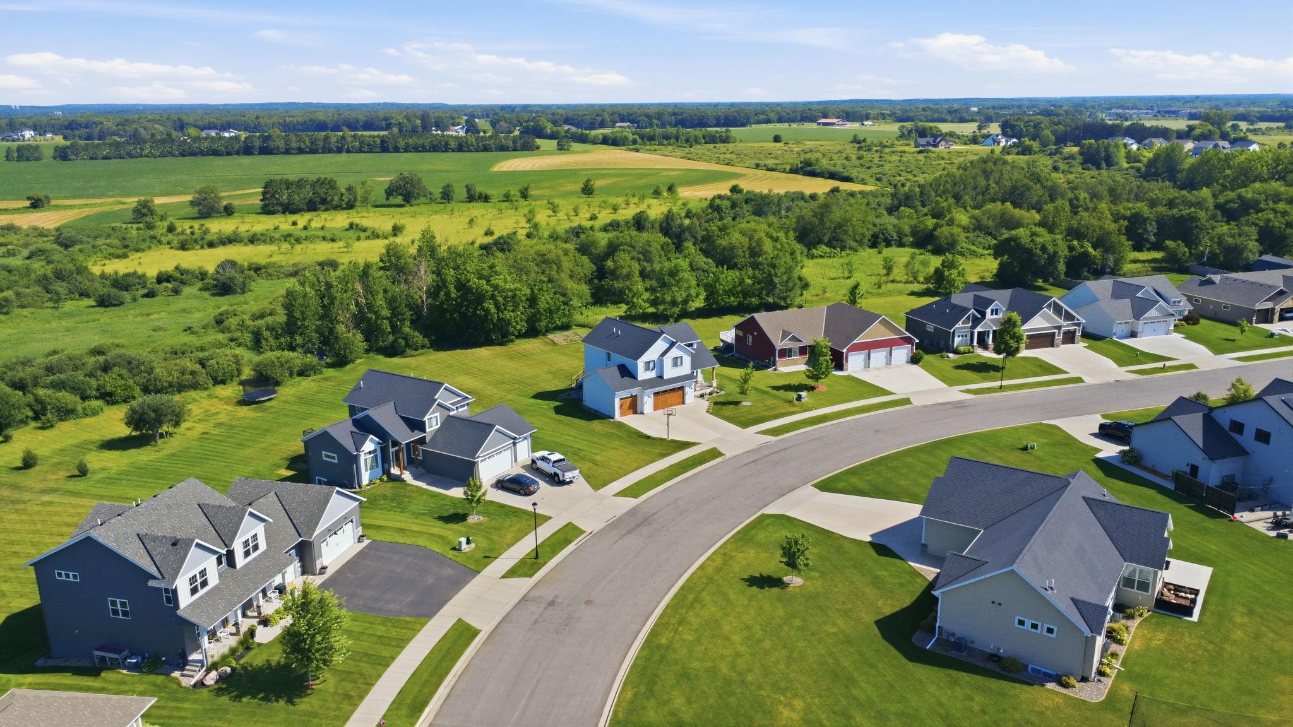
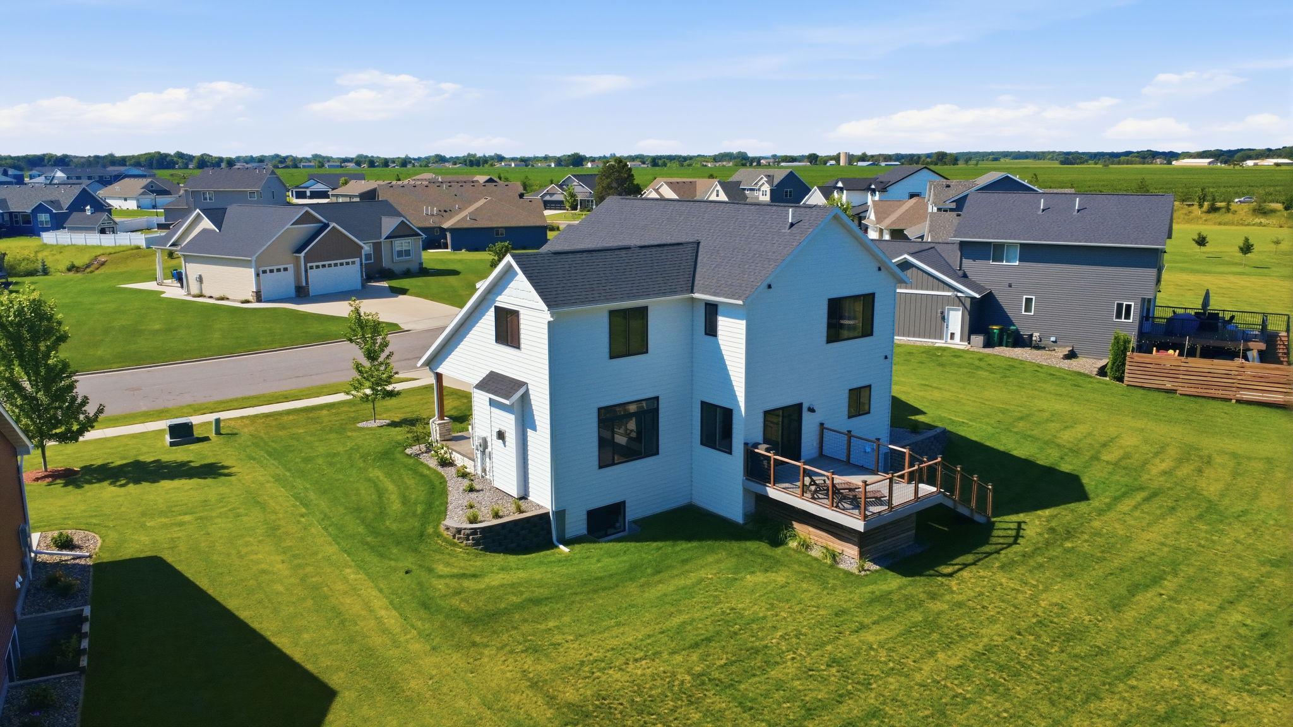
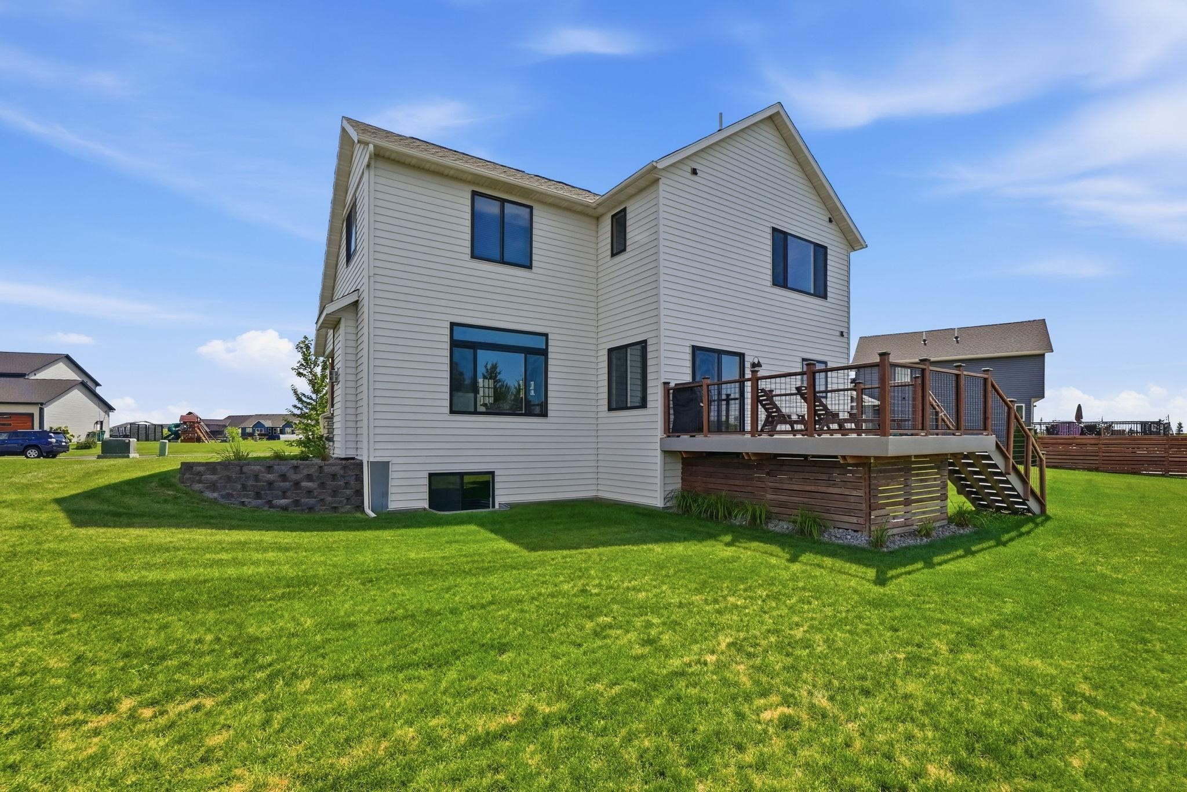
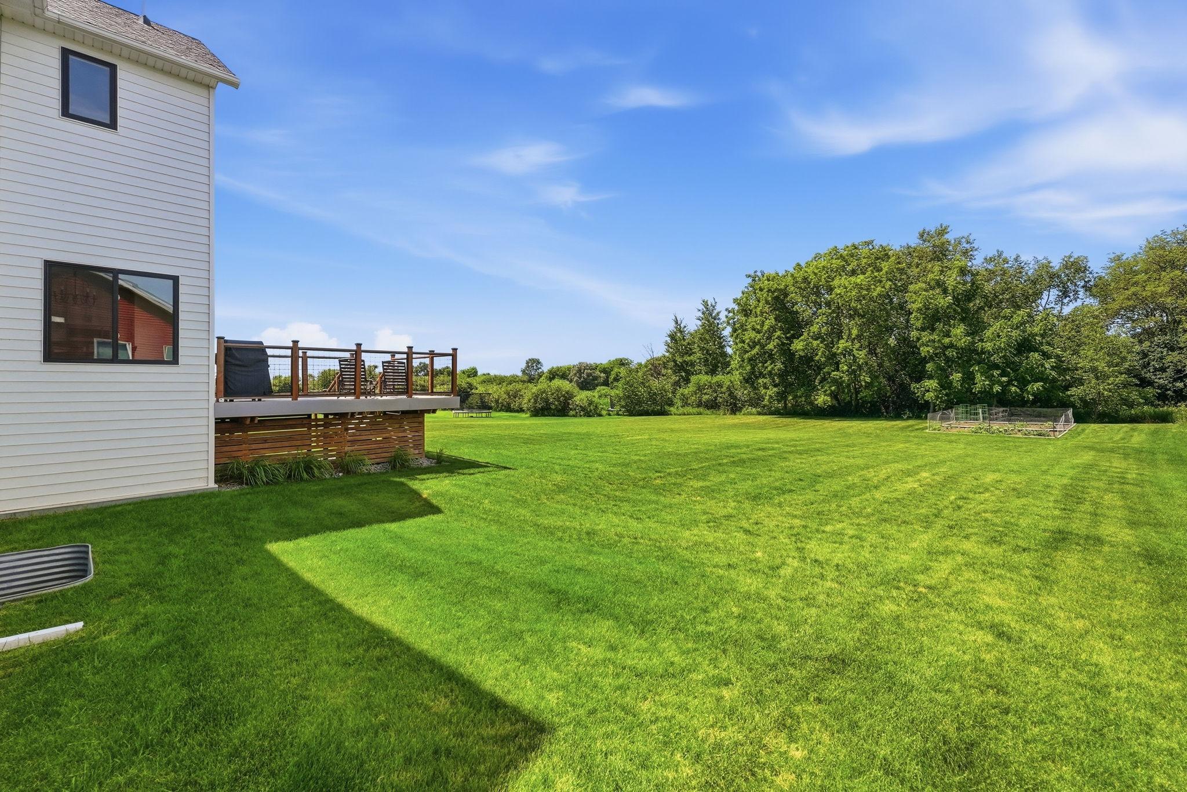
Enter an interest rate to see your estimated monthly payment.Welcome home to Arbor Trails! This beautifully designed 4-bedroom, 4-bath home offers the perfect blend of modern farmhouse charm, spacious living, and peaceful privacy—all set on over a half-acre lot with no rear neighbors and a serene natural setting right in Sartell. Step from the inviting front porch into a warm, light-filled main level featuring elegant engineered hardwood floors. The heart of the home is an ample kitchen, complete with premium granite center island and stainless steel appliances—an ideal setup for your morning coffee, casual family dinners, or hosting friends. Upstairs, convenience takes center stage with an upper-level laundry room and a spacious flex room that can adapt to whatever your lifestyle needs—a quiet home office, a lively playroom, or spectacular media space. For year round comfort and efficiency, the dual-zoned HVAC system allows you to customize temperatures between the main and upper floors. With a main-floor living room, the upper flex area, and a fully finished lower level, you have three distinct spaces to gather, work, or unwind. Love outdoor living? Step through the dining room onto the maintenance-free deck, where you can enjoy peaceful mornings, summer dinners with sunsets, and effortless entertaining overlooking your massive backyard. A garden area adds even more charm, seamlessly blending with the peaceful, natural surroundings. Storage is never an issue thanks to the oversized, 3-stall garage and its 8ft doors, offering ample room for vehicles, seasonal gear, and weekend hobbies. This home delivers an exceptional combination of premium location and incredible value in a highly desirable neighborhood. Space, privacy, comfort, and flexibility—this Arbor Trails property truly has room for the way you live. Come see why this is the one you’ve been waiting for!
| 7 days ago | Listing updated with changes from the MLS® | |
| 2 weeks ago | Listing first seen on site |

Listing information is provided by Participants of the Northstar MLS. IDX information is provided exclusively for personal, non-commercial use, and may not be used for any purpose other than to identify prospective properties consumers may be interested in purchasing. Information is deemed reliable but not guaranteed. Copyright 2026, Northstar MLS.
Last checked: 2026-09-22 06:29 AM UTC
Did you know? You can invite friends and family to your search. They can join your search, rate and discuss listings with you.