open menu close menu
Save
Ask
Tour
Hide
Share
$495,000
5 Days On Site

11791 NE 82 Avenue
Kandiyohi, MN 56251

For Sale|Single Family Residence|Active
5
Beds
3
Total Baths
2
Full Baths
1
Partial Bath
3,976
SqFt
$124
/SqFt
1950
Built
County:
Kandiyohi
Listing courtesy of eXp Realty
11791 NE 82 Avenue11791 NE 82 Avenue11791 NE 82 Avenue11791 NE 82 Avenue
Save
Ask
Tour
Hide
Share

Mortgage Calculator

Monthly Payment (Est.)

Enter an interest rate to see your estimated monthly payment.
Calculator powered by Showcase IDX, a Constellation1 Company. Copyright ©2026 Information is deemed reliable but not guaranteed.

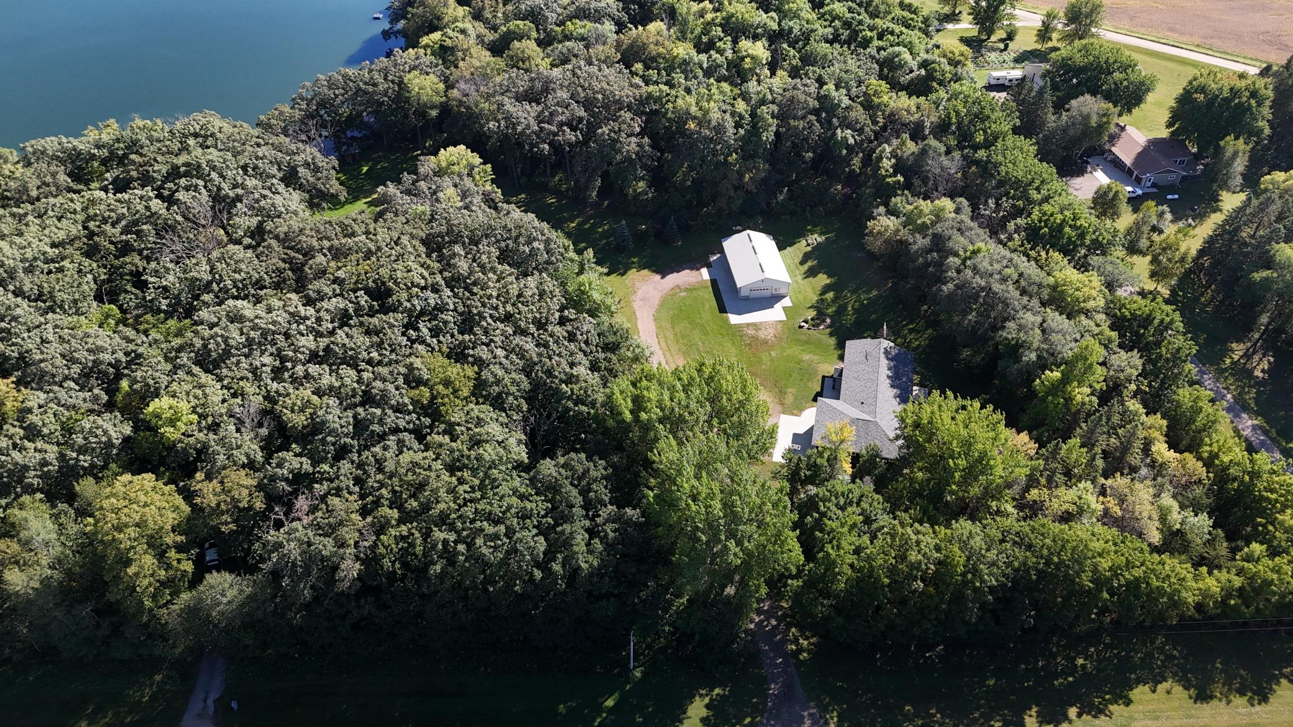
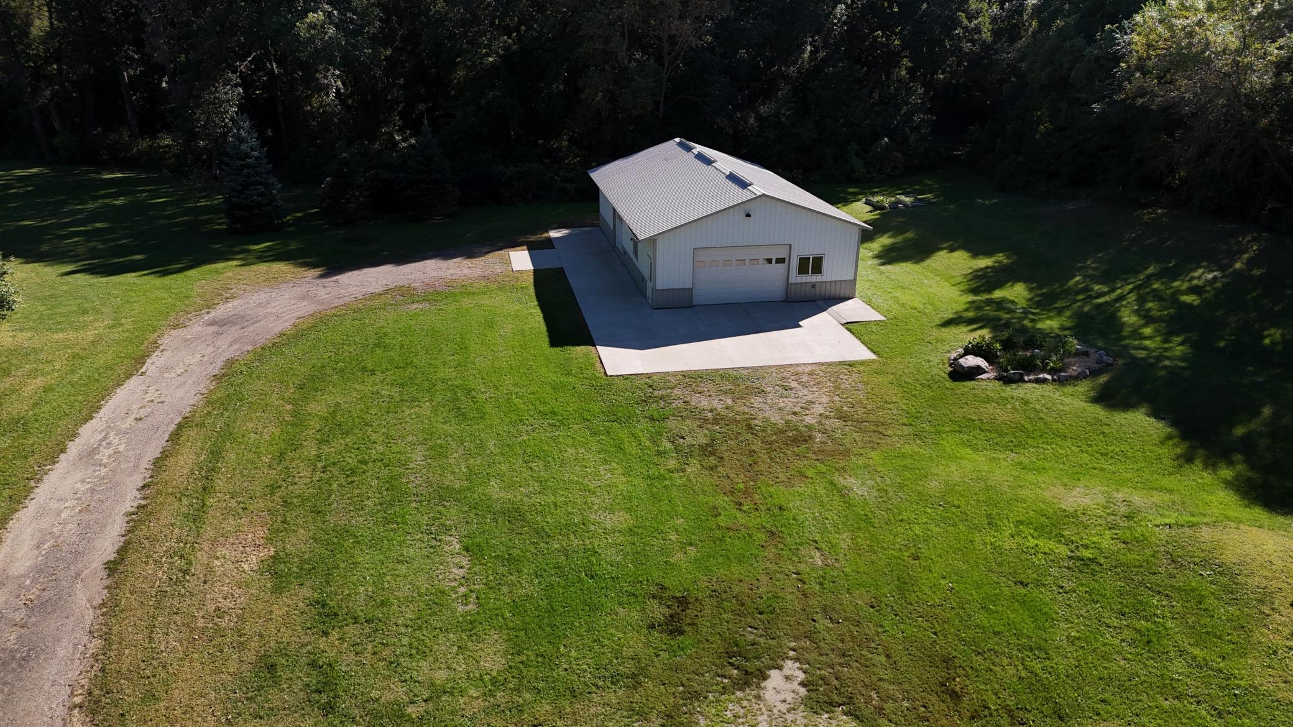
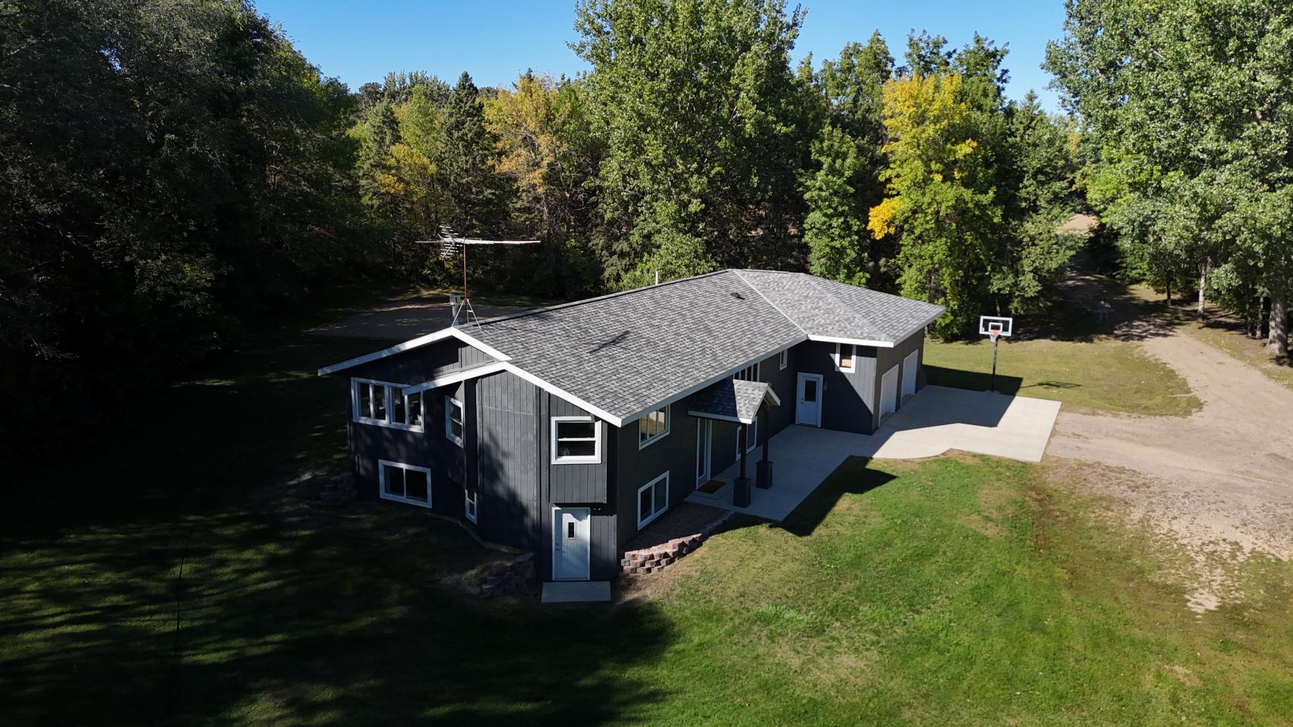
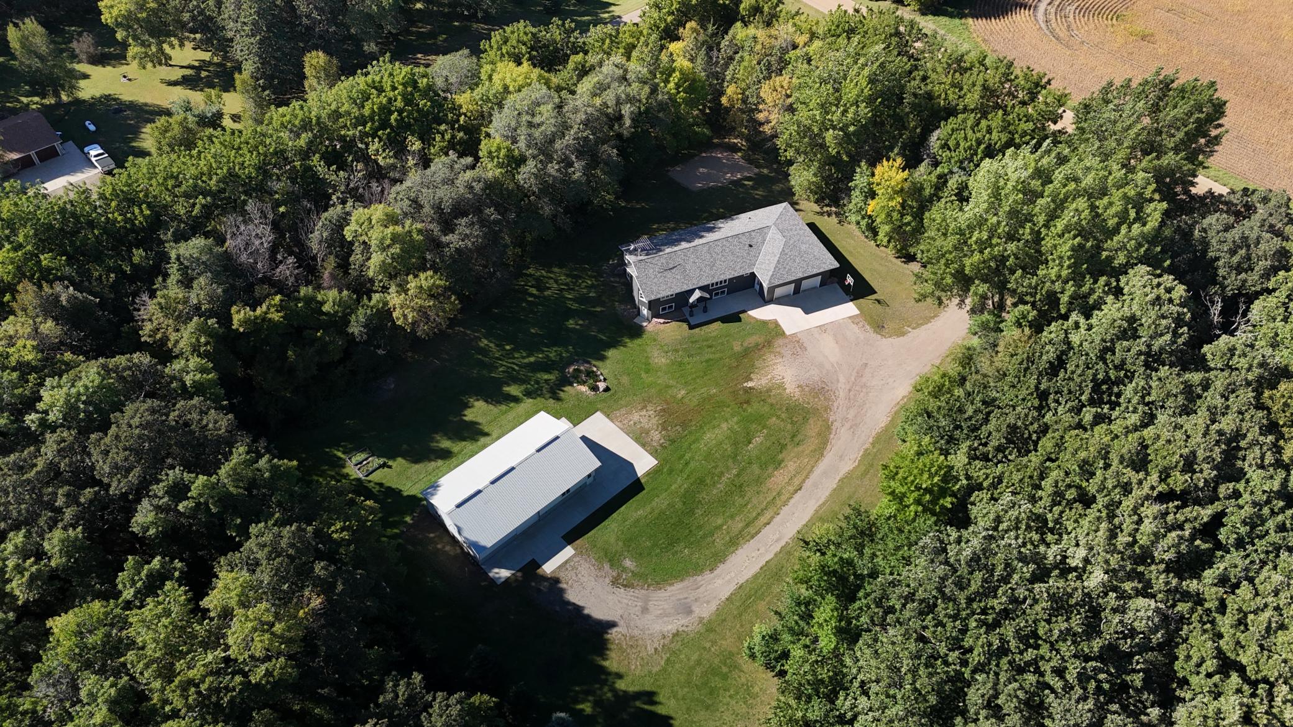
Welcome to this spacious Bass Lake property offering 3,976 finished square feet on a beautiful 3.82-acre lot with mature trees, a private setting and lake views from the home. This 5-bedroom, 2.5-bath split-level features a walkout basement, attached 2-car garage and an impressive 30x50 heated shop—perfect for extra vehicles, toys, hobbies or storage. The property also includes 10 feet of deeded access to Bass Lake, giving you the opportunity to enjoy the lake without the expense of direct lakeshore ownership. Inside, you'll find multiple living spaces with plenty of room to spread out, along with abundant storage throughout. The basement was finished in 2021 with new windows, trim and more. Additional updates include a new roof in 2019, concrete in 2017, refrigerator in 2021, washer in 2020, dryer in 2026 and new flooring throughout almost the entire upper level in 2026. Great location with space, privacy, lake access and a hard-to-find heated shop—all available for a quick close! Don't miss the virtual tour; if it isn't displayed on the website you're viewing, ask your REALTOR® to send it to you. Some rooms have been virtually staged.

Save
Ask
Tour
Hide
Share
Listing Snapshot
Price 
$495,000
Days On Site 
5 Days
Bedrooms 
5
Inside Area (SqFt) 
3,976 sqft
Total Baths 
3
Full Baths 
2
Partial Baths 
1
Lot Size 
3.82 Acres
Year Built 
1950
MLS® Number 
7133101
Status 
Active
Property Tax 
$3,374
HOA/Condo/Coop Fees 
N/A
Sq Ft Source 
N/A
Friends & Family
Recent Activity
5 days agoListing updated with changes from the MLS®
6 days agoListing first seen on site
General Features
Acres 
3.82
Attached Garage 
Yes
Foundation 
Block
Garage 
Yes
Garage Spaces 
2
Land Lease 
No
Levels 
One
Number Of Stories 
1
Parking 
GravelAttachedGarage
Property Sub Type 
Single Family Residence
Sewer 
Septic TankPrivate Sewer
SqFt Above 
2106
SqFt Below 
1870
SqFt Total 
4072
Water Source 
PrivateWell
Zoning 
Residential-Single Family
Interior Features
Appliances 
CooktopDishwasherDryerRefrigeratorWasher
Basement 
Walk-Out AccessBlockFinishedFullSump PumpDaylight
Cooling 
Central Air
Electric 
Circuit Breakers
Fireplace 
Yes
Fireplace Features 
Gas
Fireplaces 
1
Heating 
PropaneForced Air
Interior 
Eat-in KitchenVaulted Ceiling(s)
Laundry Features 
Laundry RoomMain Level
Bathroom 
Dimensions - 8 x 10Level - Basement
Bedroom 
Dimensions - 16 x 15Level - Main
Bedroom 2 
Dimensions - 11X10Level - Main
Bedroom 3 
Dimensions - 11X11Level - Main
Bedroom 4 
Dimensions - 14X12Level - Basement
Bedroom 5 
Dimensions - 19 x 11Level - Basement
Dining Room 
Dimensions - 12 x 29Level - Main
Family Room 
Dimensions - 19 x 14Level - Basement
Flex Room 
Dimensions - 21 x 17Level - Basement
Hearth Room 
Dimensions - 14X12Level - Main
Kitchen 
Dimensions - 22X10Level - Main
Laundry 
Dimensions - 20 x 7Level - Main
Living Room 
Dimensions - 17X17Level - Main
Utility Room 
Dimensions - 25 x 16Level - Basement
Save
Ask
Tour
Hide
Share
Exterior Features
Lot Features 
Waterfront
Other Structures 
Workshop
Road Frontage 
County Road
Roof 
Asphalt
Waterfront 
Yes
Community Features
School District 
347 - Willmar
Township 
Kandiyohi
Schools
School District
347 - Willmar
Elementary School
Unknown
Middle School
Unknown
High School
Unknown
Listing courtesy of eXp Realty


Listing information is provided by Participants of the Northstar MLS. IDX information is provided exclusively for personal, non-commercial use, and may not be used for any purpose other than to identify prospective properties consumers may be interested in purchasing. Information is deemed reliable but not guaranteed. Copyright 2026, Northstar MLS.
Last checked: 2026-09-22 04:40 AM UTC

Neighborhood & Commute
Source: Walkscore
Disclosure: Community information and market data powered by Constellation Data Labs. Information is deemed reliable but not guaranteed.
Save
Ask
Tour
Hide
Share