


Find your Place.
Search homes, land, cabins, and lakeshore properties.
Save
Ask
Tour
Hide
$435,000
9 Days On Site
13280 200th Avenue NWElk River, MN 55330
For Sale|Single Family Residence|Active
3
Beds
2
Total Baths
1
Full Bath
1
Partial Bath
1,925
SqFt
$226
/SqFt
1990
Built
Subdivision:
Country Side Acres
County:
Sherburne
Listing courtesy of LPT Realty, LLC
Save
Ask
Tour
Hide
Mortgage Calculator
Monthly Payment (Est.)
Enter an interest rate to see your estimated monthly payment.Calculator powered by Showcase IDX, a Constellation1 Company. Copyright ©2026 Information is deemed reliable but not guaranteed.
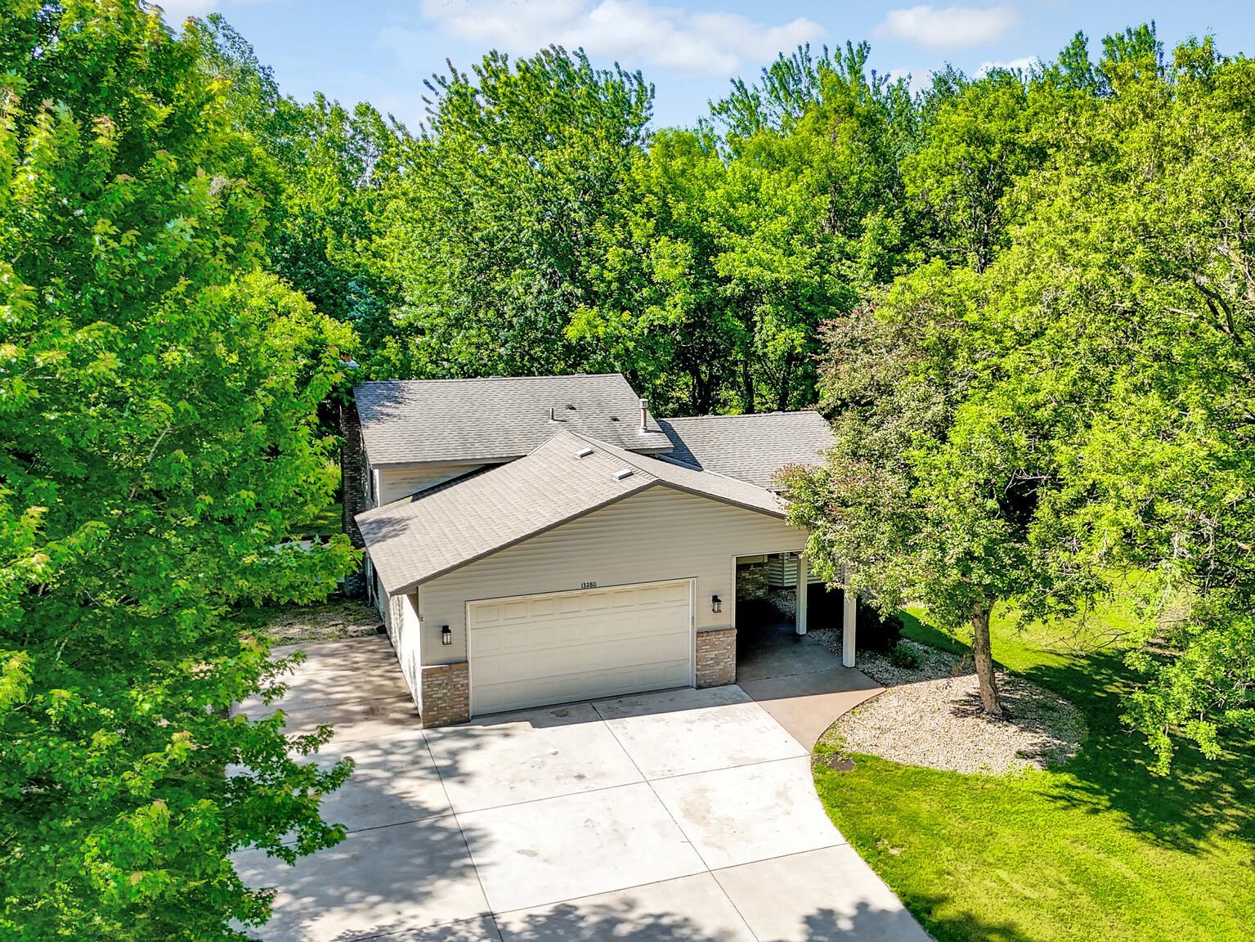
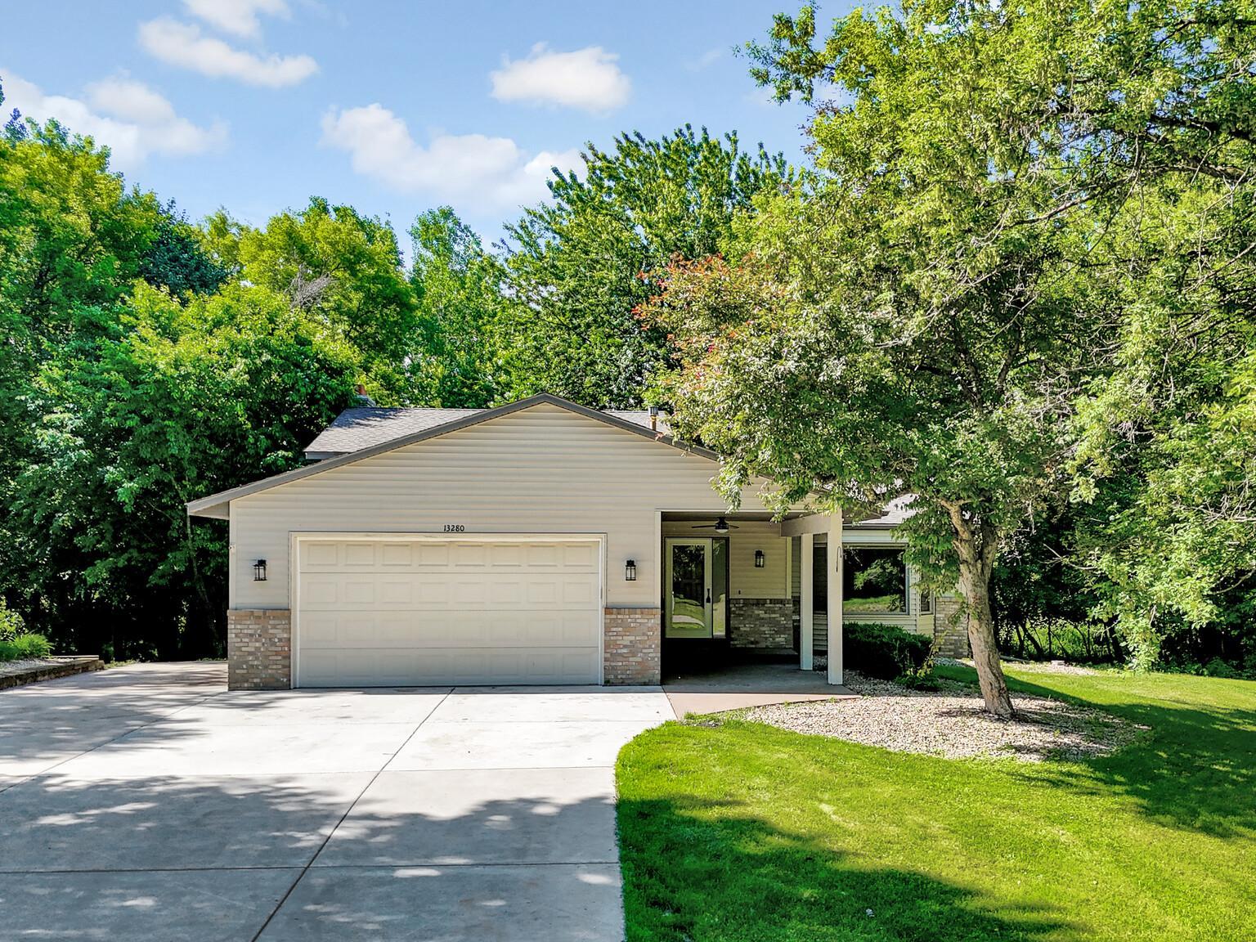
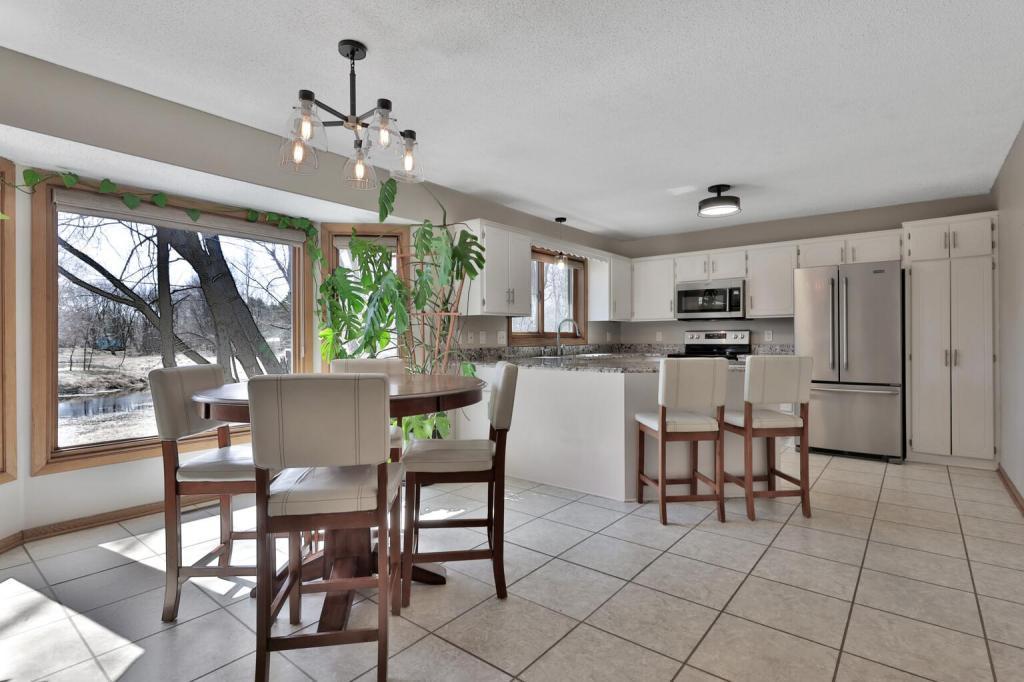
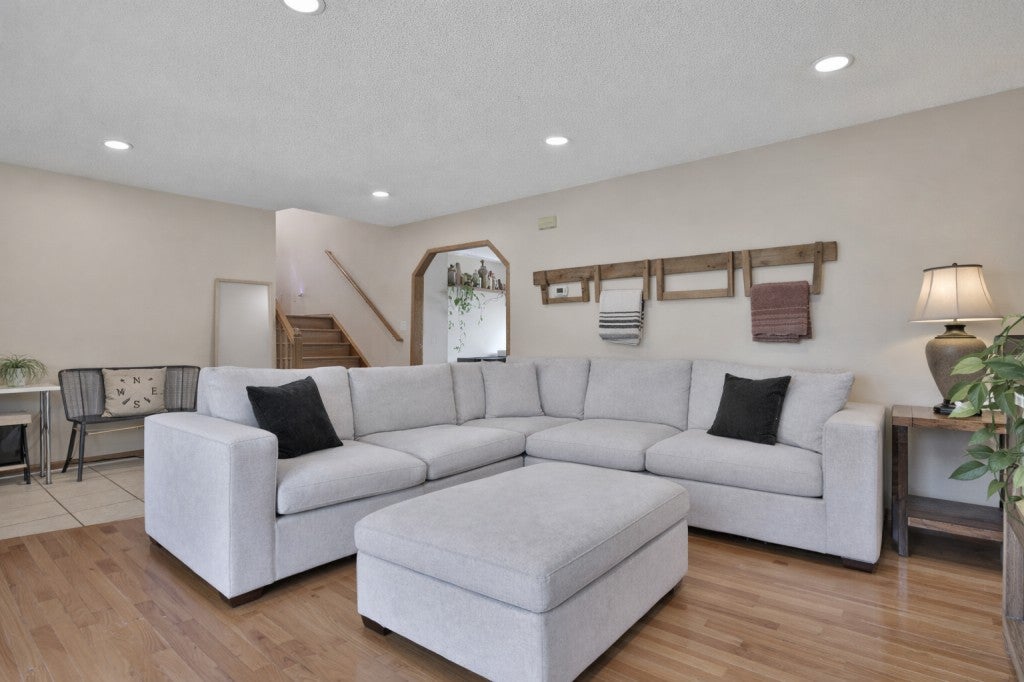
Nestled on a peaceful, wooded 1-acre lot, this home offers the perfect blend of privacy, space, and convenience. Enjoy easy access to the Elk River Country Club, walking and biking trails, restaurants, shopping, and more. Inside, you’ll find a welcoming layout with plenty of space to live and entertain, along with desirable upgrades including stainless steel appliances, granite countertops, and more. Great space. Great location. Extensive improvements. Don’t miss your opportunity to make this one yours! New roof 2026 New septic 2022
Save
Ask
Tour
Hide
Listing Snapshot
Price
$435,000
Days On Site
9 Days
Bedrooms
3
Inside Area (SqFt)
1,925 sqft
Total Baths
2
Full Baths
1
Partial Baths
1
Lot Size
1.01 Acres
Year Built
1990
MLS® Number
7132888
Status
Active
Property Tax
$4,958
HOA/Condo/Coop Fees
N/A
Sq Ft Source
N/A
Friends & Family
Recent Activity
| 4 days ago | Listing updated with changes from the MLS® | |
| a week ago | Listing first seen on site |
General Features
Acres
1.01
Attached Garage
Yes
Foundation
Block
Garage
Yes
Garage Spaces
2
Land Lease
No
Levels
Multi/Split
Parking
Attached
Property Sub Type
Single Family Residence
Sewer
Septic TankMound Septic
SqFt Above
1274
SqFt Below
651
SqFt Total
2574
Water Source
PrivateWell
Zoning
Residential-Single Family
Interior Features
Appliances
CooktopDishwasherDryerGas Water HeaterMicrowaveRangeRefrigeratorStainless Steel Appliance(s)Water Softener Rented
Basement
Walk-Out AccessPartially Finished
Cooling
Ceiling Fan(s)Central Air
Electric
Circuit Breakers
Fireplace
Yes
Fireplace Features
Family RoomWood Burning
Fireplaces
1
Flooring
Hardwood
Heating
Natural GasForced Air
Interior
Walk-In Closet(s)
Laundry Features
Lower LevelWasher Hookup
Bedroom
Dimensions - 23x11Level - Upper
Bedroom 2
Dimensions - 12x11Level - Upper
Bedroom 3
Dimensions - 12x11Level - Lower
Dining Room
Dimensions - 10x13Level - Main
Family Room
Dimensions - 23x12Level - Lower
Foyer
Dimensions - 8x7Level - Main
Kitchen
Dimensions - 13x11Level - Main
Patio
Dimensions - 35x17Level - Lower
Save
Ask
Tour
Hide
Exterior Features
Construction Details
BlockFrameVinyl Siding
Lot Features
Corner Lot
Patio And Porch
Patio
Pool Features
None
Roof
Asphalt
Waterfront Features
Pond
Community Features
School District
728 - Elk River
Township
Elk River
Roads
Paved
Schools
School District
728 - Elk River
Elementary School
Unknown
Middle School
Unknown
High School
Unknown
Listing courtesy of LPT Realty, LLC

Listing information is provided by Participants of the Northstar MLS. IDX information is provided exclusively for personal, non-commercial use, and may not be used for any purpose other than to identify prospective properties consumers may be interested in purchasing. Information is deemed reliable but not guaranteed. Copyright 2026, Northstar MLS.
Last checked: 2026-09-22 05:36 AM UTC
Listing information is provided by Participants of the Northstar MLS. IDX information is provided exclusively for personal, non-commercial use, and may not be used for any purpose other than to identify prospective properties consumers may be interested in purchasing. Information is deemed reliable but not guaranteed. Copyright 2026, Northstar MLS.
Last checked: 2026-09-22 05:36 AM UTC
Neighborhood & Commute
Source: Walkscore
Disclosure: Community information and market data powered by Constellation Data Labs. Information is deemed reliable but not guaranteed.
Save
Ask
Tour
Hide