open menu close menu
Save
Ask
Tour
Hide
Share
$1,199,900
18 Days On Site

21422 Joplin Street NW
Elk River, MN 55330

For Sale|Single Family Residence|Active
6
Beds
4
Total Baths
3
Full Baths
1
Partial Bath
5,113
SqFt
$235
/SqFt
2026
Built
County:
Sherburne
Listing courtesy of New Home Star
21422 Joplin Street NW21422 Joplin Street NW21422 Joplin Street NW21422 Joplin Street NW
Save
Ask
Tour
Hide
Share

Mortgage Calculator

Monthly Payment (Est.)

Enter an interest rate to see your estimated monthly payment.
Calculator powered by Showcase IDX, a Constellation1 Company. Copyright ©2026 Information is deemed reliable but not guaranteed.

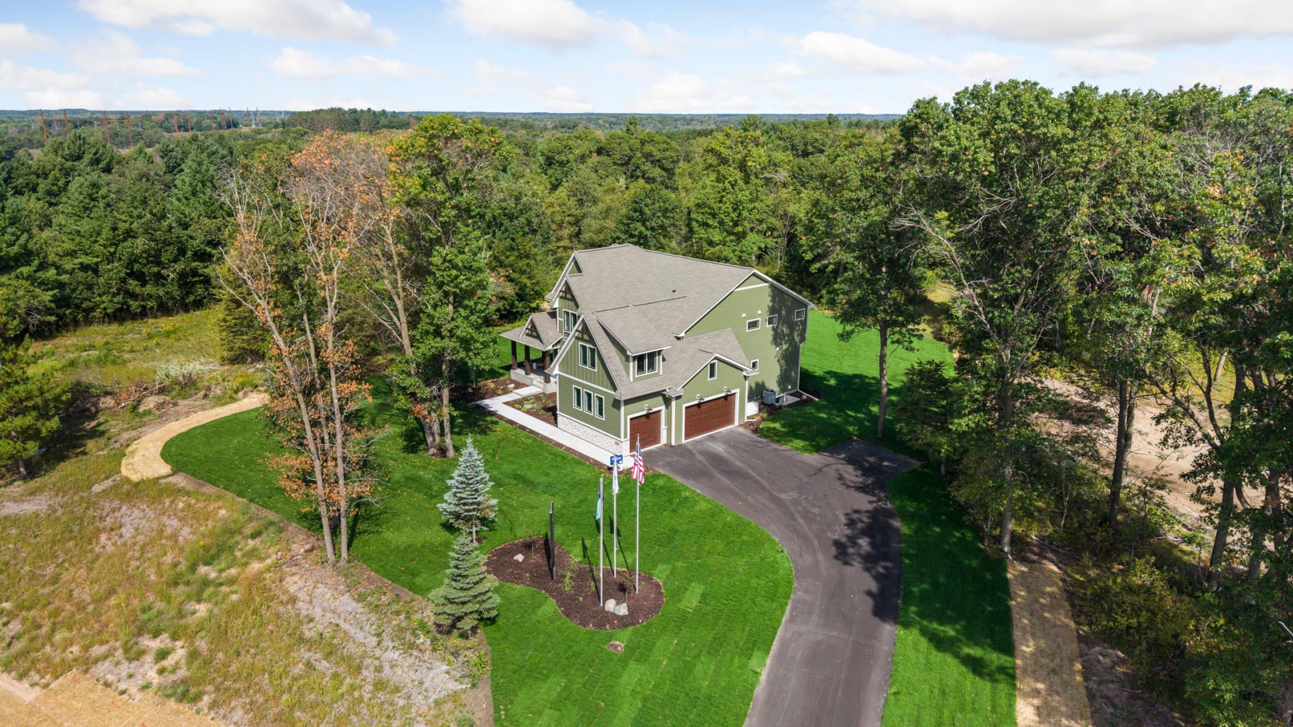
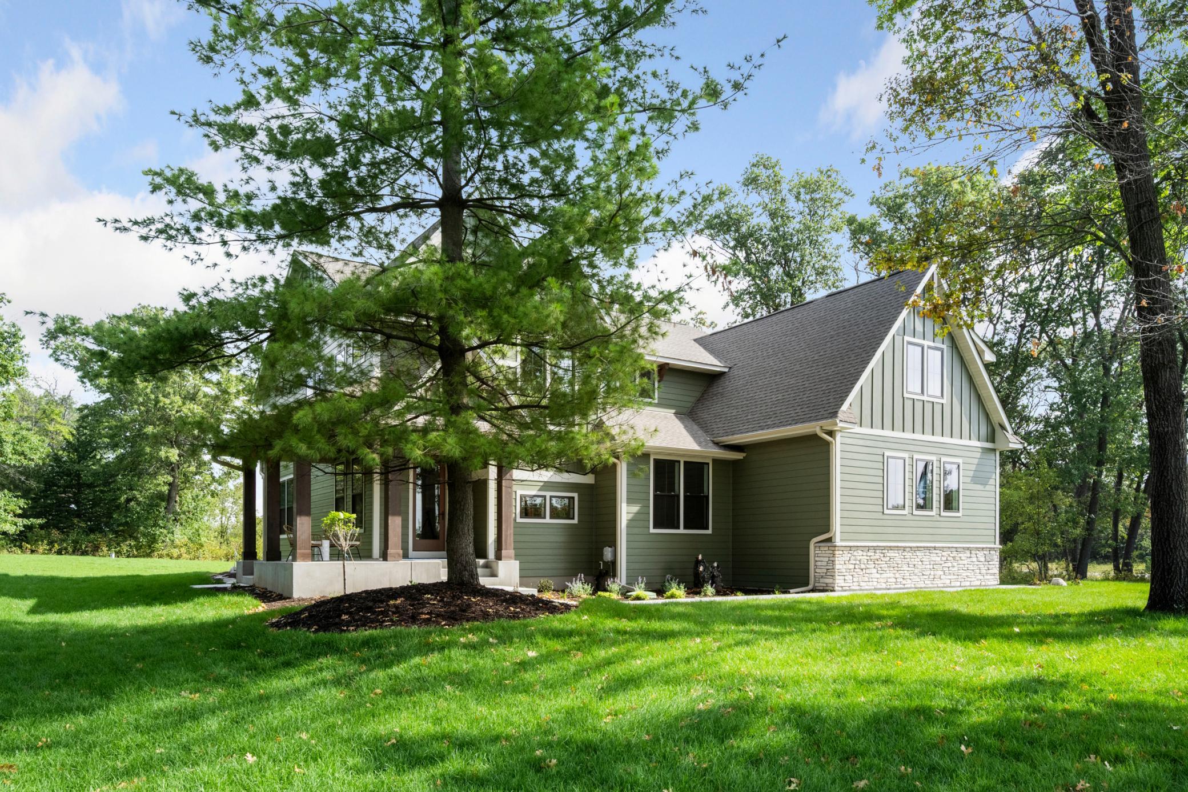
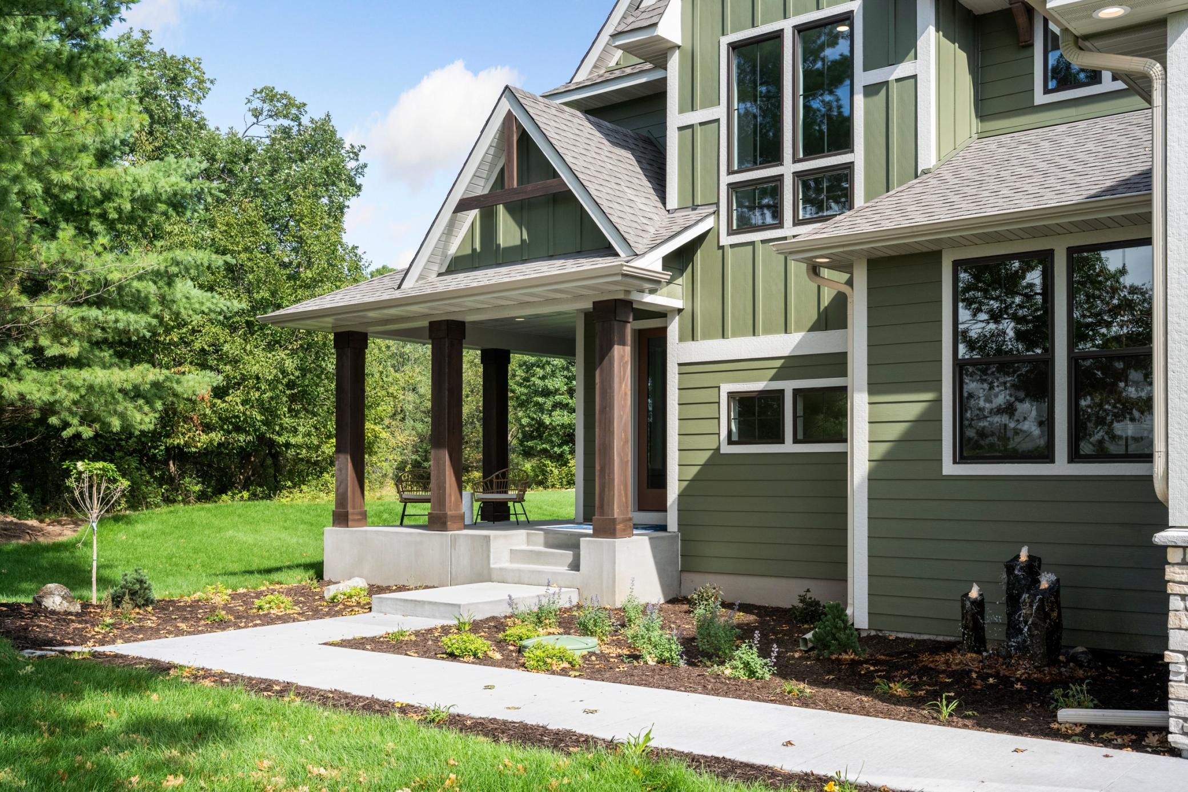
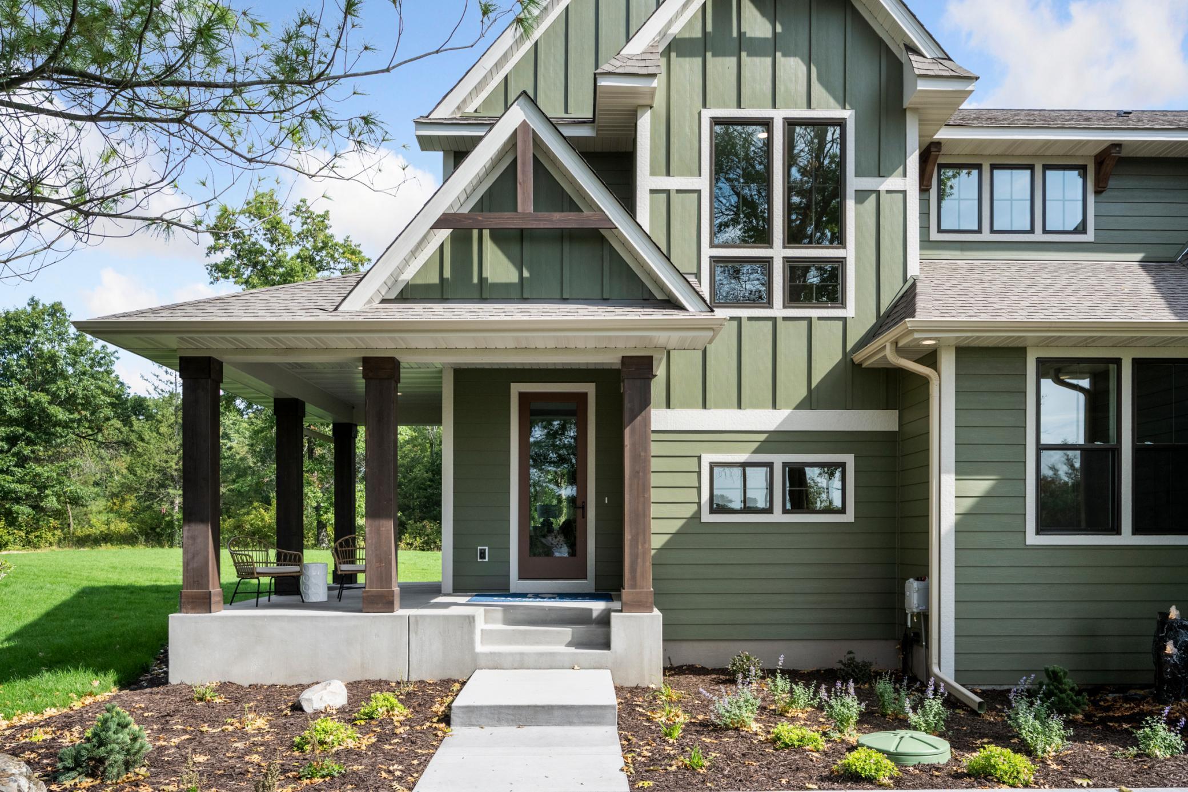
Welcome to the Middleton model in Meadowsweet Bend! Built by Creative Homes, this beautifully designed 6-bedroom, 4-bath home showcases thoughtful spaces for everyday living and entertaining. The main level features an Elite Kitchen, inviting fireplace and sunroom that brings in natural light and views of the beautiful surroundings. A side-load garage enhances the home's curb appeal, while the spacious bonus room above provides an additional flexible living space. Upstairs, the owner's suite offers a relaxing retreat featuring the Sanctuary Suite owner's bath and two walk-in closets. The fully finished lower level is made for gathering, complete with a beautifully personalized wet bar, second fireplace and plenty of room to host family and friends. Set within Meadowsweet Bend, an acreage community surrounded by mature trees, wetlands and natural beauty, this model offers an opportunity to experience the space, design and possibilities of new construction firsthand.

Save
Ask
Tour
Hide
Share
Listing Snapshot
Price 
$1,199,900
Days On Site 
18 Days
Bedrooms 
6
Inside Area (SqFt) 
5,113 sqft
Total Baths 
4
Full Baths 
3
Partial Baths 
1
Lot Size 
0.97 Acres
Year Built 
2026
MLS® Number 
7131838
Status 
Active
Property Tax 
N/A
HOA/Condo/Coop Fees 
$97 monthly
Sq Ft Source 
N/A
Friends & Family
Recent Activity
a week agoListing updated with changes from the MLS®
3 weeks agoListing first seen on site
General Features
Acres 
0.97
Attached Garage 
Yes
Garage 
Yes
Garage Spaces 
3
Land Lease 
No
Levels 
Two
Number Of Stories 
2
Parking 
AsphaltAttached
Property Condition 
New Construction
Property Sub Type 
Single Family Residence
Sewer 
Public Sewer
SqFt Above 
3783
SqFt Below 
1330
SqFt Total 
5113
Water Source 
PrivateWell
Zoning 
Residential-Single Family
Interior Features
Appliances 
OvenCooktopDisposalDouble OvenDryerMicrowaveRefrigeratorWasherWine Cooler
Basement 
FinishedFullStorage SpaceSump PumpDaylight
Cooling 
Central AirZoned
Fireplace 
Yes
Fireplace Features 
Family RoomGasLiving Room
Fireplaces 
2
Heating 
Natural GasForced AirFireplace(s)Zoned
Interior 
Kitchen IslandWalk-In Closet(s)Wet BarHis and Hers Closets
Laundry Features 
Electric Dryer HookupUpper LevelWasher Hookup
Bar/Wet Bar Room 
Dimensions - 14'x5'Level - Lower
Bathroom 
Dimensions - 5'x9'Level - Second
Bedroom 
Dimensions - 17'x15'Level - Second
Bedroom 2 
Dimensions - 11'x13'Level - Upper
Bedroom 3 
Dimensions - 13'x12Level - Second
Bedroom 4 
Dimensions - 11'x13'Level - Second
Bedroom 5 
Dimensions - 15.5'x10'Level - Main
Bedroom 6 
Dimensions - 14'x13'Level - Lower
Bonus Room 
Dimensions - 25'x15'Level - Second
Family Room 
Dimensions - 20'x23'Level - Lower
Foyer 
Dimensions - 17'x15'Level - Main
Game Room 
Dimensions - 12'x12'Level - Lower
Great Room 
Dimensions - 16'x23'Level - Main
Kitchen 
Dimensions - 15'x12'Level - Main
Laundry 
Dimensions - 9'x9'Level - Second
Pantry (Walk-In) 
Dimensions - 5'x6'Level - Main
Primary Bathroom 
Dimensions - 13'x12'Level - Second
Storage 
Dimensions - 8'x15'Level - Lower
Sun Room 
Dimensions - 12'x12'Level - Main
Walk-In Closet 
Dimensions - 9'x9'Level - Second
Save
Ask
Tour
Hide
Share
Exterior Features
Construction Details 
ConcreteCement Siding
Patio And Porch 
PatioPorch
Roof 
Asphalt
Community Features
Association Fee 
$97.0
Association Fee Frequency 
Monthly
School District 
728 - Elk River
Township 
Elk River
Schools
School District
728 - Elk River
Elementary School
Unknown
Middle School
Unknown
High School
Unknown
Listing courtesy of New Home Star


Listing information is provided by Participants of the Northstar MLS. IDX information is provided exclusively for personal, non-commercial use, and may not be used for any purpose other than to identify prospective properties consumers may be interested in purchasing. Information is deemed reliable but not guaranteed. Copyright 2026, Northstar MLS.
Last checked: 2026-09-22 07:19 AM UTC

Neighborhood & Commute
Source: Walkscore
Disclosure: Community information and market data powered by Constellation Data Labs. Information is deemed reliable but not guaranteed.
Save
Ask
Tour
Hide
Share