


Find your Place.
Search homes, land, cabins, and lakeshore properties.
1681 Bishop Avenue NWBuffalo, MN 55313
Mortgage Calculator
Monthly Payment (Est.)
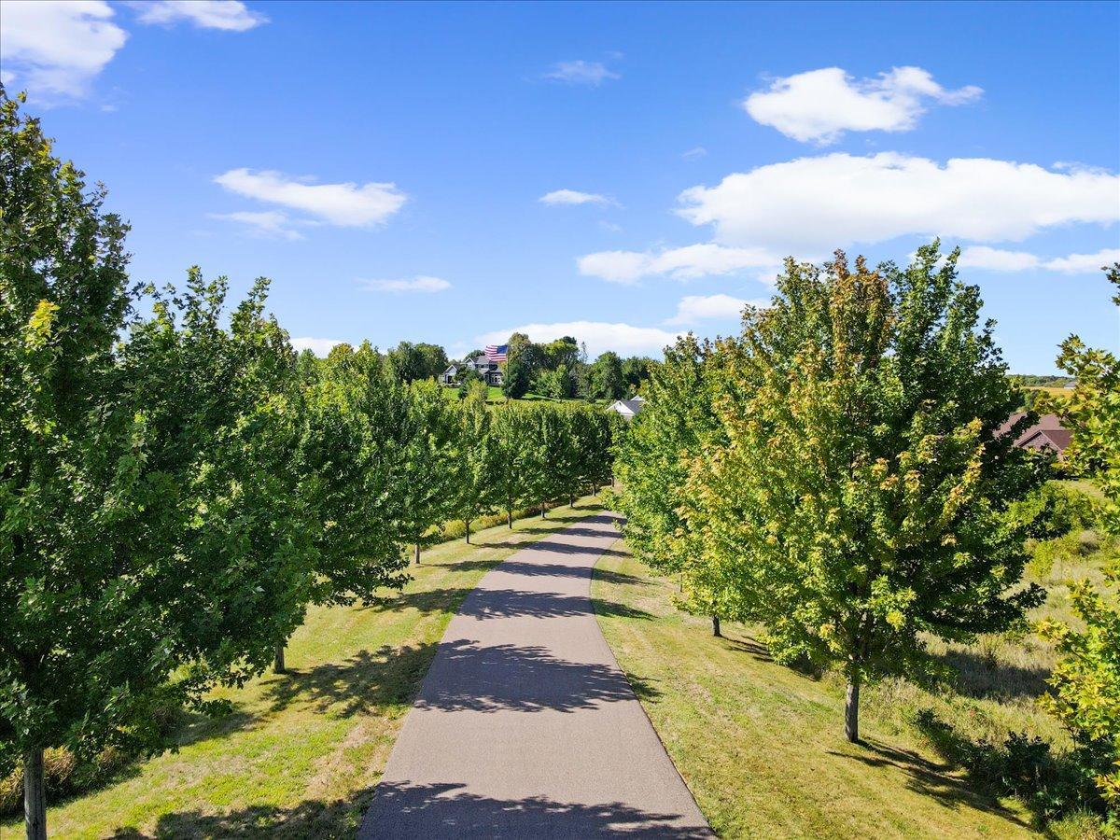
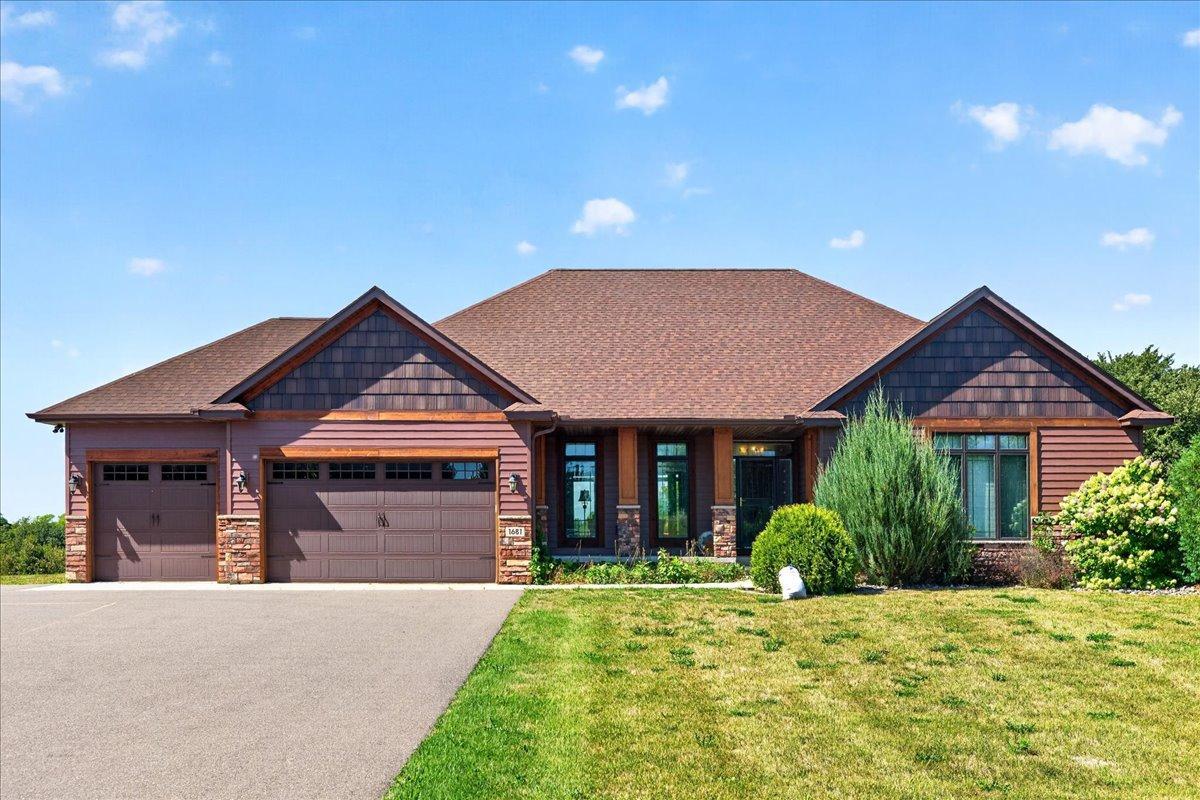
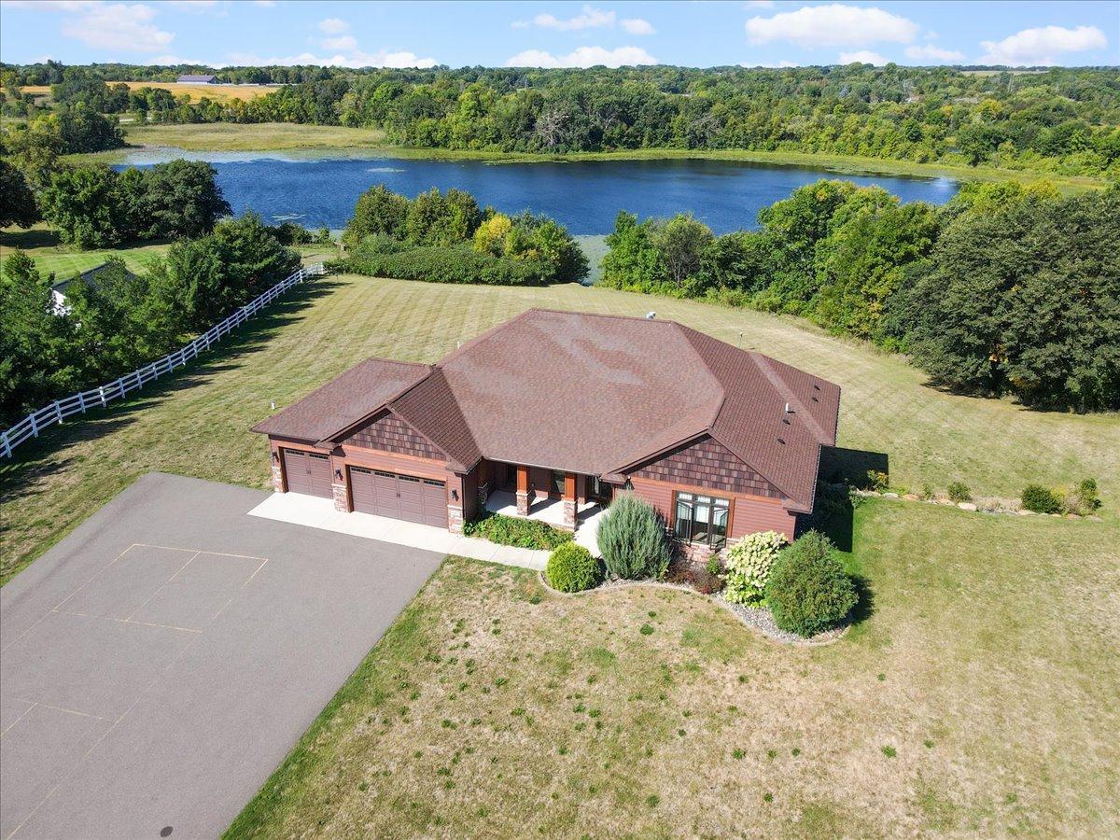
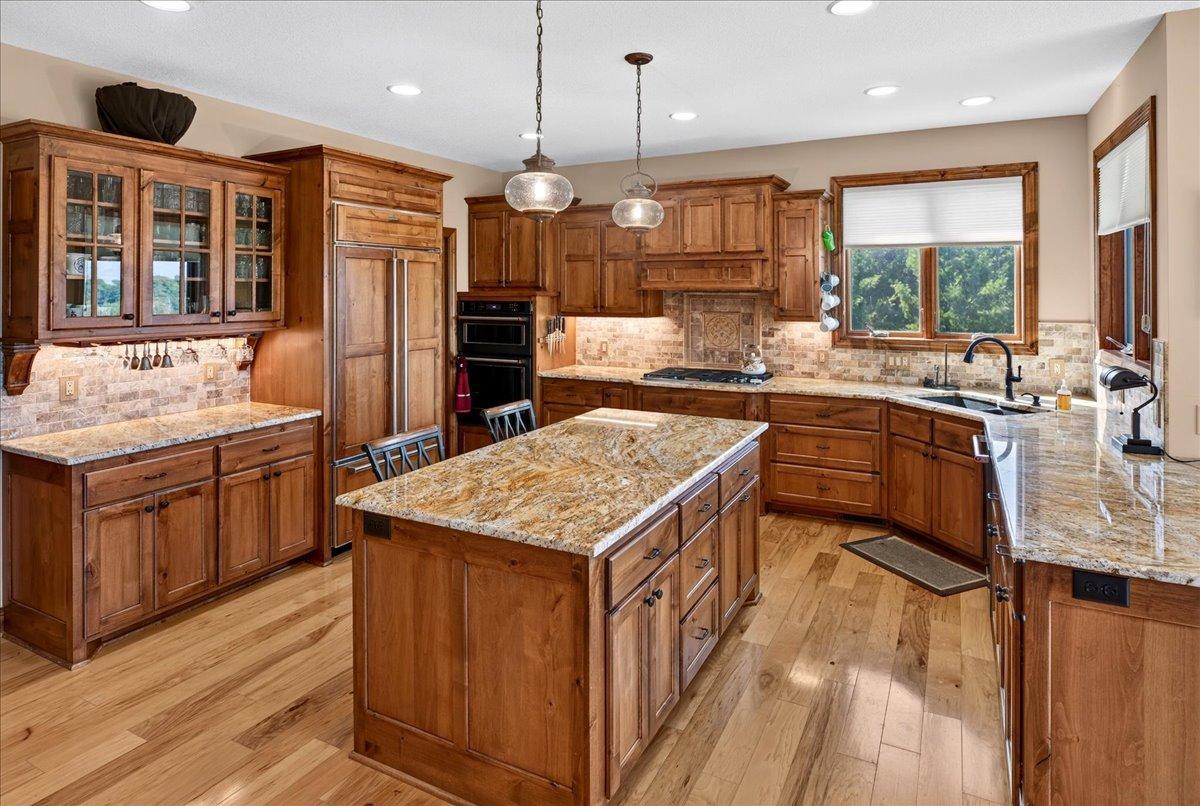
Enter an interest rate to see your estimated monthly payment.Welcome to this beautiful 2018-built lake property, privately situated on more than five picturesque acres with stunning views and a private dock. A long, tree-lined driveway leads to this special four-bedroom, four-bath home, offering an exceptional combination of privacy, space, natural beauty and thoughtful design. The main level is filled with natural light and beautiful architectural details. The gorgeous kitchen features granite countertops, abundant cabinetry, premium Sub-Zero and Wolf appliances, including a Wolf cooktop, and a huge walk-in pantry with an abundance of storage space. Just off the kitchen is a bright dining area surrounded by windows, creating a wonderful sun-filled space for morning coffee, casual meals or simply enjoying the views. A sliding glass door leads directly to the deck overlooking the acreage and Berthiaume lake. The living room features a gas fireplace, built-in shelving, ceiling beams, and beautiful views. The formal dining room showcases intricate woodwork that adds warmth, character and craftsmanship. Two-bedroom suites are located on the main level, along with an additional half bath. A convenient mudroom and laundry area are located just off the kitchen with easy access to the three-car garage. The finished walkout lower level offers abundant windows and natural light, Huge family room, two additional bedrooms, a Jack-and-Jill bathroom, and flexible additional spaces that could serve as a bonus room, hobby area or storage. Outside, enjoy the peaceful setting, mature trees, expansive grounds, lake views and private dock. The lake offers excellent recreational opportunities, including fishing for large mouth bass, northern, pike and bluegill, as well as boating, kayaking and pan fishing. A picturesque setting for relaxing, entertaining and enjoying the natural beauty of the water throughout the seasons. An irrigation system helps maintain the grounds, while the well and septic provide the property’s private utilities. Located in the Buffalo school district, serving Northwinds Elementary, Buffalo Community Middle School and Buffalo Senior High School. This is a truly special opportunity to own a newer home on more than five acres with lake frontage and an idyllic setting all within Buffalo. Property is being sold AS IS. Seller did not occupy the property.
| 4 days ago | Listing updated with changes from the MLS® | |
| a week ago | Listing first seen on site |

Listing information is provided by Participants of the Northstar MLS. IDX information is provided exclusively for personal, non-commercial use, and may not be used for any purpose other than to identify prospective properties consumers may be interested in purchasing. Information is deemed reliable but not guaranteed. Copyright 2026, Northstar MLS.
Last checked: 2026-09-22 05:36 AM UTC