open menu close menu
Save
Ask
Tour
Hide
Share
$359,900
4 Days On Site

1209 Roberts Road
Buffalo, MN 55313

For Sale|Single Family Residence|Active
4
Beds
2
Total Baths
2
Full Baths
2,066
SqFt
$174
/SqFt
2000
Built
Subdivision:
Roberts Ridge
County:
Wright
Listing courtesy of eXp Realty
1209 Roberts Road1209 Roberts Road1209 Roberts Road1209 Roberts Road
Save
Ask
Tour
Hide
Share

Mortgage Calculator

Monthly Payment (Est.)

Enter an interest rate to see your estimated monthly payment.
Calculator powered by Showcase IDX, a Constellation1 Company. Copyright ©2026 Information is deemed reliable but not guaranteed.

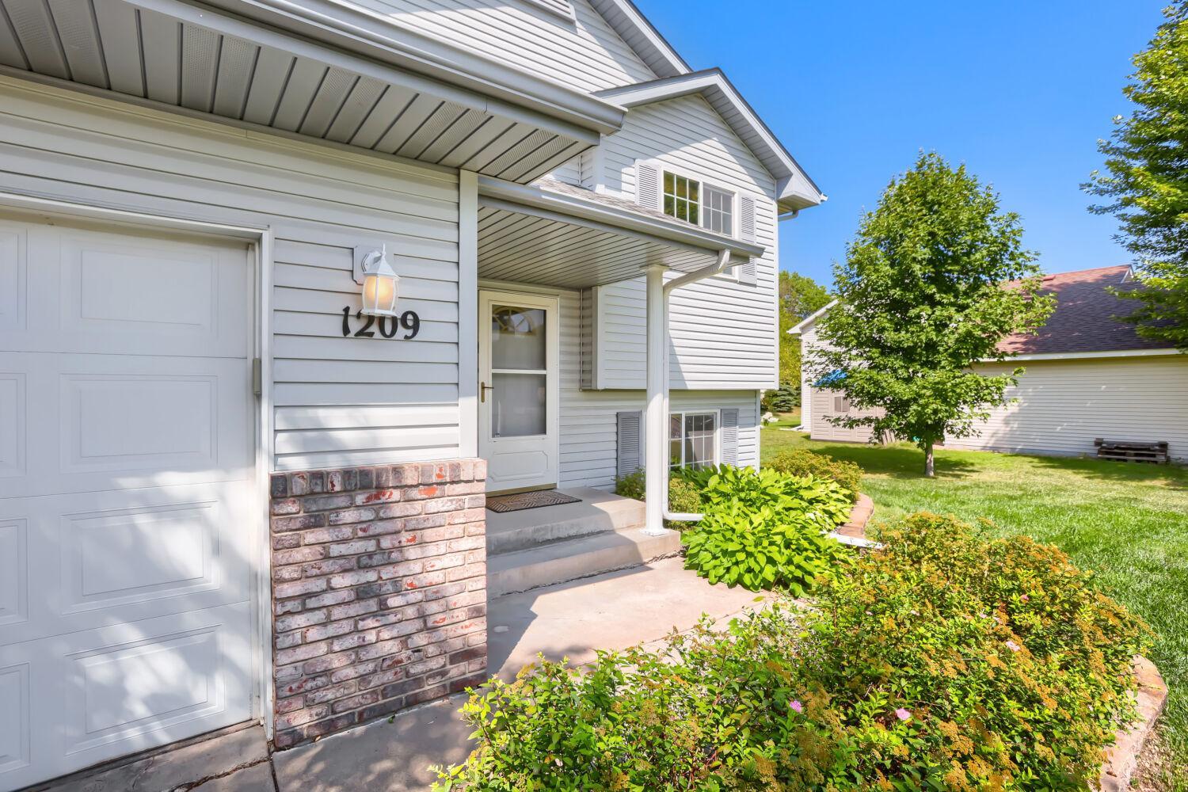
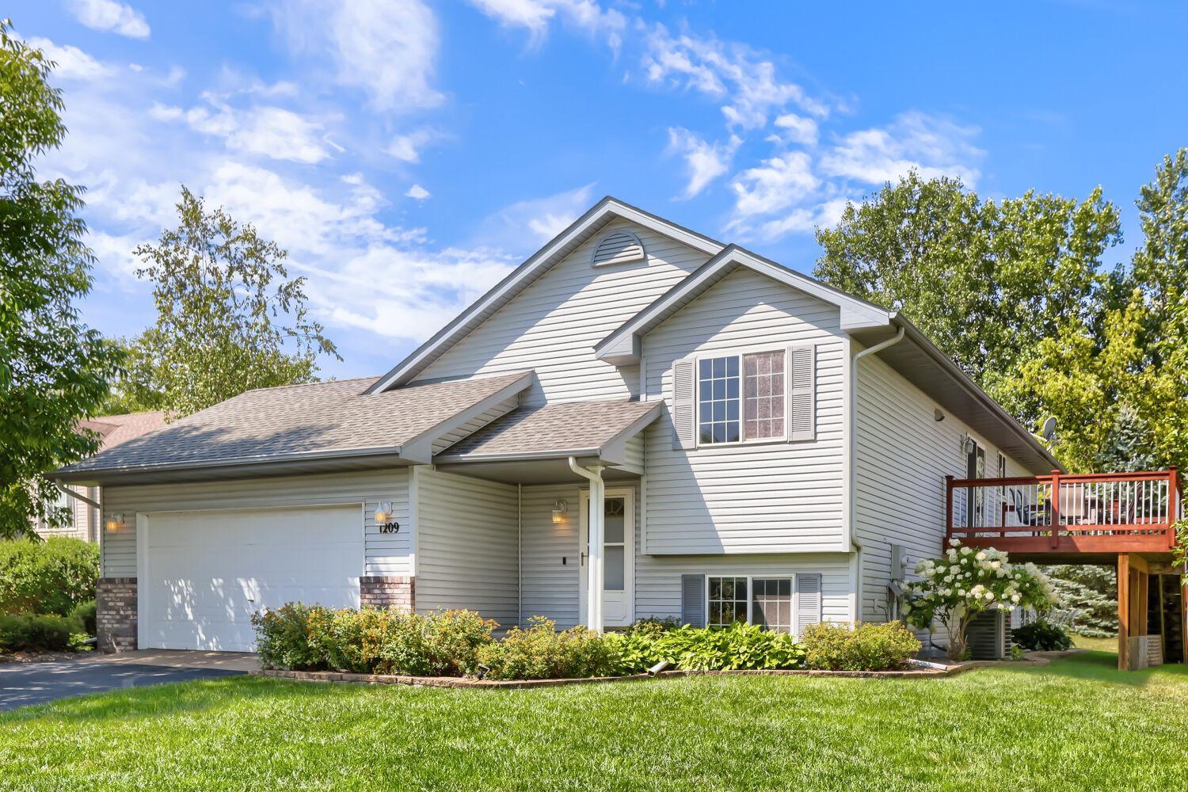
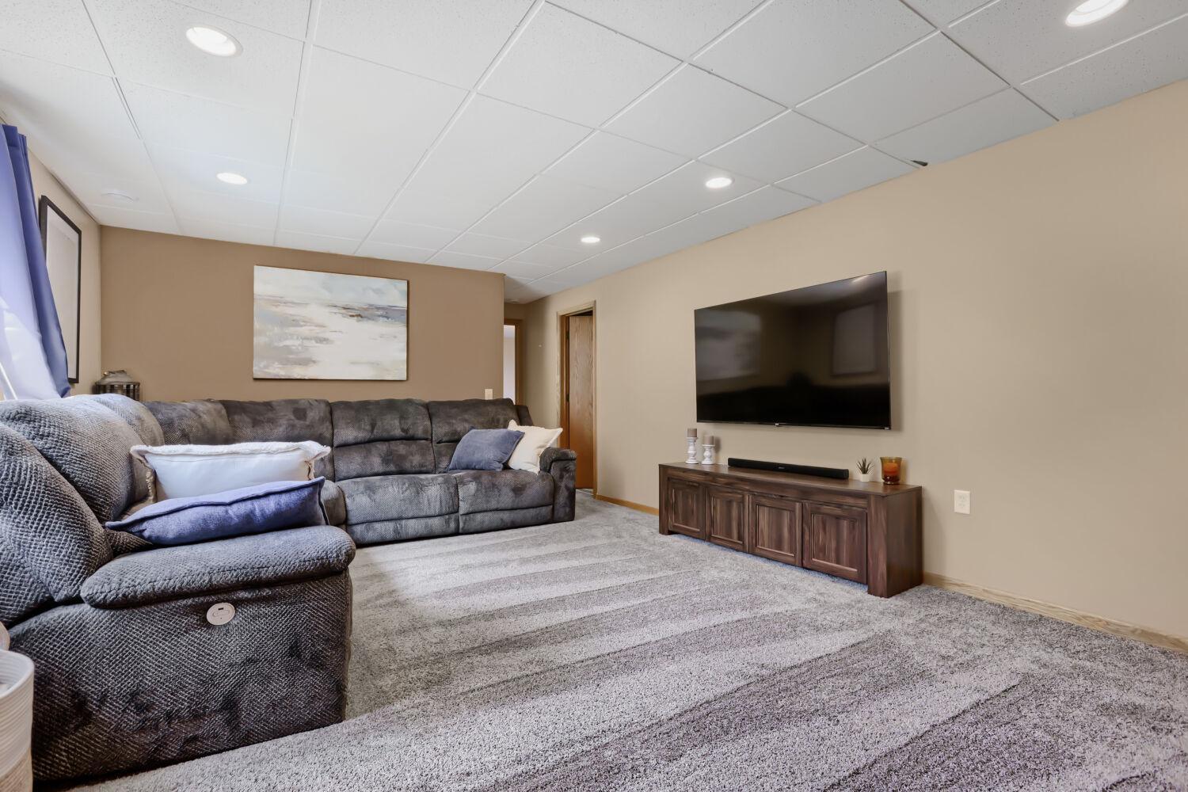
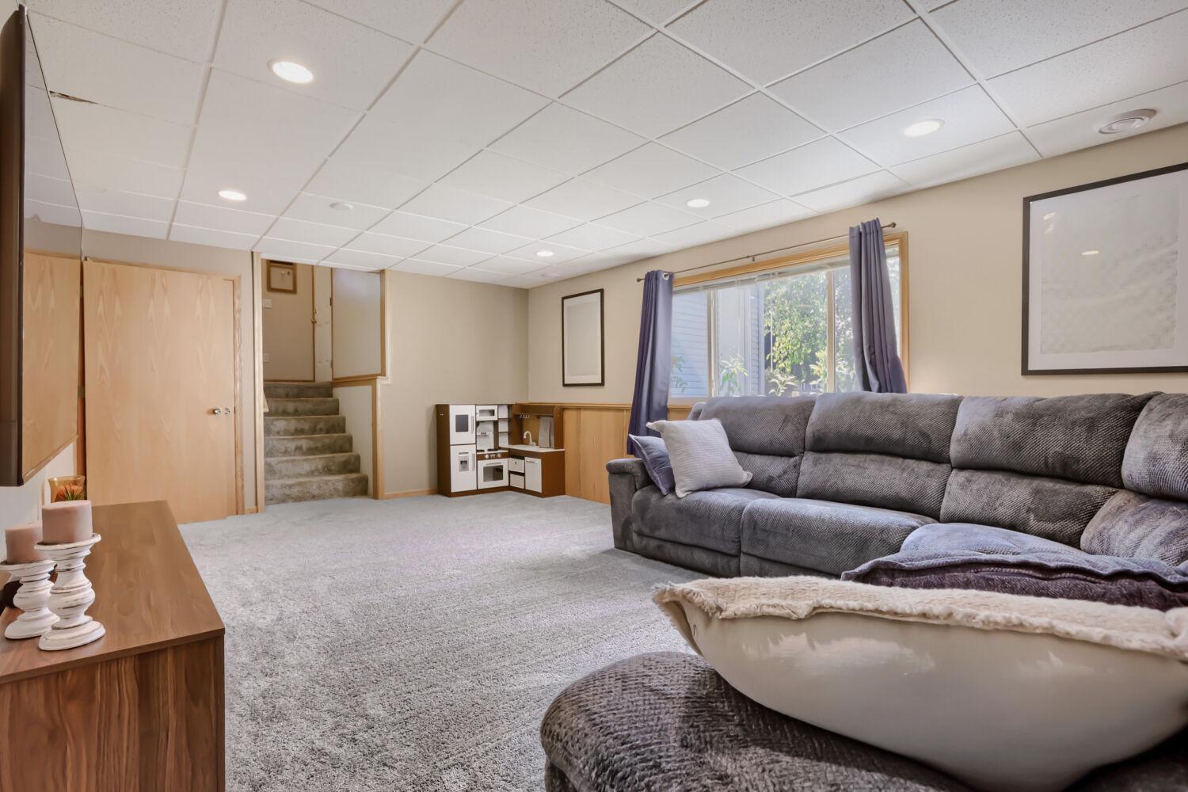
Welcome home to this 4 bedroom, 2 bath home in a convenient Buffalo location near Lake Pulaski! The vaulted upper level creates a bright and inviting atmosphere, featuring a spacious living room and an updated kitchen with new quartz countertops in 2024, new stainless steel appliances in 2024, and ample cabinet space! Enjoy casual meals at the breakfast counter or eat-in kitchen area! The informal dining space offers access to the spacious deck with views of the tree lined backyard! Enjoy two beds on the upper level, including a primary bedroom with walk-in closet! The lower level offers a cozy family room, two additional bedrooms, another full bath, and a bright laundry room! Outside, enjoy a tree-lined backyard, deck, and storage shed for additional space. Other updates include: new flooring throughout (excluding the bathrooms) and a new furnace and A/C in 2024! With thoughtful updates and a great location close to Lake Pulaski and all that downtown Buffalo has to offer, this home is ready to enjoy.

Save
Ask
Tour
Hide
Share
Listing Snapshot
Price 
$359,900
Days On Site 
4 Days
Bedrooms 
4
Inside Area (SqFt) 
2,066 sqft
Total Baths 
2
Full Baths 
2
Partial Baths 
N/A
Lot Size 
0.284 Acres
Year Built 
2000
MLS® Number 
7119975
Status 
Active
Property Tax 
$3,616
HOA/Condo/Coop Fees 
N/A
Sq Ft Source 
N/A
Friends & Family
Recent Activity
10 hours agoListing updated with changes from the MLS®
5 days agoListing first seen on site
General Features
Acres 
0.284
Attached Garage 
Yes
Foundation 
Block
Garage 
Yes
Garage Spaces 
2
Land Lease 
No
Levels 
Multi/Split
Parking 
AsphaltGarage Door OpenerAttached
Property Sub Type 
Single Family Residence
Sewer 
Public Sewer
SqFt Above 
1138
SqFt Below 
928
SqFt Total 
2276
Water Source 
Public
Zoning 
Residential-Single Family
Interior Features
Appliances 
DishwasherDryerMicrowaveRangeRefrigeratorWasher
Basement 
FinishedSump PumpDaylight
Cooling 
Ceiling Fan(s)Central Air
Electric 
Circuit Breakers
Heating 
Natural GasForced Air
Interior 
Eat-in Kitchen
Bedroom 
Dimensions - 14X10Level - Main
Bedroom 2 
Dimensions - 11X10Level - Main
Bedroom 3 
Dimensions - 12X10Level - Lower
Bedroom 4 
Dimensions - 12X10Level - Lower
Dining Room 
Dimensions - 10X10Level - Main
Family Room 
Dimensions - 20X13Level - Lower
Informal Dining Room 
Dimensions - 10X10Level - Main
Kitchen 
Dimensions - 11X10Level - Main
Living Room 
Dimensions - 16X14Level - Main
Save
Ask
Tour
Hide
Share
Exterior Features
Construction Details 
BlockConcreteFrameStoneVinyl Siding
Patio And Porch 
Deck
Road Frontage 
City Street
Community Features
School District 
877 - Buffalo-Hanover-Montrose
Township 
Buffalo
Schools
School District
877 - Buffalo-Hanover-Montrose
Elementary School
Unknown
Middle School
Unknown
High School
Unknown
Listing courtesy of eXp Realty


Listing information is provided by Participants of the Northstar MLS. IDX information is provided exclusively for personal, non-commercial use, and may not be used for any purpose other than to identify prospective properties consumers may be interested in purchasing. Information is deemed reliable but not guaranteed. Copyright 2026, Northstar MLS.
Last checked: 2026-09-22 04:35 AM UTC

Neighborhood & Commute
Source: Walkscore
Disclosure: Community information and market data powered by Constellation Data Labs. Information is deemed reliable but not guaranteed.
Save
Ask
Tour
Hide
Share