open menu close menu
Save
Ask
Tour
Hide
Share
$824,900
5 Days On Site

493 Beachwood Road
South Haven, MN 55382

For Sale|Single Family Residence|Active
2
Beds
3
Total Baths
1
Full Bath
2
Partial Baths
1,992
SqFt
$414
/SqFt
2006
Built
Subdivision:
Grinols Beach
County:
Stearns
Listing courtesy of Oak Realty LLP
493 Beachwood Road493 Beachwood Road493 Beachwood Road493 Beachwood Road
Save
Ask
Tour
Hide
Share

Mortgage Calculator

Monthly Payment (Est.)

Enter an interest rate to see your estimated monthly payment.
Calculator powered by Showcase IDX, a Constellation1 Company. Copyright ©2026 Information is deemed reliable but not guaranteed.

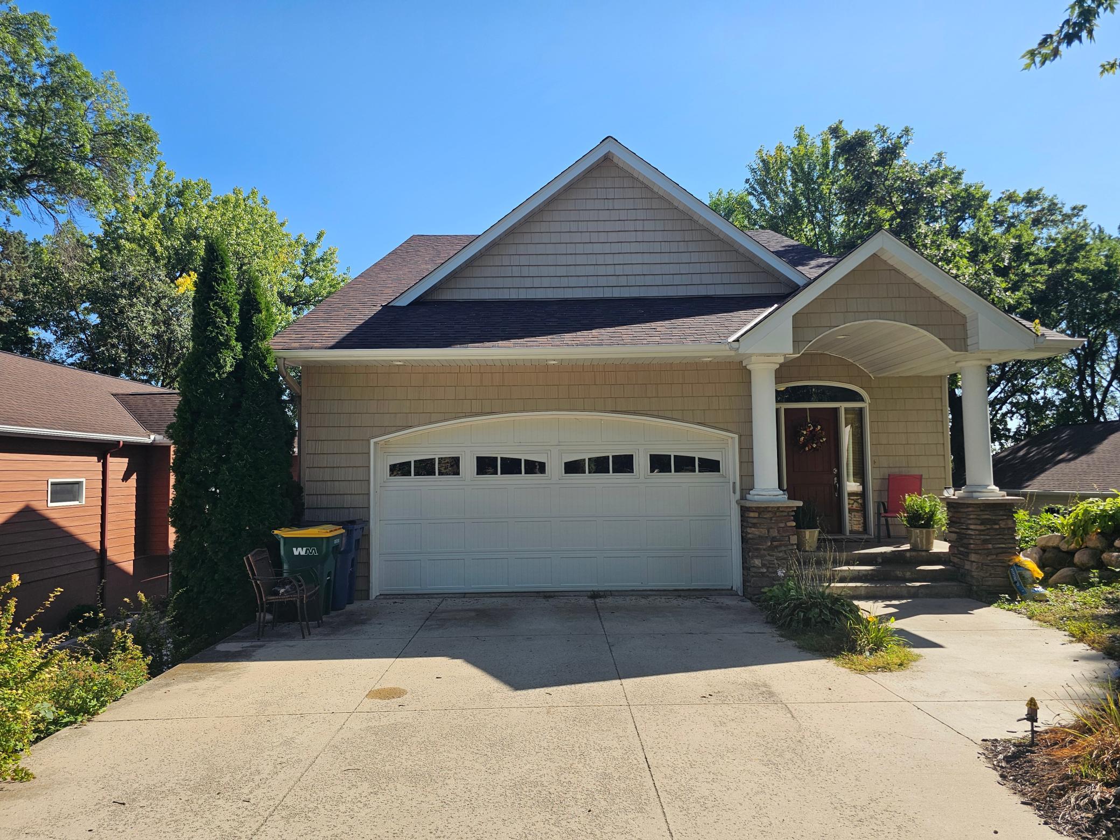
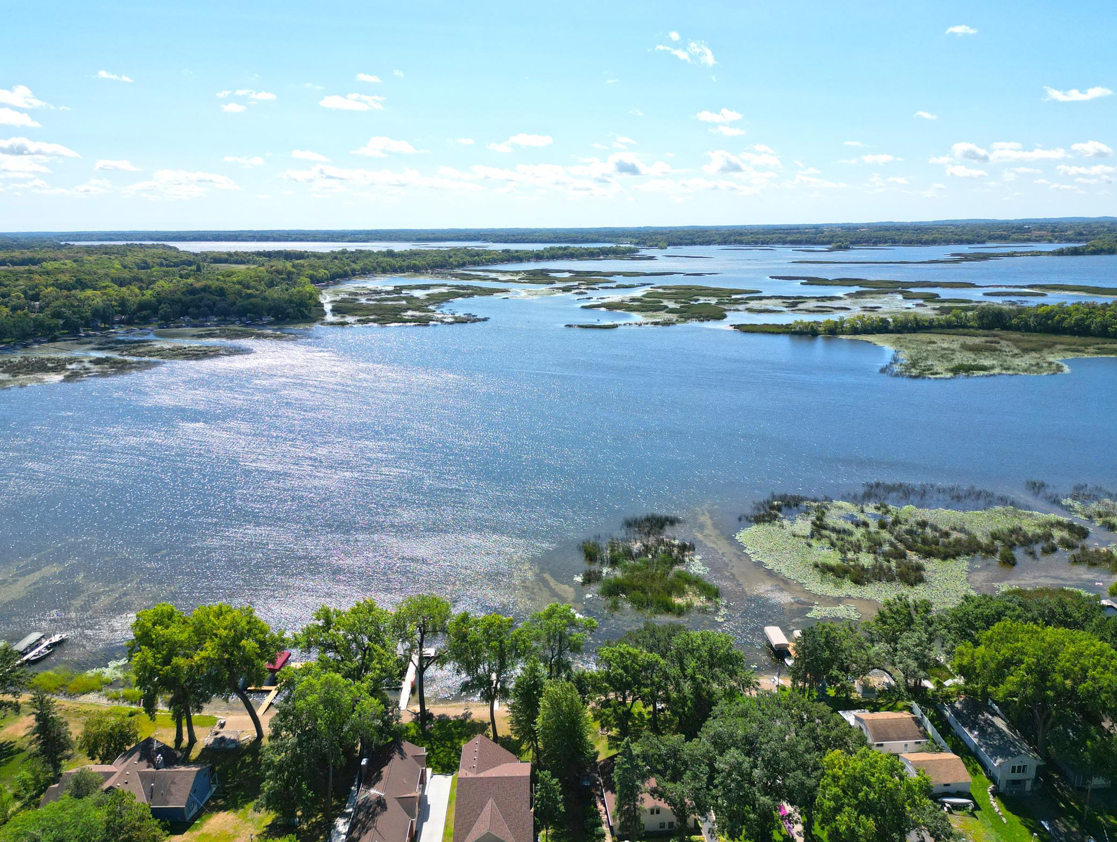
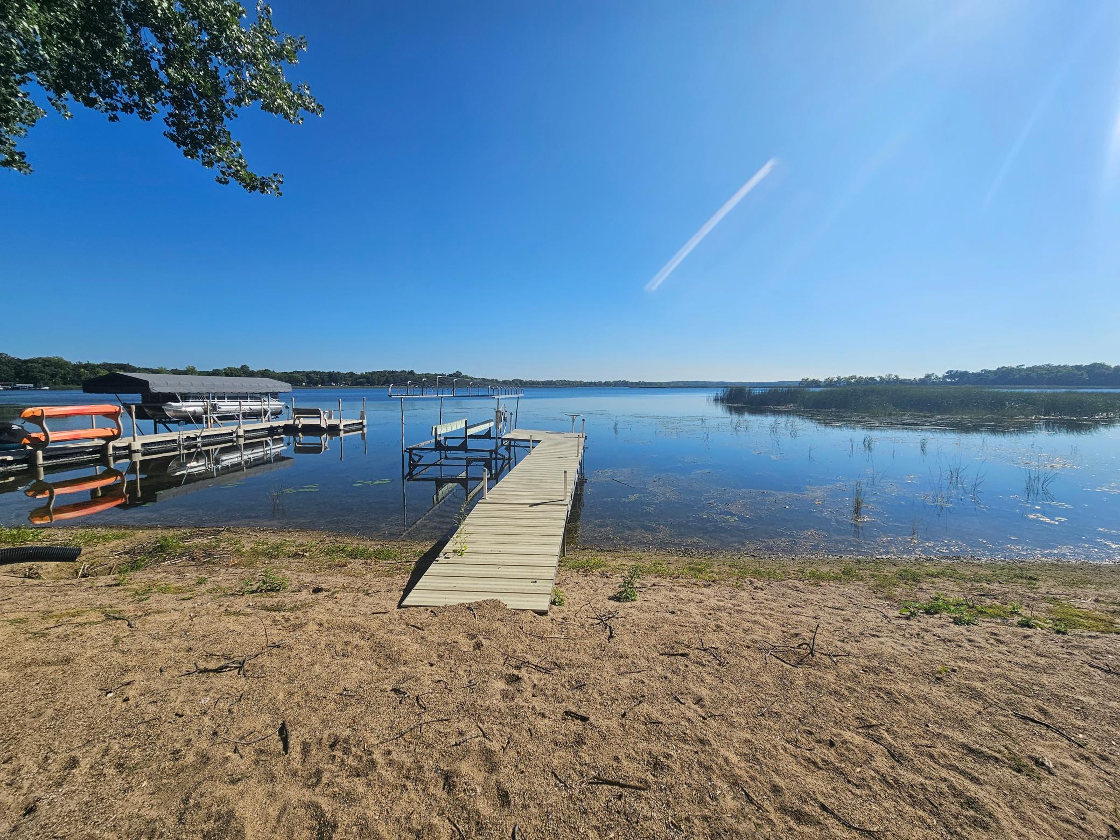
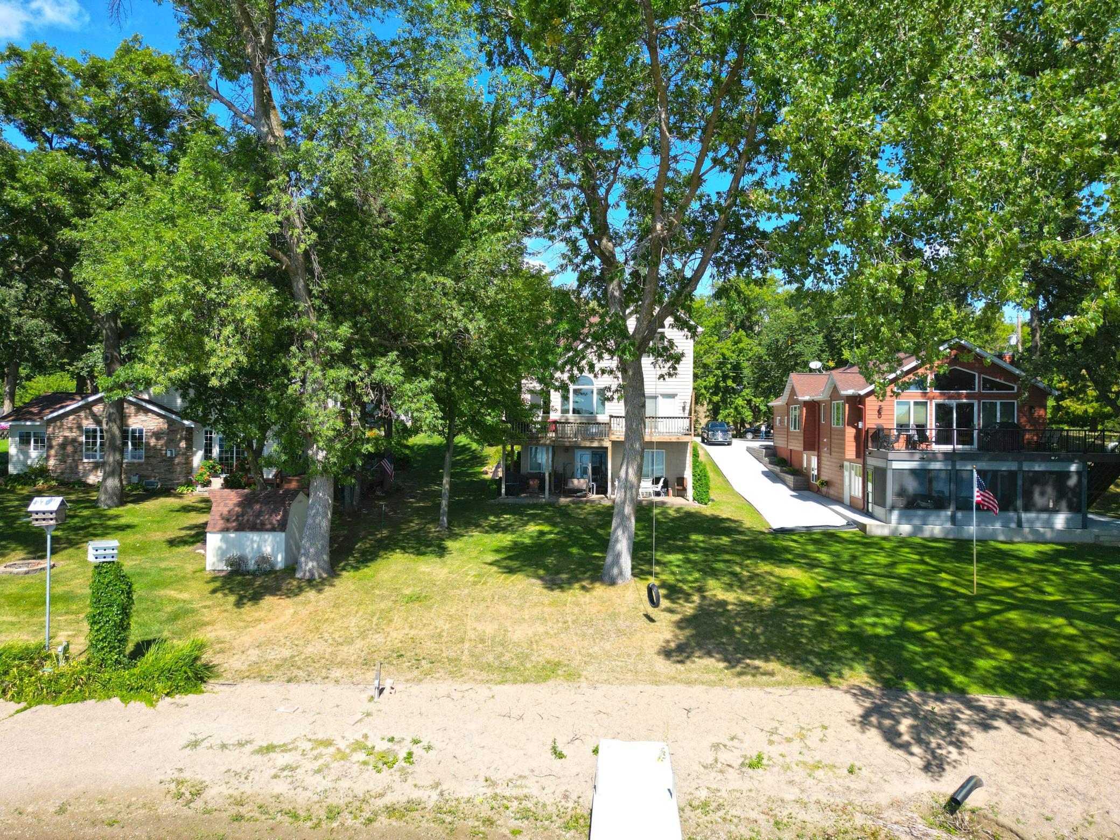
Welcome to beautiful Clearwater Lake, a 3,186-acre lake known for its exceptional fishing and recreational opportunities. This 2-bedroom 3-bathroom custom built home offers 50 feet of shoreline with a nice sandy beach area, complemented by mature trees that provide the perfect balance of sunshine and shade for relaxing summer days on the water. Inside, you'll find a thoughtfully designed floor plan that blends comfort and functionality. The upper level features a spacious bedroom, a separate living area, and bathroom, creating an ideal private retreat for guests or family members. The main level showcases an open-concept design centered around a stunning stone-hearth gas fireplace, creating a warm and inviting gathering space for entertaining family and friends. The primary suite and laundry room are conveniently located on the main level for easy everyday living. The unfinished lower level offers excellent potential for future expansion, with plumbing already in place for an additional primary suite and the added comfort of in-floor heat throughout. The home is complete with a 2-car garage with additional storage underneath.

Save
Ask
Tour
Hide
Share
Listing Snapshot
Price 
$824,900
Days On Site 
5 Days
Bedrooms 
2
Inside Area (SqFt) 
1,992 sqft
Total Baths 
3
Full Baths 
1
Partial Baths 
2
Lot Size 
0.33 Acres
Year Built 
2006
MLS® Number 
7119734
Status 
Active
Property Tax 
$6,324.28
HOA/Condo/Coop Fees 
N/A
Sq Ft Source 
N/A
Friends & Family
Recent Activity
8 hours agoListing updated with changes from the MLS®
6 days agoListing first seen on site
General Features
Acres 
0.33
Attached Garage 
Yes
Foundation 
Block
Garage 
Yes
Garage Spaces 
2
Land Lease 
No
Parking 
GravelConcreteAttached
Property Sub Type 
Single Family Residence
Sewer 
Septic TankShared Septic
SqFt Above 
1992
SqFt Total 
3339
Water Source 
PrivateWell
Zoning 
Residential-Single Family
Interior Features
Appliances 
DishwasherDryerExhaust FanMicrowaveRangeRefrigeratorStainless Steel Appliance(s)WasherWater Softener Owned
Basement 
Walk-Out AccessUnfinished
Cooling 
Ceiling Fan(s)Central Air
Fireplace 
Yes
Fireplace Features 
GasStone
Fireplaces 
1
Flooring 
Hardwood
Heating 
PropaneForced Air
Interior 
Vaulted Ceiling(s)Walk-In Closet(s)
Laundry Features 
Laundry ClosetMain LevelSinkWasher Hookup
Bedroom 
Dimensions - 17'2" x 11'10"Level - Main
Bedroom 2 
Dimensions - 20'1" x 12'2"Level - Upper
Dining Room 
Dimensions - 10 x 14Level - Main
Family Room 
Dimensions - 11'10" x 16'Level - Upper
Kitchen 
Dimensions - 9' x 10'9"Level - Main
Laundry 
Dimensions - 10'10" x 7'4"Level - Main
Living Room 
Dimensions - 19 x 18Level - Main
Sun Room 
Dimensions - 11'9" x 10'Level - Main
Unfinished 
Dimensions - 88 x 29Level - Lower
Save
Ask
Tour
Hide
Share
Exterior Features
Construction Details 
Vinyl Siding
Lot Features 
LevelSlopedWaterfront
Patio And Porch 
DeckPatioPorchCoveredFront Porch
Road Frontage 
Private Road
Roof 
Asphalt
Waterfront 
Yes
Waterfront Features 
Lake Front
Community Features
School District 
876 - Annandale
Township 
Lynden Twp
Schools
School District
876 - Annandale
Elementary School
Unknown
Middle School
Unknown
High School
Unknown
Listing courtesy of Oak Realty LLP


Listing information is provided by Participants of the Northstar MLS. IDX information is provided exclusively for personal, non-commercial use, and may not be used for any purpose other than to identify prospective properties consumers may be interested in purchasing. Information is deemed reliable but not guaranteed. Copyright 2026, Northstar MLS.
Last checked: 2026-09-22 04:40 AM UTC

Neighborhood & Commute
Source: Walkscore
Disclosure: Community information and market data powered by Constellation Data Labs. Information is deemed reliable but not guaranteed.
Save
Ask
Tour
Hide
Share