open menu close menu
Save
Ask
Tour
Hide
Share
$399,900
8 Days On Site

10703 Karston Avenue NE
Albertville, MN 55301

For Sale|Single Family Residence|Active
3
Beds
3
Total Baths
1
Full Bath
2
Partial Baths
2,502
SqFt
$160
/SqFt
1998
Built
Subdivision:
Center Oaks 3rd Add
County:
Wright
Listing courtesy of RE/MAX Results
10703 Karston Avenue NE10703 Karston Avenue NE10703 Karston Avenue NE10703 Karston Avenue NE
Save
Ask
Tour
Hide
Share

Mortgage Calculator

Monthly Payment (Est.)

Enter an interest rate to see your estimated monthly payment.
Calculator powered by Showcase IDX, a Constellation1 Company. Copyright ©2026 Information is deemed reliable but not guaranteed.

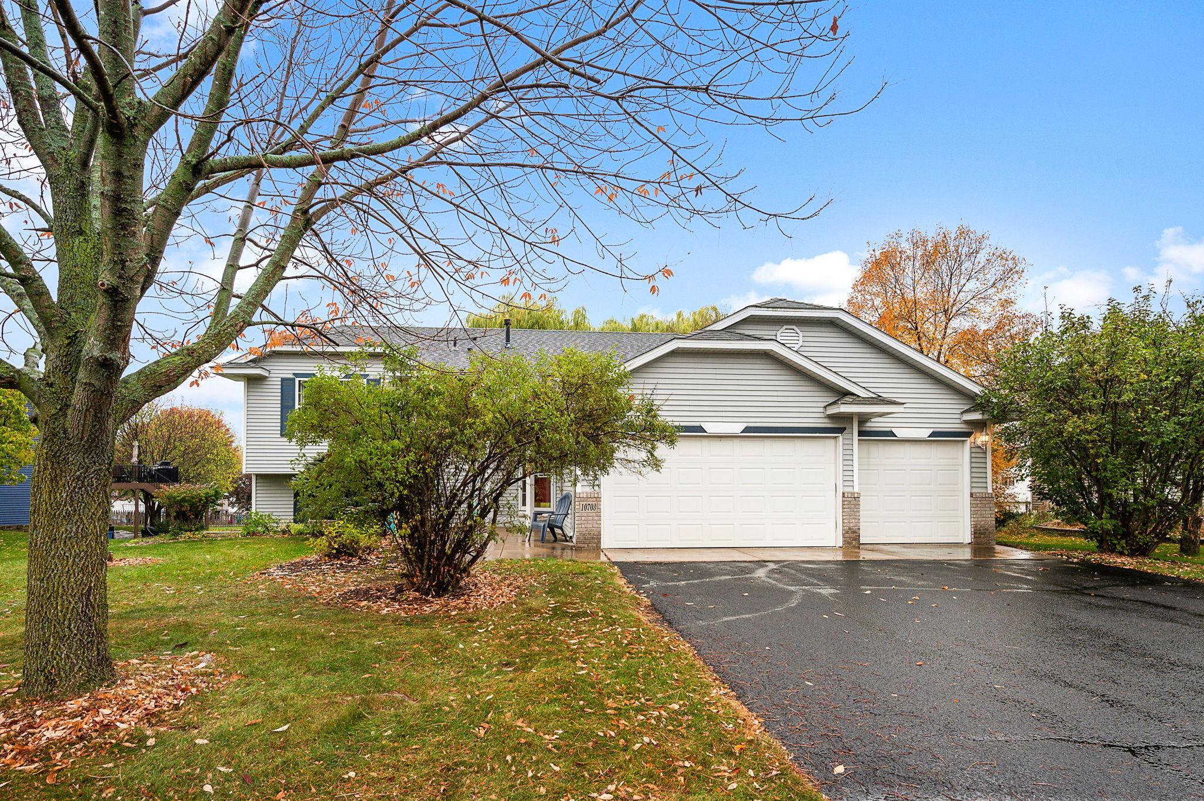
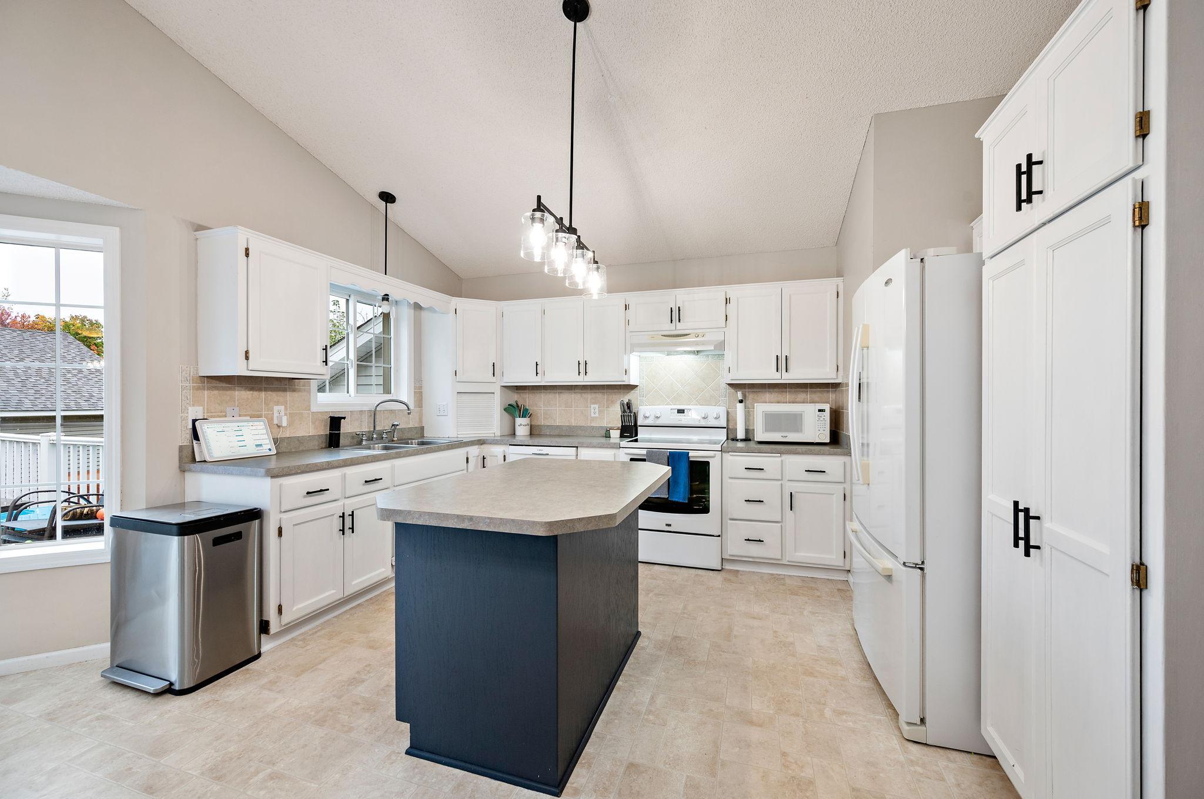
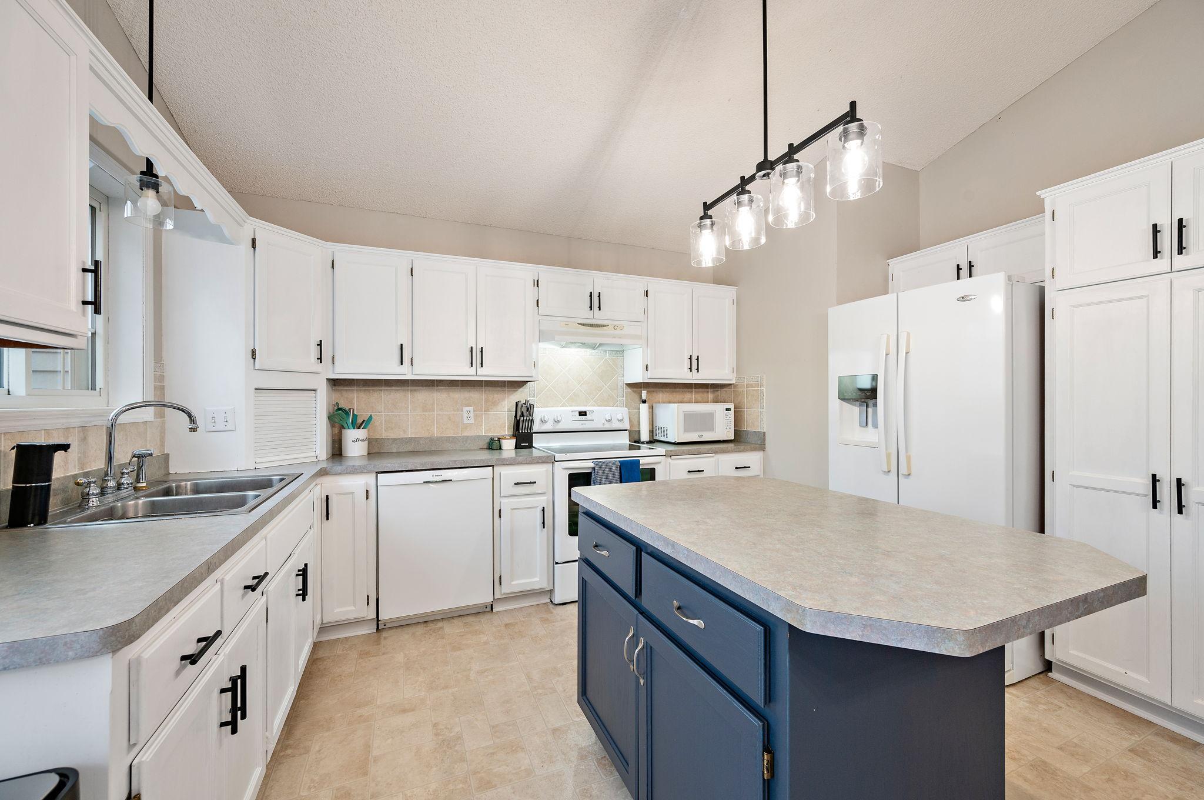
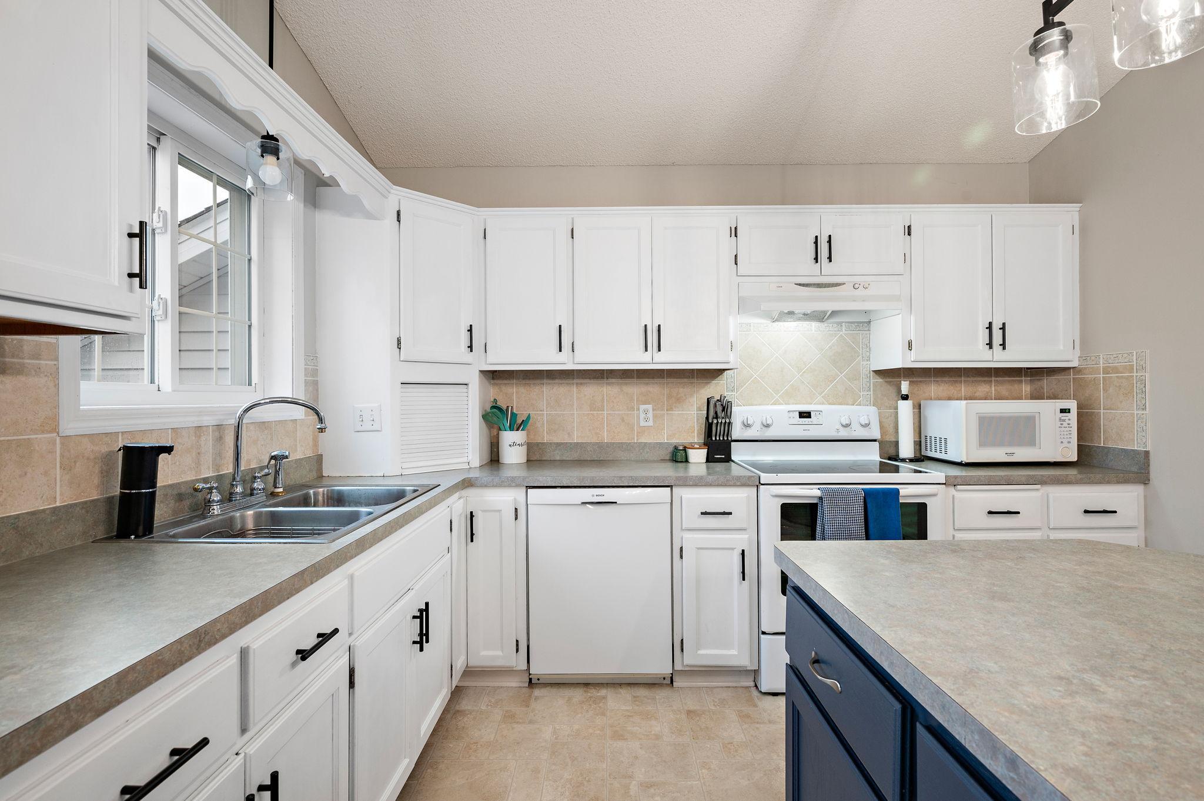
This home checks every box! It features an open floor plan with vaulted ceilings, ship-lap accents, an electric fireplace, and an updated kitchen with a center island. The dining room opens directly to the deck and yard. Three bedrooms are on the main level including a primary suite with a private 3/4 bath and walk-in closet, plus an updated main full bath with tile. Don't miss the awesome sunroom off of the dining area! Perfect for morning coffee. Can be used as a flex room- office, playroom, etc. The spacious foyer leads to a finished walkout lower level with a massive family room, a flex/recreation room (easy potential for a 4th/5th bedroom), a 3/4 bath, and a laundry room with a utility sink and an exercise area. It includes a high-efficiency furnace, a newer washer and water softener, and a 3-car garage (30x22) with insulated doors and attic storage. Prime location near parks, trails, shopping, restaurants, the Albertville Premium Outlets, and Costco, plus quick, easy access to I-94 for smooth commuting!

Save
Ask
Tour
Hide
Share
Listing Snapshot
Price 
$399,900
Days On Site 
8 Days
Bedrooms 
3
Inside Area (SqFt) 
2,502 sqft
Total Baths 
3
Full Baths 
1
Partial Baths 
2
Lot Size 
0.36 Acres
Year Built 
1998
MLS Number 
7109622
Status 
Active
Property Tax 
$4,694
HOA/Condo/Coop Fees 
N/A
Sq Ft Source 
N/A
Friends & Family
Recent Activity
3 days agoListing updated with changes from the MLS
5 days agoStatus changed to Active
a week agoListing first seen on site
General Features
Acres 
0.36
Attached Garage 
Yes
Foundation 
Block
Garage 
Yes
Garage Spaces 
3
Land Lease 
No
Levels 
Multi/Split
Parking 
AsphaltGarage Door OpenerStorageAttachedGarage
Property Sub Type 
Single Family Residence
Sewer 
Public Sewer
SqFt Above 
1388
SqFt Below 
1114
SqFt Total 
2596
Water Source 
Public
Zoning 
Residential-Single Family
Interior Features
Appliances 
DishwasherDisposalDryerGas Water HeaterRangeRefrigeratorWasherWater Softener Owned
Basement 
Walk-Out AccessBlockFinishedFullSump PumpDaylight
Cooling 
Ceiling Fan(s)Central Air
Electric 
Circuit Breakers150 Amp Service
Fireplace 
Yes
Fireplace Features 
ElectricLiving Room
Fireplaces 
1
Flooring 
Hardwood
Heating 
Natural GasForced Air
Interior 
Breakfast BarKitchen IslandVaulted Ceiling(s)Walk-In Closet(s)
Laundry Features 
Electric Dryer HookupLower LevelLaundry RoomSink
Bedroom 
Dimensions - 15x14
Bedroom 2 
Dimensions - 11x10
Bedroom 3 
Dimensions - 12x10
Deck 
Dimensions - 12x12
Dining Room 
Dimensions - 12x10
Family Room 
Dimensions - 16x24
Flex Room 
Dimensions - 11x11
Foyer 
Dimensions - 8x8
Game Room 
Dimensions - 19x14
Kitchen 
Dimensions - 12x11
Living Room 
Dimensions - 15x12
Patio 
Dimensions - 10x10
Sun Room 
Dimensions - 12x10
Save
Ask
Tour
Hide
Share
Exterior Features
Construction Details 
BlockConcreteFrameStoneVinyl Siding
Fencing 
None
Lot Features 
WoodedIrregular Lot
Patio And Porch 
DeckPatioPorchEnclosed
Pool Features 
None
Road Frontage 
City Street
Roof 
AsphaltShingle
Community Features
School District 
885 - St. Michael-Albertville
Township 
Albertville
Roads 
Paved
Schools
School District
885 - St. Michael-Albertville
Elementary School
Unknown
Middle School
Unknown
High School
Unknown
Listing courtesy of RE/MAX Results


Listing information is provided by Participants of the Northstar MLS. IDX information is provided exclusively for personal, non-commercial use, and may not be used for any purpose other than to identify prospective properties consumers may be interested in purchasing. Information is deemed reliable but not guaranteed. Copyright 2026, Northstar MLS.
Last checked: 2026-10-25 03:42 AM UTC

Neighborhood & Commute
Source: Walkscore
Disclosure: Community information and market data powered by Constellation Data Labs. Information is deemed reliable but not guaranteed.
Save
Ask
Tour
Hide
Share