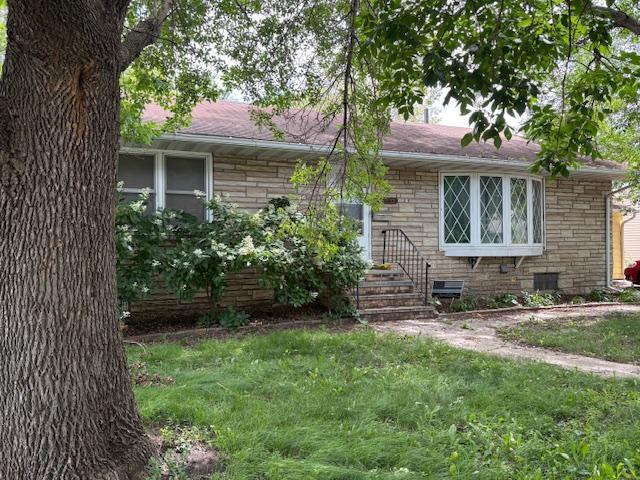
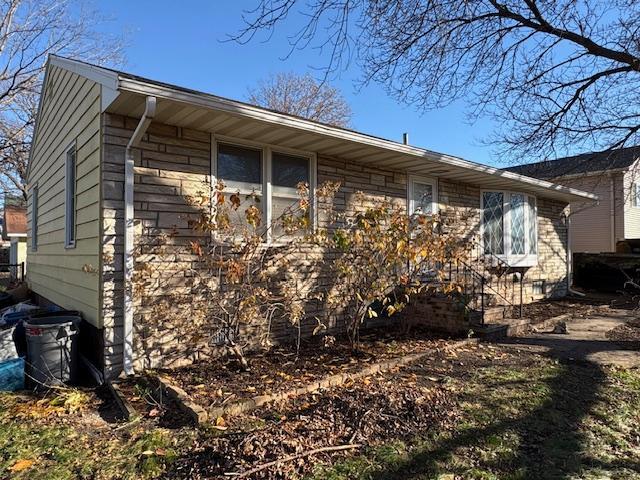
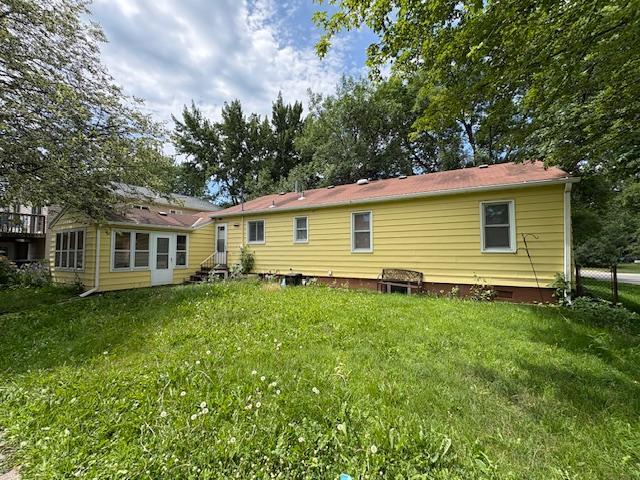
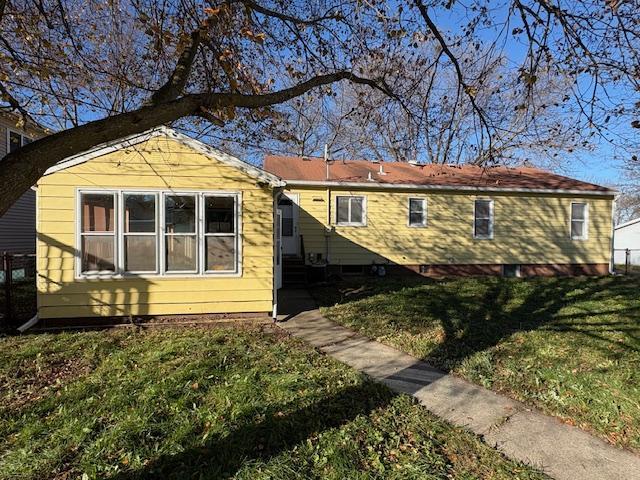
Awesome potential in this 4-bedroom, 2-bath structurally sound home that has durable steel siding and slab stone on the front of the home with a great yard and a large detached garage.
The home is priced to sell as it needs hardwood floor refinishing (or carpet and planking) paint throughout and plumbing needs (kitchen). The home offers a spacious three-season porch, a versatile bonus room and gutters for added convenience. Outside, you'll find a large detached 2-car garage and a fully fenced chain-link backyard, perfect for children to play in, outdoor entertaining and pets. Located less than one block from Rivers Edge Park, you'll enjoy easy access to a splash pad, pickleball and tennis courts, ball diamonds and plenty of green space. The home is also conveniently close to restaurants, public transportation and a local theater, providing both recreation and everyday convenience.
Save
Ask
Tour
Hide
Share
Listing Snapshot
Price
$199,000
Days On Site
2 Days
Bedrooms
4
Inside Area (SqFt)
1,994 sqft
Total Baths
2
Full Baths
1
Partial Baths
1
Lot Size
0.23 Acres
Year Built
1961
MLS Number
7108040
Status
Active
Property Tax
$2,896
HOA/Condo/Coop Fees
N/A
Sq Ft Source
N/A
Friends & Family
React
Invite
Recent Activity
yesterday
Listing updated with changes from the MLS
3 days ago
Listing first seen on site
General Features
Acres
0.23
Foundation
Block
Garage
Yes
Garage Spaces
2
Land Lease
No
Levels
One
Number Of Stories
1
Parking
GravelAsphaltGarage Door OpenerStorage
Property Sub Type
Single Family Residence
Sewer
Public Sewer
SqFt Above
1341
SqFt Below
653
SqFt Total
2204
Utilities
Underground Utilities
Water Source
Public
Zoning
Residential-Single Family
Interior Features
Appliances
CooktopDishwasherDryerExhaust FanGas Water HeaterMicrowaveRangeRefrigeratorWasher
Basement
BlockPartially FinishedStorage SpaceDaylight
Cooling
Central Air
Electric
Circuit Breakers100 Amp Service200+ Amp Service
Heating
Natural GasBaseboardForced Air
Interior
Eat-in Kitchen
Laundry Features
In BasementGas Dryer HookupLower LevelLaundry Room
Bedroom
Dimensions - 14x12Level - Main
Bedroom 2
Dimensions - 10x9Level - Main
Bedroom 3
Dimensions - 13x11Level - Main
Bedroom 4
Dimensions - 12x11Level - Basement
Bonus Room
Dimensions - 12x12Level - Main
Family Room
Dimensions - 21x12Level - Basement
Garage
Dimensions - 28.5x26.4Level - Main
Kitchen
Dimensions - 12.5x10Level - Main
Living Room
Dimensions - 25x12Level - Main
Three Season Porch
Dimensions - 12x12Level - Main
Utility Room
Dimensions - 12.5x10Level - Basement
Save
Ask
Tour
Hide
Share
Exterior Features
Construction Details
BlockBrickConcreteFrameStoneSteel Siding
Fencing
Chain LinkPartial
Lot Features
WoodedNear Public Transit
Patio And Porch
PorchFront Porch
Pool Features
None
Road Frontage
City Street
Roof
Asphalt
Community Features
School District
742 - St. Cloud
Township
Waite Park
Roads
Paved
Schools
School District
742 - St. Cloud
Elementary School
Unknown
Middle School
Unknown
High School
Unknown
Listing courtesy of Haller Realty Inc.
Listing information is provided by Participants of the Northstar MLS. IDX information is provided exclusively for personal, non-commercial use, and may not be used for any purpose other than to identify prospective properties consumers may be interested in purchasing. Information is deemed reliable but not guaranteed. Copyright 2026, Northstar MLS.
Last checked: 2026-11-16 12:17 AM UTC
Neighborhood & Commute
Source: Walkscore
Disclosure: Community information and market data powered by Constellation Data Labs. Information is deemed reliable but not guaranteed.