


Find your Place.
Search homes, land, cabins, and lakeshore properties.
Save
Ask
Tour
Hide
$285,000
17 Days On Site
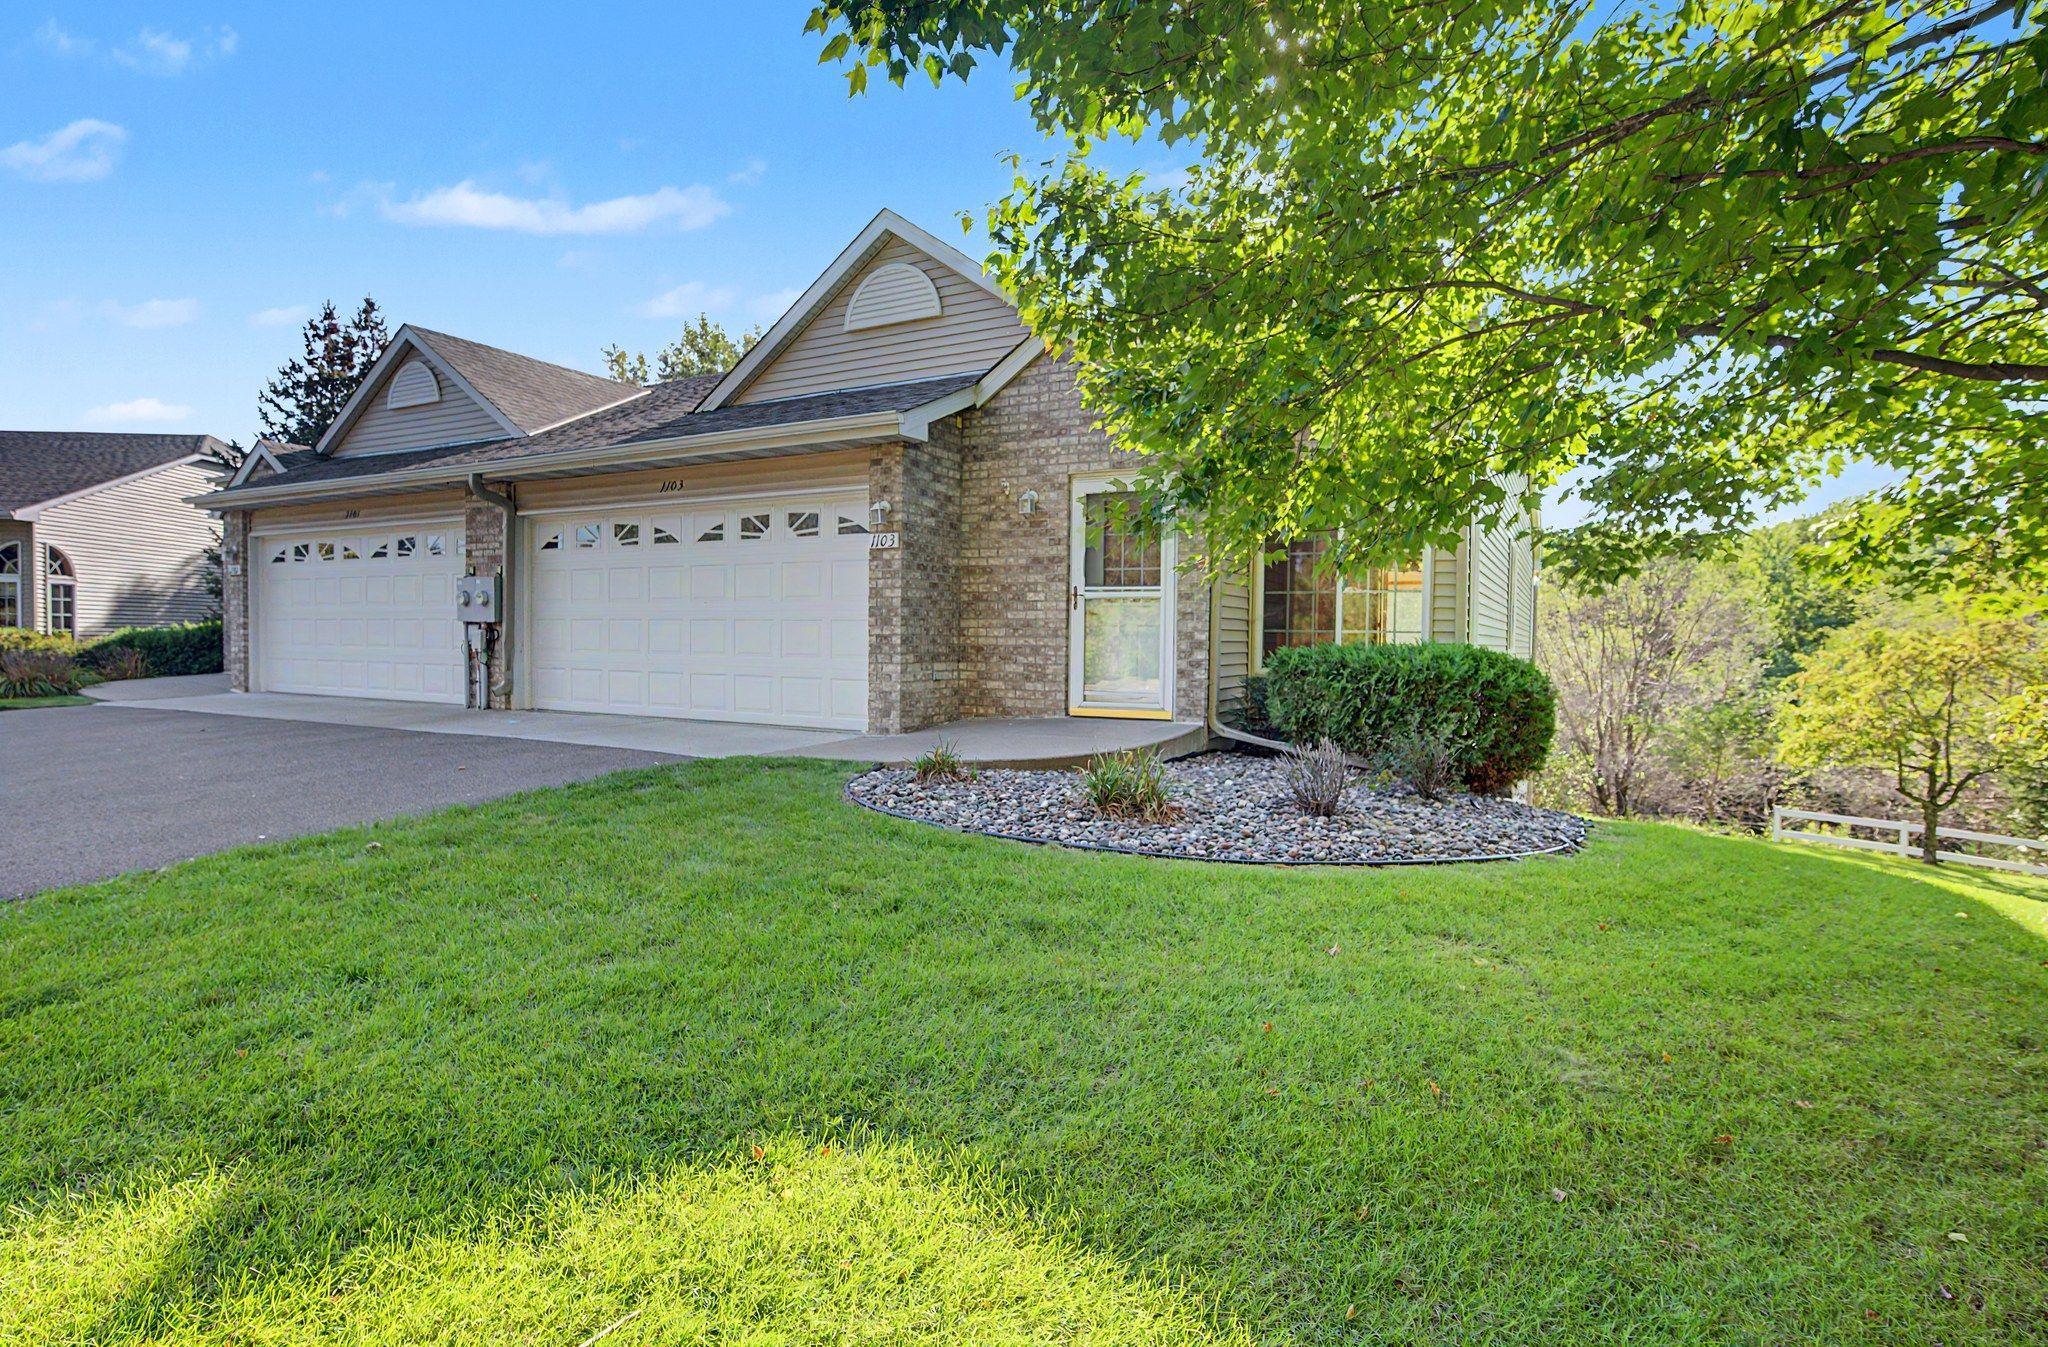
1103 N Rum River DrivePrinceton, MN 55371
For Sale|Townhouse|Active
3
Beds
3
Total Baths
1
Full Bath
2
Partial Baths
1,898
SqFt
$150
/SqFt
2001
Built
Subdivision:
Rum River Estates
County:
Mille Lacs
Listing courtesy of Keller Williams Realty Integrity
Save
Ask
Tour
Hide
Mortgage Calculator
Monthly Payment (Est.)
Enter an interest rate to see your estimated monthly payment.Calculator powered by Showcase IDX, a Constellation1 Company. Copyright ©2026 Information is deemed reliable but not guaranteed.
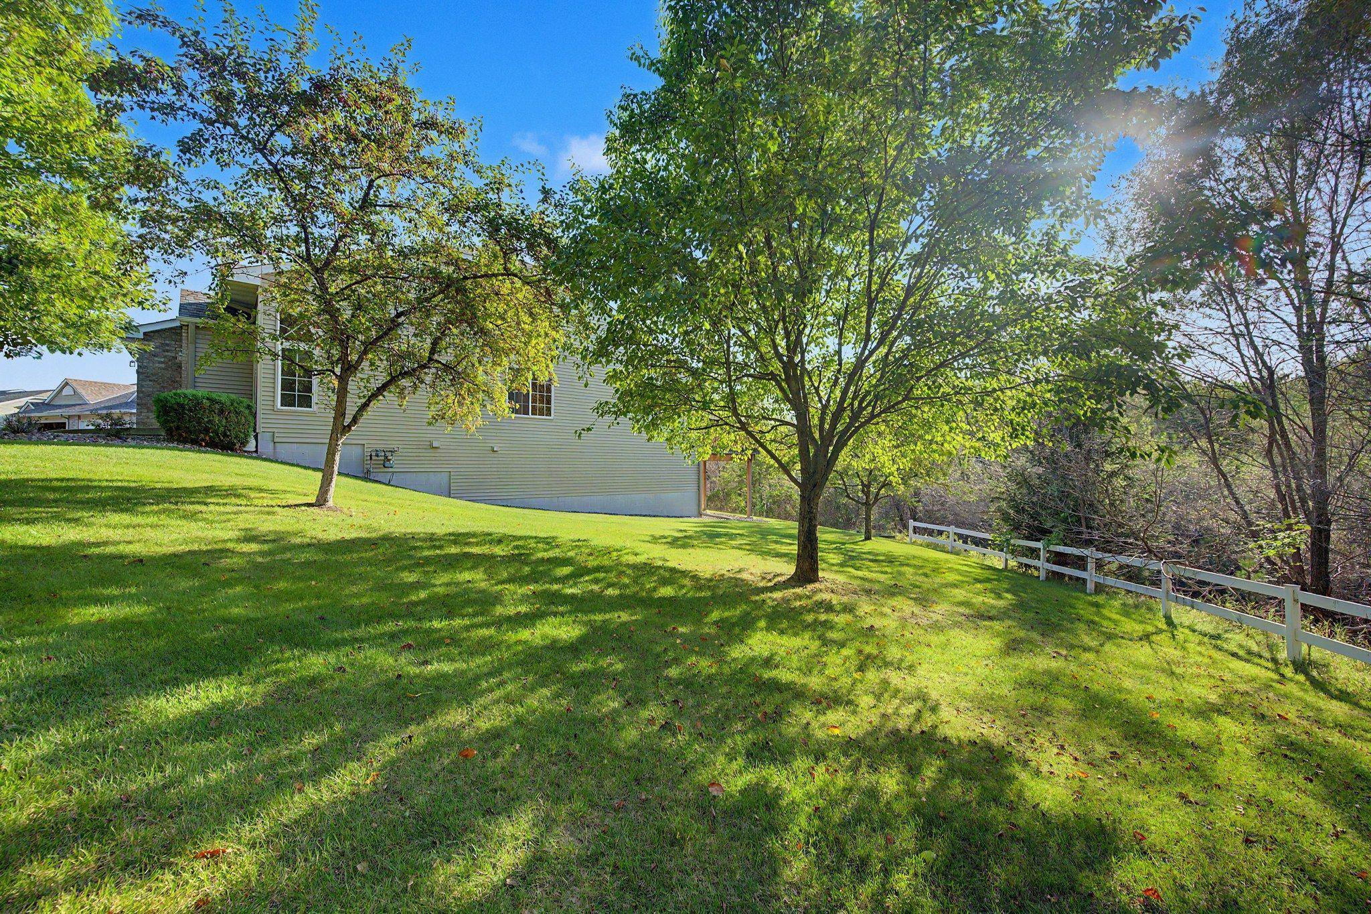
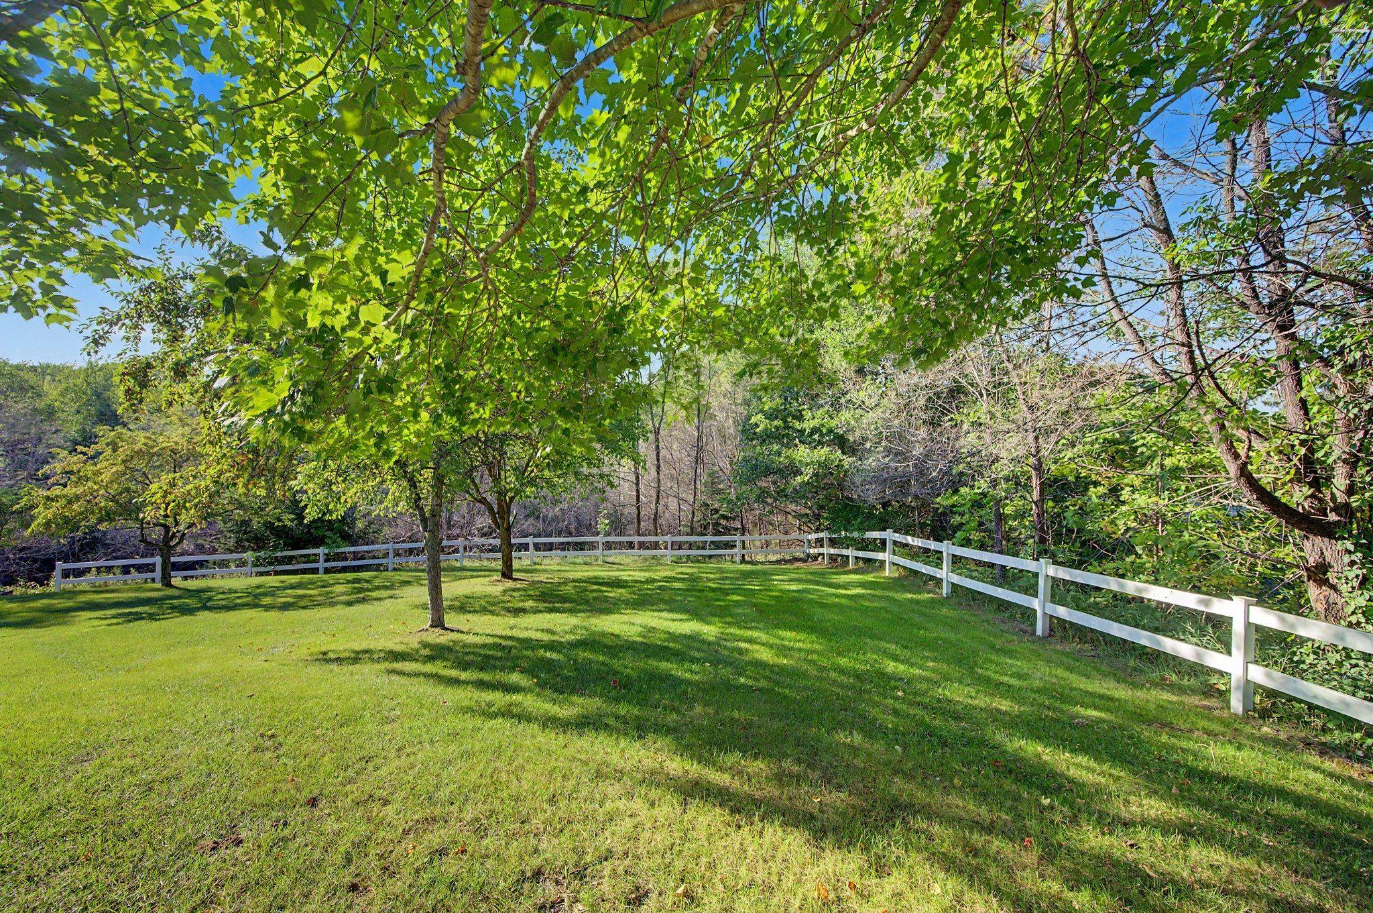
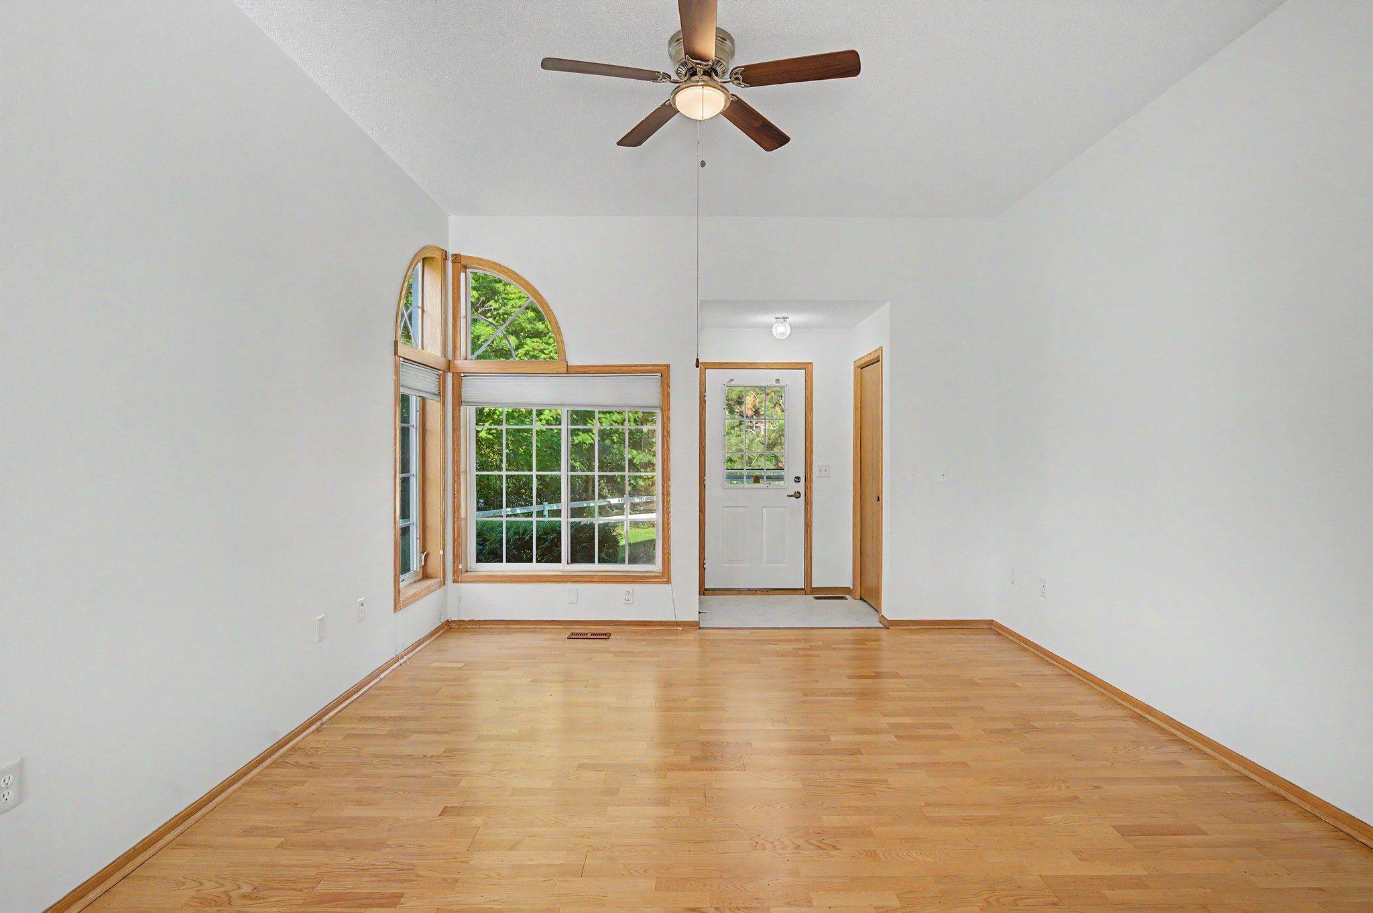
Rare opportunity to own a beautifully refreshed end-unit home in this desirable 55+ community! One level living ideally positioned at the end of the building, this home offers added privacy and peaceful views. Step inside to a bright, open floor plan filled with natural light, featuring fresh paint and new carpet. The spacious deck is a standout feature, offering plenty of room to relax or entertain, plus convenient stairs leading to the lower level. Enjoy flexible living space, including a dedicated shop/gym room that's perfect for hobbies, projects, exercise, or additional storage. A wonderful combination of privacy, space, and low-maintenance living—ready for you to move in and make it your own!
Save
Ask
Tour
Hide
Listing Snapshot
Price
$285,000
Days On Site
17 Days
Bedrooms
3
Inside Area (SqFt)
1,898 sqft
Total Baths
3
Full Baths
1
Partial Baths
2
Lot Size
0.085 Acres
Year Built
2001
MLS® Number
7075893
Status
Active
Property Tax
$3,450
HOA/Condo/Coop Fees
$350 monthly
Sq Ft Source
N/A
Friends & Family
Recent Activity
| 5 days ago | Listing updated with changes from the MLS® | |
| 5 days ago | Price changed to $285,000 | |
| 2 weeks ago | Status changed to Active | |
| 2 weeks ago | Listing first seen on site |
General Features
Acres
0.085
Attached Garage
Yes
Foundation
Block
Garage
Yes
Garage Spaces
2
Land Lease
No
Levels
One
Number Of Stories
1
Parking
AsphaltGarage Door OpenerHeated GarageAttached
Property Sub Type
Townhouse
Sewer
Public Sewer
SqFt Above
1197
SqFt Below
701
SqFt Total
2394
Water Source
Public
Zoning
Residential-Single Family
Interior Features
Appliances
CooktopDishwasherDisposalDouble OvenMicrowaveRangeRefrigeratorStainless Steel Appliance(s)WasherWater Softener Owned
Basement
Walk-Out AccessBlockFinishedFullDaylight
Cooling
Central Air
Electric
Circuit Breakers
Flooring
Hardwood
Heating
Natural GasForced Air
Interior
Walk-In Closet(s)
Laundry Features
Electric Dryer HookupLaundry ClosetMain LevelIn Unit
Window Features
Skylight(s)
Bedroom
Dimensions - 11.3 x 15.4Level - Main
Bedroom 2
Dimensions - 10.1 x 15.4Level - Main
Bedroom 3
Dimensions - 15.2 x 11.9Level - Lower
Deck
Dimensions - 11.3 x 11.7Level - Main
Dining Room
Dimensions - 9.4 x 13.4Level - Main
Family Room
Dimensions - 12 x 14.4Level - Lower
Kitchen
Dimensions - 17.3 x 13.1Level - Main
Living Room
Dimensions - 12.5 x 13.7Level - Main
Office
Dimensions - 12 x 14.4Level - Lower
Patio
Level - Lower
Workshop
Dimensions - 12.5 x 17Level - Lower
Save
Ask
Tour
Hide
Exterior Features
Construction Details
BlockAluminum Siding
Lot Features
Corner LotWaterfront
Patio And Porch
DeckPatio
Road Frontage
City StreetPrivate Road
Waterfront
Yes
Waterfront Features
River Front
Windows/Doors
Skylight(s)
Community Features
Accessibility Features
Accessible Entrance
Association Fee
$350.0
Association Fee Frequency
Monthly
School District
477 - Princeton
Township
Princeton
Roads
Paved
Schools
School District
477 - Princeton
Elementary School
Unknown
Middle School
Unknown
High School
Unknown
Listing courtesy of Keller Williams Realty Integrity

Listing information is provided by Participants of the Northstar MLS. IDX information is provided exclusively for personal, non-commercial use, and may not be used for any purpose other than to identify prospective properties consumers may be interested in purchasing. Information is deemed reliable but not guaranteed. Copyright 2026, Northstar MLS.
Last checked: 2026-09-22 07:19 AM UTC
Listing information is provided by Participants of the Northstar MLS. IDX information is provided exclusively for personal, non-commercial use, and may not be used for any purpose other than to identify prospective properties consumers may be interested in purchasing. Information is deemed reliable but not guaranteed. Copyright 2026, Northstar MLS.
Last checked: 2026-09-22 07:19 AM UTC
Neighborhood & Commute
Source: Walkscore
Disclosure: Community information and market data powered by Constellation Data Labs. Information is deemed reliable but not guaranteed.
Save
Ask
Tour
Hide