open menu close menu
Save
Ask
Tour
Hide
Share
$989,900
169 Days On Site

10941 42nd Street SE
Clear Lake, MN 55319

For Sale|Single Family Residence|Active
3
Beds
4
Total Baths
1
Full Bath
3
Partial Baths
3,312
SqFt
$299
/SqFt
1974
Built
Subdivision:
Wildwood Add
County:
Sherburne
Listing courtesy of Edina Realty, Inc.
10941 42nd Street SE10941 42nd Street SE10941 42nd Street SE10941 42nd Street SE
Save
Ask
Tour
Hide
Share

Mortgage Calculator

Monthly Payment (Est.)

Enter an interest rate to see your estimated monthly payment.
Calculator powered by Showcase IDX, a Constellation1 Company. Copyright ©2026 Information is deemed reliable but not guaranteed.

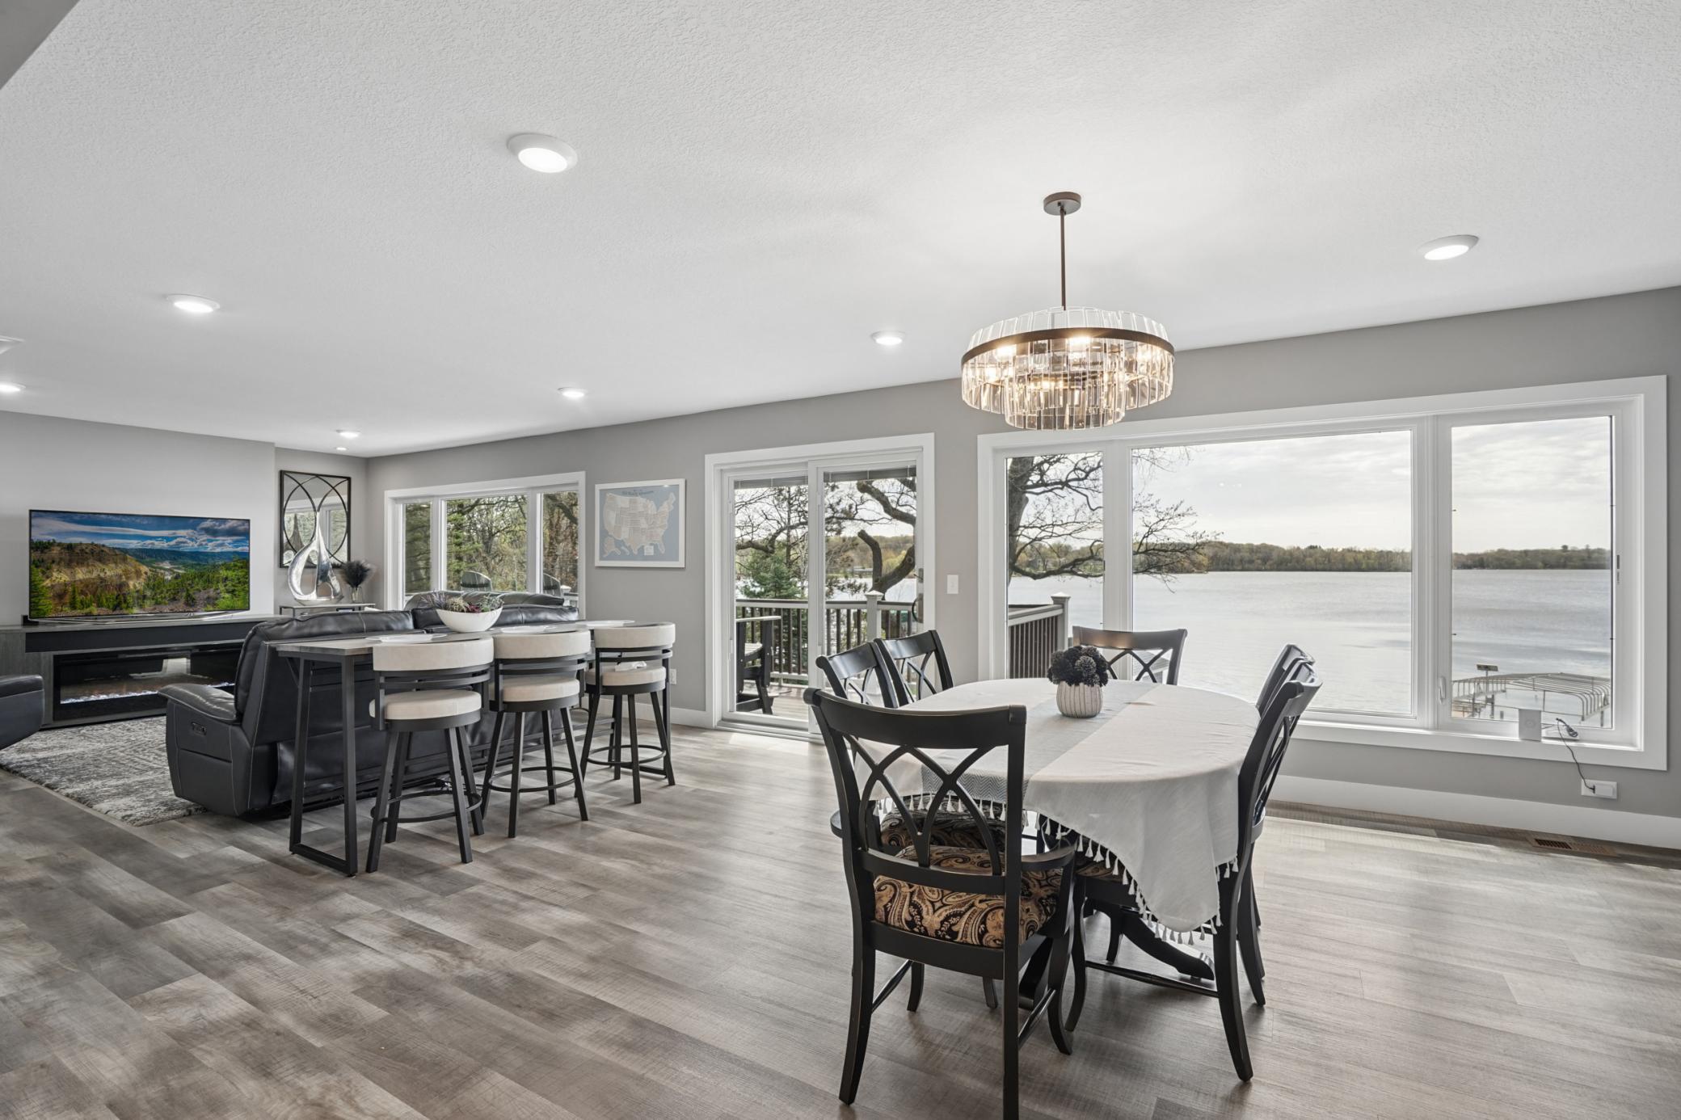
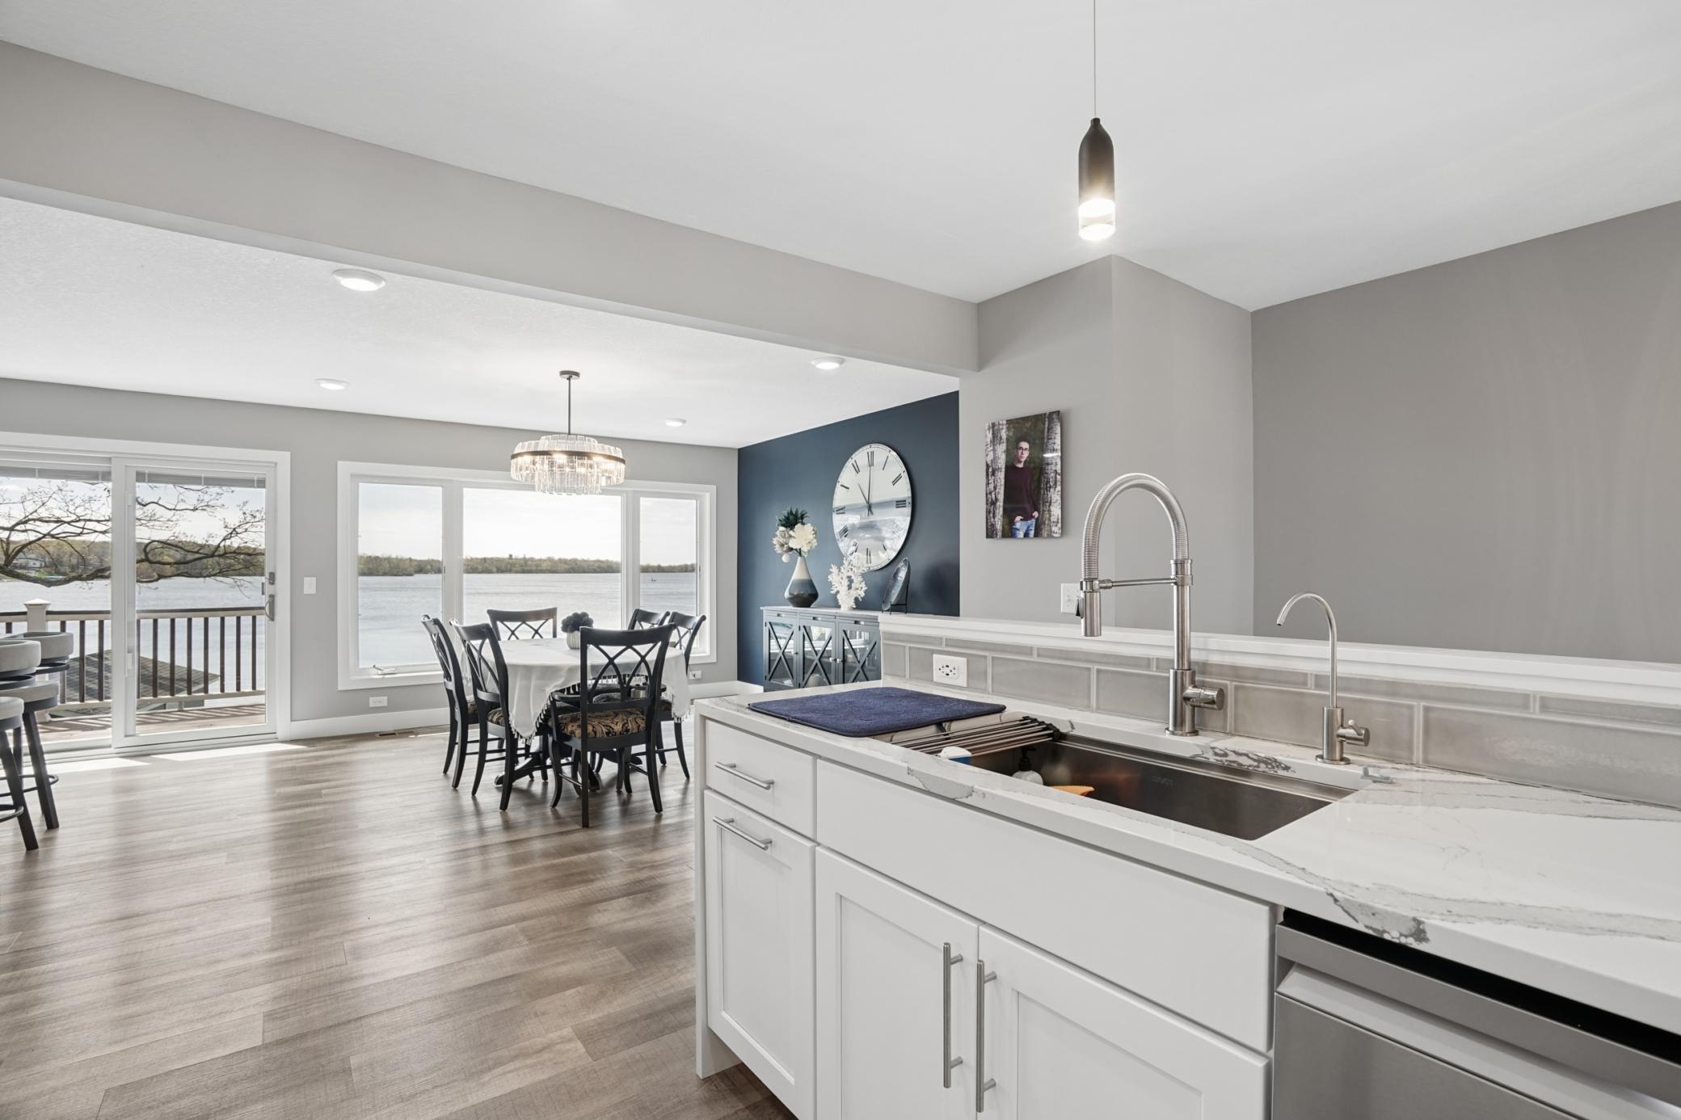
Stunning waterfront retreat with panoramic views of Briggs Lake. Completely renovated from top to bottom, this exceptional property offers luxury living in a peaceful, private setting. Inside you'll find high-end finishes throughout, including custom cabinetry, granite counter tops, and a spacious, thoughtfully designed layout. Inviting lower level walks out to 150 feet of pristine shoreline. Oversized windows perfectly frame the lake and offer breathtaking views from almost every angle. This home offers an indoor sauna, expansive maintenance free decking, outdoor kitchen and fire place, and a saltwater hot tub overlooking the water. Central vac and 3 zone heating for comfort and efficiency. Fireplace in family room, MF primary suite, oversized triple garage w/additional attic storage, 15x25 boathouse and dock. This property truly has all the bells and whistles and is an absolute must see for anyone seeking luxury, privacy and unbeatable lakefront living. 2 Lots available for sale across the street. Open enrollment to Becker, Foley or Saint Cloud schools.

Save
Ask
Tour
Hide
Share
Listing Snapshot
Price 
$989,900
Days On Site 
169 Days
Bedrooms 
3
Inside Area (SqFt) 
3,312 sqft
Total Baths 
4
Full Baths 
1
Partial Baths 
3
Lot Size 
0.77 Acres
Year Built 
1974
MLS Number 
7068856
Status 
Active
Property Tax 
$5,670
HOA/Condo/Coop Fees 
N/A
Sq Ft Source 
N/A
Friends & Family
Recent Activity
4 weeks agoListing updated with changes from the MLS
3 months agoStatus changed to Active
3 months agoPrice changed to $989,900
6 months agoListing first seen on site
General Features
Acres 
0.77
Foundation 
Block
Garage 
Yes
Garage Spaces 
3
Land Lease 
No
Levels 
Multi/Split
Parking 
AsphaltGarage Door Opener
Property Sub Type 
Single Family Residence
Sewer 
Private Sewer
SqFt Above 
1656
SqFt Below 
1656
SqFt Total 
3312
Water Source 
PrivateWell
Zoning 
Residential-Single Family
Interior Features
Appliances 
DishwasherDryerExhaust FanMicrowaveRangeRefrigeratorStainless Steel Appliance(s)WasherWater Softener OwnedWater Purifier
Basement 
Walk-Out AccessFinishedFullDaylight
Cooling 
Ceiling Fan(s)Central AirZoned
Electric 
Circuit Breakers
Fireplace 
Yes
Fireplace Features 
Family RoomWood Burning
Fireplaces 
1
Heating 
Natural GasForced AirZoned
Interior 
Central VacuumSaunaWalk-In Closet(s)
Laundry Features 
Lower LevelLaundry RoomSink
Spa 
Yes
Bedroom 
Dimensions - 24x27Level - Main
Bedroom 2 
Dimensions - 11x12Level - Upper
Bedroom 3 
Dimensions - 11x11Level - Lower
Den 
Dimensions - 13x10Level - Lower
Dining Room 
Dimensions - 14x18Level - Upper
Family Room 
Dimensions - 36x16Level - Lower
Kitchen 
Dimensions - 10x11Level - Upper
Living Room 
Dimensions - 14x18Level - Upper
Porch 
Dimensions - 23x8Level - Lower
Save
Ask
Tour
Hide
Share
Exterior Features
Construction Details 
BlockVinyl Siding
Fencing 
None
Lot Features 
ClearedWaterfront
Other Structures 
Boat House
Patio And Porch 
DeckPatioPorch
Pool Features 
None
Roof 
Shingle
Spa 
Yes
View 
Panoramic
Waterfront 
Yes
Waterfront Features 
Lake Front
Waterview 
Panoramic
Community Features
School District 
742 - St. Cloud
Township 
Clear Lake
Roads 
Paved
Schools
School District
742 - St. Cloud
Elementary School
Unknown
Middle School
Unknown
High School
Unknown
Listing courtesy of Edina Realty, Inc.


Listing information is provided by Participants of the Northstar MLS. IDX information is provided exclusively for personal, non-commercial use, and may not be used for any purpose other than to identify prospective properties consumers may be interested in purchasing. Information is deemed reliable but not guaranteed. Copyright 2026, Northstar MLS.
Last checked: 2026-10-23 10:57 AM UTC

Neighborhood & Commute
Source: Walkscore
Disclosure: Community information and market data powered by Constellation Data Labs. Information is deemed reliable but not guaranteed.
Save
Ask
Tour
Hide
Share