open menu close menu
Save
Ask
Tour
Hide
Share
$350,000
27 Days On Site

20279 Wolverine Street
Nowthen, MN 55330

For Sale|Single Family Residence|Active Under Contract
3
Beds
2
Total Baths
1
Full Bath
1
Partial Bath
1,568
SqFt
$223
/SqFt
1985
Built
County:
Anoka
Listing courtesy of RE/MAX Results
20279 Wolverine Street20279 Wolverine Street20279 Wolverine Street20279 Wolverine Street
Save
Ask
Tour
Hide
Share

Mortgage Calculator

Monthly Payment (Est.)

Enter an interest rate to see your estimated monthly payment.
Calculator powered by Showcase IDX, a Constellation1 Company. Copyright ©2026 Information is deemed reliable but not guaranteed.

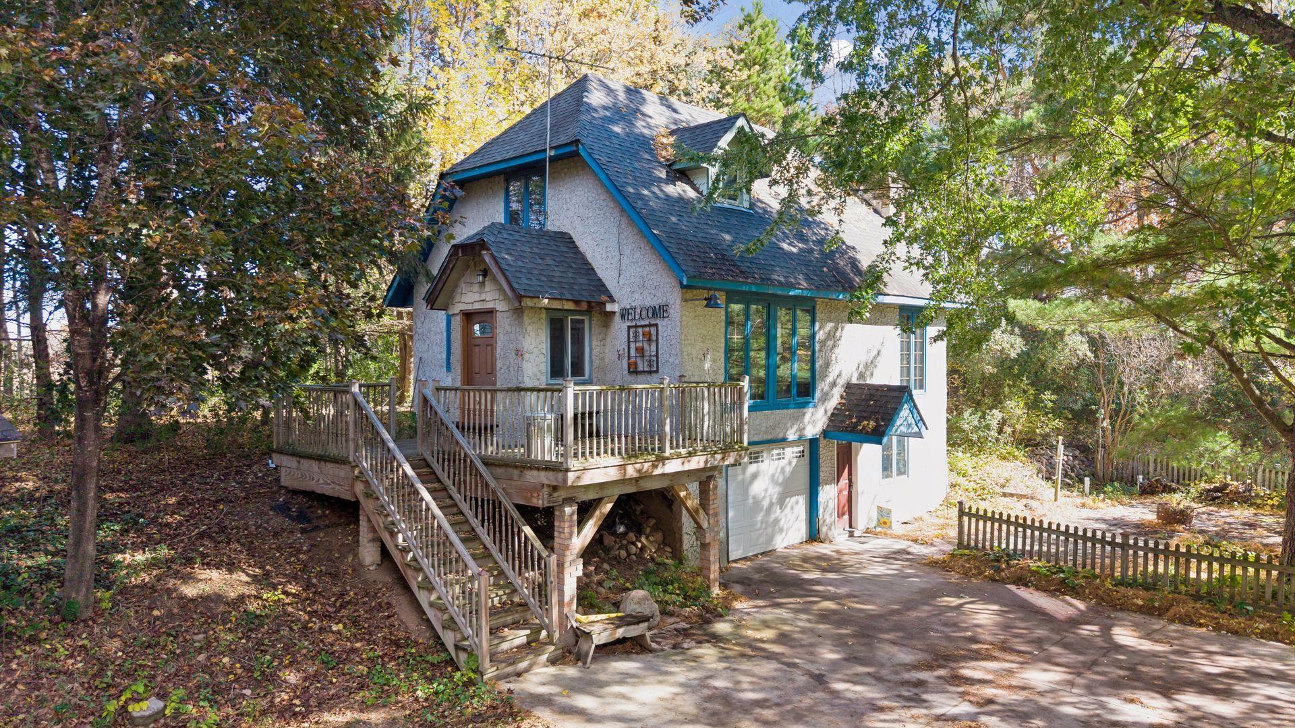
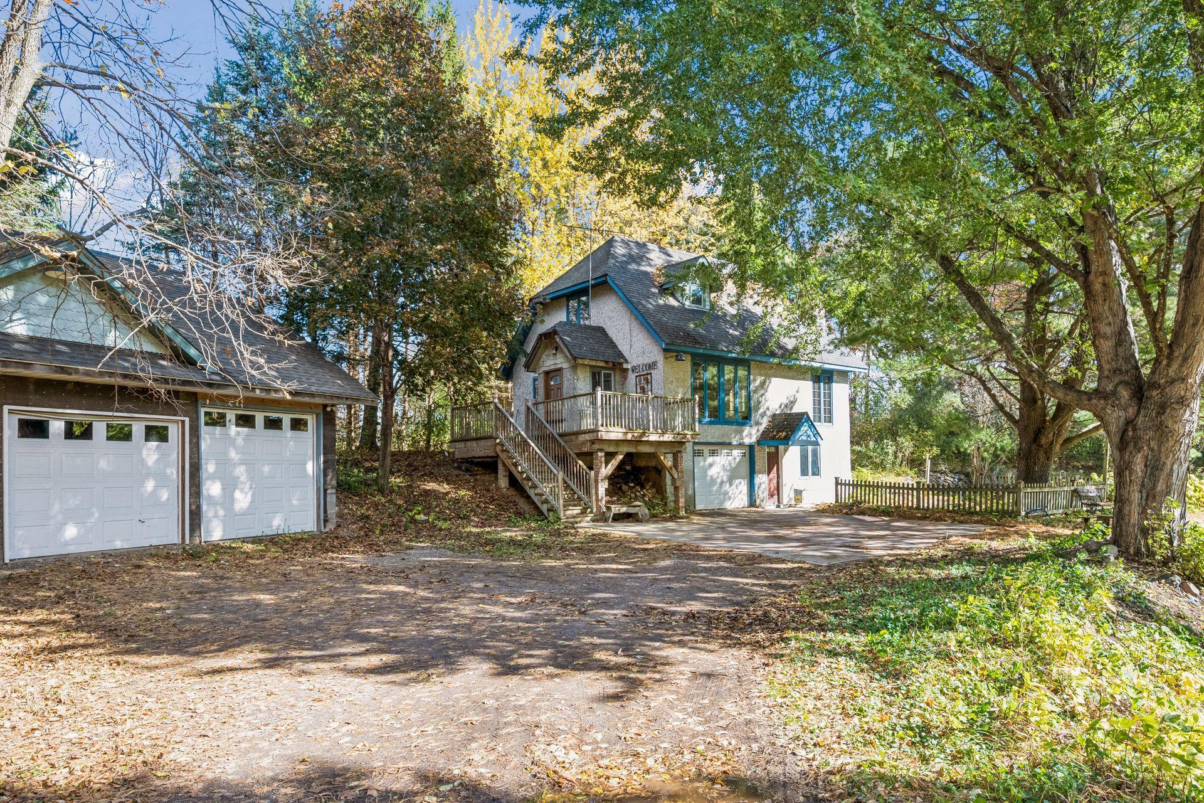
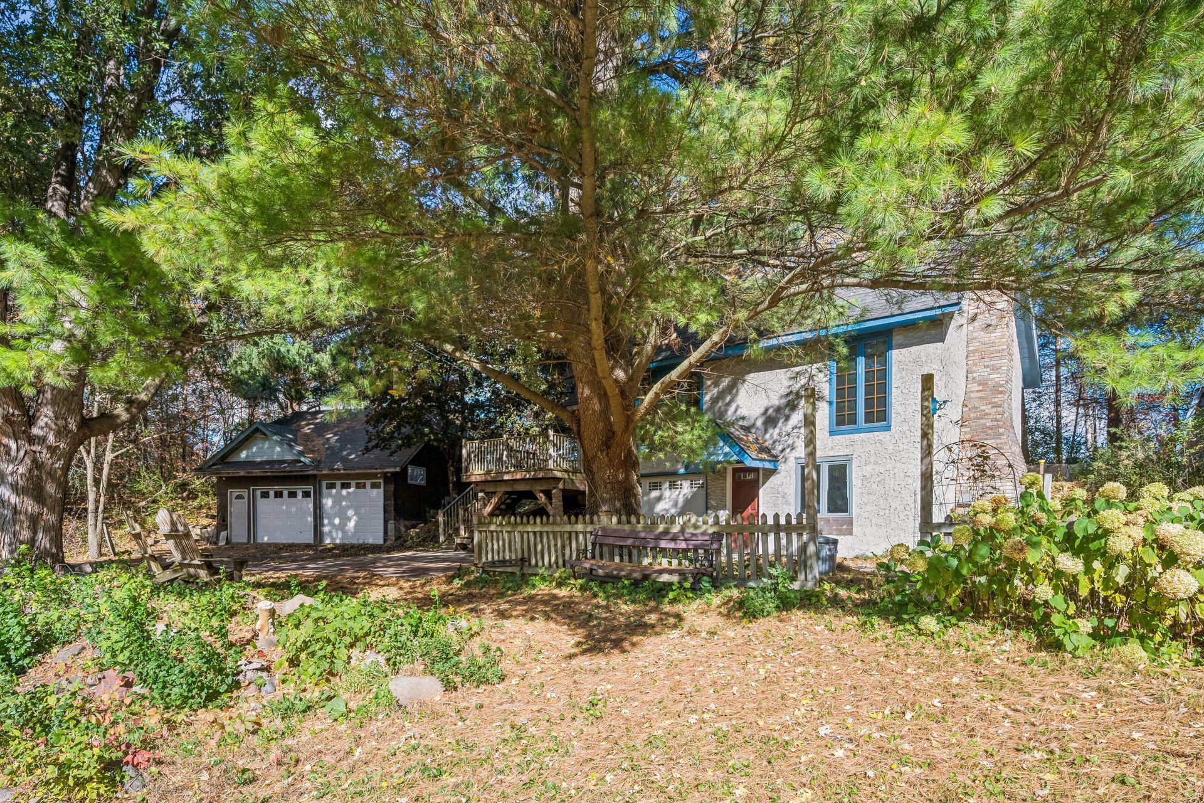
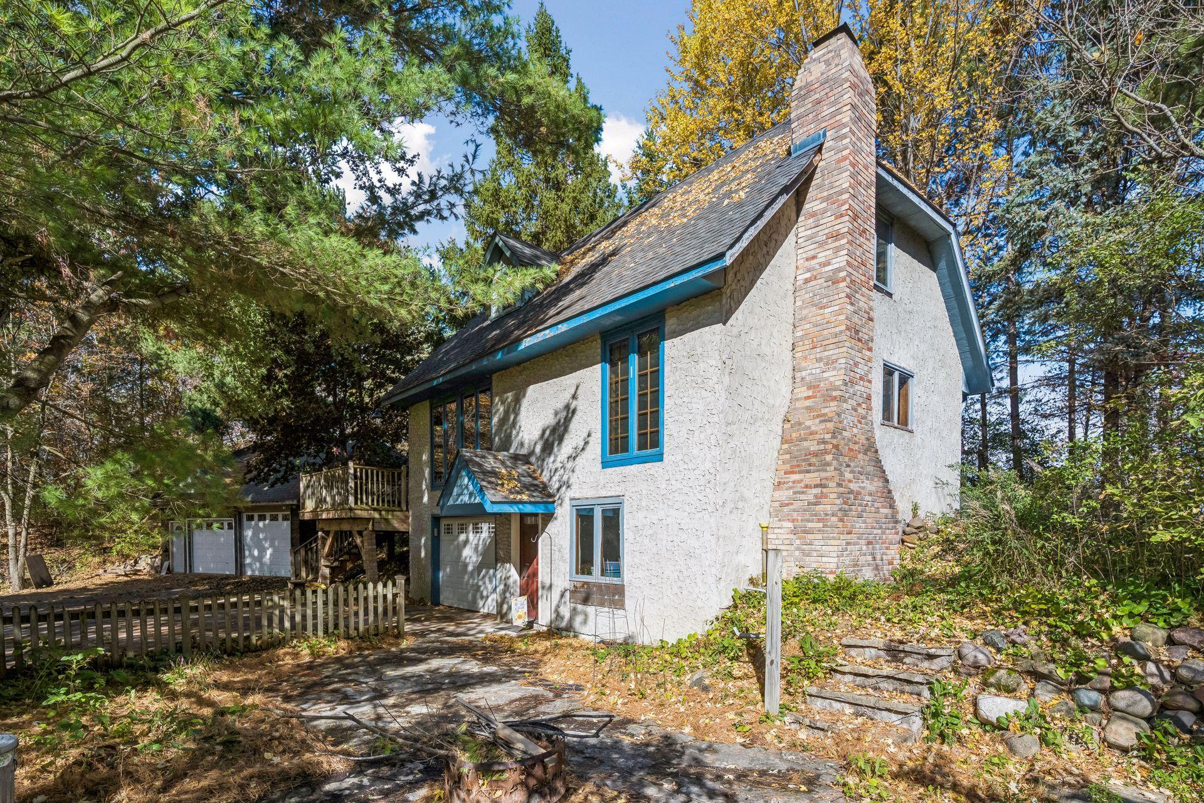
Discover the possibilities with this 3-bedroom, 2-bath home situated on 3.27 beautiful acres! Enjoy breathtaking views of the large pond right from your living room window, creating a peaceful setting you'll appreciate year-round. This property offers exceptional space for hobbies, storage, and projects with a 1-stall tuck-under garage, an oversized 2-stall heated detached garage, and a spacious pole building complete with a concrete floor and electricity. What truly sets this property apart is the pole building's unique layout, with approximately half the space dedicated to a woodworking shop—perfect for hobbyists, craftsmen, or anyone needing a functional workspace. With acreage, scenic views, and multiple outbuildings, this property offers incredible potential to make it your own. Whether you're looking for a country retreat, room to pursue your passions, or a great investment opportunity, this one is worth a look!

Save
Ask
Tour
Hide
Share
Listing Snapshot
Price 
$350,000
Days On Site 
27 Days
Bedrooms 
3
Inside Area (SqFt) 
1,568 sqft
Total Baths 
2
Full Baths 
1
Partial Baths 
1
Lot Size 
3.27 Acres
Year Built 
1985
MLS Number 
7057617
Status 
Active Under Contract
Property Tax 
$3,636
HOA/Condo/Coop Fees 
N/A
Sq Ft Source 
N/A
Friends & Family
Recent Activity
2 weeks agoListing updated with changes from the MLS
2 weeks agoStatus changed to Active Under Contract
4 weeks agoListing first seen on site
General Features
Acres 
3.27
Foundation 
Block
Garage 
Yes
Garage Spaces 
7
Land Lease 
No
Parking 
GravelGarage Door OpenerGarage
Property Sub Type 
Single Family Residence
Sewer 
Septic TankMound Septic
SqFt Above 
1232
SqFt Below 
336
SqFt Total 
1720
Water Source 
PrivateWell
Zoning 
Residential-Single Family
Interior Features
Appliances 
DishwasherDryerRangeRefrigeratorWasher
Basement 
Block
Cooling 
Central Air
Electric 
Circuit Breakers
Fireplace 
Yes
Fireplaces 
1
Heating 
PropaneForced Air
Laundry Features 
In Basement
Bathroom 
Dimensions - 10'4" x 7'2"Level - Lower
Bedroom 
Dimensions - 12'8" x 10'5"Level - Main
Bedroom 2 
Dimensions - 12'8" x 13'6"Level - Upper
Bedroom 3 
Dimensions - 12'7" x 9'2"Level - Upper
Deck 
Dimensions - 15'4" x 17'2"Level - Main
Dining Room 
Dimensions - 9'6" x 11'7"Level - Main
Family Room 
Dimensions - 19'6" x 11'7"Level - Main
Foyer 
Dimensions - 5'11" x 5'4"Level - Main
Garage 
Dimensions - 12'8" x 17'1"Level - Lower
Kitchen 
Dimensions - 9'2" x 8'1"Level - Main
Living Room 
Dimensions - 17'2" x 11'7"Level - Lower
Office 
Dimensions - 12'8" x 7'6"Level - Lower
Patio 
Dimensions - 33'5" x 19'10"Level - Lower
Save
Ask
Tour
Hide
Share
Exterior Features
Construction Details 
Stucco
Fencing 
None
Lot Features 
Wooded
Other Structures 
Garage(s)Workshop
Patio And Porch 
DeckPatio
Pool Features 
None
Roof 
Asphalt
Waterfront Features 
Pond
Community Features
School District 
728 - Elk River
Township 
Elk River
Schools
School District
728 - Elk River
Elementary School
Unknown
Middle School
Unknown
High School
Unknown
Listing courtesy of RE/MAX Results


Listing information is provided by Participants of the Northstar MLS. IDX information is provided exclusively for personal, non-commercial use, and may not be used for any purpose other than to identify prospective properties consumers may be interested in purchasing. Information is deemed reliable but not guaranteed. Copyright 2026, Northstar MLS.
Last checked: 2026-11-16 01:44 AM UTC

Neighborhood & Commute
Source: Walkscore
Disclosure: Community information and market data powered by Constellation Data Labs. Information is deemed reliable but not guaranteed.
Save
Ask
Tour
Hide
Share